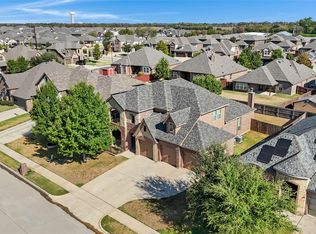
FRUSTRATED WITH INTEREST RATES? THIS SELLER IS GIVING $10,000 TO BUY DOWN YOUR RATE SO YOU CAN ENJOY A LOWER MONTHLY PMT. This stunning 4-bedroom, 3-bath Bloomfield former model home is designed to impress from the moment you enter the truly grand rotunda foyer. Thoughtfully upgraded throughout, the home showcases designer paint selections, hand-scraped hardwood floors, and custom window treatments that elevate every space. At the heart of the home, the deluxe kitchen features a gas cooktop, custom backsplash, ample prep space, and a seamless flow ideal for everyday living and hosting. The spacious primary retreat offers an upgraded bath with a relaxing sitting area, creating a serene place to unwind. In 2025, the formal dining area adjacent to the primary bedroom was expertly reimagined into three highly functional spaces: a fantastic custom closet system for the primary suite, an oversized storage area concealed behind a stylish barn door, and a convenient coat closet off the main hallway—smart design that adds both luxury and practicality. Upstairs, a game room and dedicated media room provide flexible options for recreation, relaxation, or creative use. Outdoors, enjoy the extended covered patio, perfect for morning coffee or evening gatherings. Set in a quiet, desirable neighborhood, this home also offers a 3-car garage and a well-planned layout that supports comfort, storage, and versatility. A rare opportunity to own a beautifully upgraded former model—this one is not to be missed.
For sale
Price cut: $5K (9/18)
$519,000
203 Oakcrest Dr, Justin, TX 76247
4beds
3,298sqft
Single Family Residence
Built in 2018
10,367 Square Feet Lot
$-- Zestimate®
$157/sqft
$67/mo HOA
What's special
Extended covered patioHand-scraped hardwood floorsGrand rotunda foyerCustom window treatmentsDedicated media roomDesigner paint selectionsDeluxe kitchen
- 238 days
- 168
- 10
Zillow last checked:
Listing updated:
Listed by:
Ginger Pickett 0606603 817-783-4605,
Redfin Corporation 972-954-4791
Source: NTREIS,MLS#: 21166129
Facts & features
Interior
Bedrooms & bathrooms
- Bedrooms: 4
- Bathrooms: 3
- Full bathrooms: 3
Primary bedroom
- Features: Closet Cabinetry, En Suite Bathroom, Fireplace, Sitting Area in Primary, Walk-In Closet(s)
- Level: First
- Dimensions: 14 x 24
Bedroom
- Level: First
- Dimensions: 13 x 14
Bedroom
- Level: First
- Dimensions: 13 x 11
Bedroom
- Level: Second
- Dimensions: 19 x 14
Primary bathroom
- Features: Dual Sinks, Granite Counters, Linen Closet, Stone Counters, Separate Shower
- Level: First
- Dimensions: 11 x 10
Dining room
- Level: First
- Dimensions: 13 x 10
Family room
- Level: Second
- Dimensions: 19 x 19
Other
- Level: First
- Dimensions: 5 x 6
Other
- Level: Second
- Dimensions: 8 x 7
Living room
- Level: First
- Dimensions: 16 x 22
Media room
- Level: Second
- Dimensions: 13 x 14
Office
- Level: First
- Dimensions: 11 x 12
Heating
- Central, Natural Gas
Cooling
- Central Air
Appliances
- Included: Built-In Gas Range, Dishwasher, Electric Oven, Gas Cooktop, Disposal, Gas Range, Gas Water Heater, Microwave, Vented Exhaust Fan
Features
- Decorative/Designer Lighting Fixtures, Open Floorplan
- Flooring: Hardwood
- Windows: Window Coverings
- Has basement: No
- Number of fireplaces: 1
- Fireplace features: Gas, Wood Burning
Interior area
- Total interior livable area: 3,298 sqft
Video & virtual tour
Property
Parking
- Total spaces: 3
- Parking features: Door-Multi, Garage, Garage Door Opener
- Attached garage spaces: 3
Features
- Levels: Two
- Stories: 2
- Pool features: None, Community
Lot
- Size: 10,367 Square Feet
- Features: Sprinkler System
Details
- Parcel number: R732221
Construction
Type & style
- Home type: SingleFamily
- Architectural style: Detached
- Property subtype: Single Family Residence
Materials
- Brick
- Foundation: Slab
- Roof: Shingle
Condition
- Resale
- Year built: 2018
Utilities & green energy
- Sewer: Public Sewer
- Water: Public
- Utilities for property: Sewer Available, Water Available
Community & HOA
Community
- Features: Pool, Community Mailbox
- Security: Carbon Monoxide Detector(s), Smoke Detector(s)
- Subdivision: Timberbrook Ph 1a
HOA
- Has HOA: Yes
- Services included: All Facilities, Maintenance Grounds
- HOA fee: $400 semi-annually
- HOA name: First Service Residential Hoa
- HOA phone: 214-871-9700
Location
- Region: Justin
Financial & listing details
- Price per square foot: $157/sqft
- Tax assessed value: $547,002
- Annual tax amount: $10,612
- Date on market: 2/20/2026
- Cumulative days on market: 239 days
- Listing terms: Cash,Conventional,FHA,VA Loan
- Exclusions: Arlo cameras, TPlink Router, back door screen door and Portable BBQ grill. Inclusions: Google Nest Thermostats Negotiable: GE Washer and Dryer
Estimated market value
Not available
Estimated sales range
Not available
Not available
Price history
| Date | Event | Price |
|---|---|---|
| 9/18/2026 | Price change | $519,000-1%$157/sqft |
Source: NTREIS #21166129 Report a problem | ||
| 9/6/2026 | Price change | $524,000-4.6%$159/sqft |
Source: NTREIS #21166129 Report a problem | ||
| 4/15/2026 | Price change | $549,000-4.5%$166/sqft |
Source: NTREIS #21166129 Report a problem | ||
| 2/20/2026 | Listed for sale | $574,900+5.5%$174/sqft |
Source: NTREIS #21166129 Report a problem | ||
| 10/2/2023 | Sold | -- |
Source: NTREIS #20424357 Report a problem | ||
| 9/25/2023 | Pending sale | $545,000$165/sqft |
Source: NTREIS #20424357 Report a problem | ||
| 9/19/2023 | Contingent | $545,000$165/sqft |
Source: NTREIS #20424357 Report a problem | ||
| 9/6/2023 | Listed for sale | $545,000$165/sqft |
Source: NTREIS #20424357 Report a problem | ||
Public tax history
| Year | Property taxes | Tax assessment |
|---|---|---|
| 2025 | $12,097 +0.4% | $547,002 -1.5% |
| 2024 | $12,049 -2.8% | $555,382 -3.2% |
| 2023 | $12,399 +35.6% | $573,705 +58.5% |
| 2022 | $9,142 +6.4% | $361,982 -11.8% |
| 2021 | $8,589 +3.7% | $410,285 +33.4% |
| 2020 | $8,281 -4.1% | $307,557 -0.9% |
| 2019 | $8,633 | $310,278 |
Find assessor info on the county website
Monthly payment
Est. payment
Payment breakdown
Explore the cost of this home by adjusting the details. Changes won't be saved.Climate risks
Neighborhood: 76247
Nearby schools
Schools provided by the listing agent
- Elementary: Justin
- Middle: Pike
- High: Northwest
- District: Northwest ISD
Source: NTREIS. This data may not be complete. We recommend contacting the local school district to confirm school assignments for this home.
Similar homes
- $465,0004 bd3 ba2.8k sqft288 Hilltop Dr, Justin, TX 76247For Sale
 MLS ID #21381131, Lisa Dyer. NTREIS
 - $399,9004 bd2 ba2.1k sqft1215 Alderwood Dr, Justin, TX 76247For Sale
 MLS ID #21335932, Breanna Burkett. NTREIS
 - $573,0004 bd3 ba2.8k sqft2900 Peekaboo Ln, Northlake, TX 76247For Sale
 MLS ID #21383764, Trina Mauk. NTREIS
 - $625,0005 bd5 ba4k sqft1113 Wrenwood Dr, Justin, TX 76247For Sale
 MLS ID #21377435, Cassie Croft. NTREIS
