Former Model Home from Bloomfield in Timberbrook! Spectacular, professionally-cared for landscaping and site-finished wood floors are just a couple reasons why you would love to call this model yours! Huge Primary Suite downstairs, versatile color scheme that work all styles, and all the extras of a model home. Sitting on an oversized, corner homesite just a block from the community pool & park, this is the perfect place to put down roots. 4 nicely sized bedrooms, a study with glass French doors, a game room, even a theatre-style media room make this home PERFECT! Custom designer window treatments & window seat cushions that complement the painted accent walls come included in the sale. The chef of the family will adore the large island kitchen equipped with a wood vent hood, pot & pan drawers, gas cooktop, quartz counters, and SS appliances. There's a great covered rear patio, Mud Room, and the 2.5-car garage has added space perfect for off-season storage. Stop by and tour today!
Sold
Price Unknown
201 Oakcrest Dr, Justin, TX 76247
4beds
3,430sqft
Single Family Residence
Built in 2019
0.33 Acres Lot
$542,800 Zestimate®
$--/sqft
$3,220 Estimated rent
Home value
$542,800
$516,000 - $570,000
$3,220/mo
Zestimate® history
Owner options
List your home for rent
$3,220/mo
Rent Zestimate®
Find your next renter with Zillow Rental Manager. Plus, with online applications, you can quickly screen prospective tenants – for free.
$3,220/mo
Rent Zestimate®
Refinance and save
$400/mo
Est. payment
Refinancing to a lower rate could help reduce your monthly payments and save thousands over the life of the loan.
$400/mo
Est. payment
Explore your selling options
Work with a Zillow partner agent
Leverage their expertise and Zillow's premium Showcase listings to get your home seen by more buyers.
Get startedList with your own agent
Get your home in front of millions of buyers by listing it on Zillow.
Learn how to do itSell it yourself
Take full control of how buyers see your home on Zillow by listing For Sale by Owner (FSBO).
List your homeWhat's special
Huge primary suite downstairsTheatre-style media roomSs appliancesLarge island kitchenMud roomQuartz countersPainted accent walls
Zillow last checked:
Listing updated:
Listed by:
Marsha Ashlock 0470768 817-288-5510,
Visions Realty & Investments 817-288-5510
Bought with:
Karen Richards
EXP REALTY
Source: NTREIS,MLS#: 20424446
Facts & features
Interior
Bedrooms & bathrooms
- Bedrooms: 4
- Bathrooms: 3
- Full bathrooms: 2
- 1/2 bathrooms: 1
Primary bedroom
- Features: Dual Sinks, Double Vanity, En Suite Bathroom, Garden Tub/Roman Tub, Separate Shower, Walk-In Closet(s)
- Level: First
- Dimensions: 15 x 17
Bedroom
- Level: Second
- Dimensions: 12 x 12
Bedroom
- Level: Second
- Dimensions: 16 x 12
Bedroom
- Features: Walk-In Closet(s)
- Level: Second
- Dimensions: 12 x 12
Breakfast room nook
- Level: First
- Dimensions: 11 x 11
Dining room
- Level: First
- Dimensions: 10 x 13
Game room
- Level: Second
- Dimensions: 15 x 19
Kitchen
- Features: Breakfast Bar, Built-in Features, Eat-in Kitchen, Kitchen Island, Pantry, Solid Surface Counters, Walk-In Pantry
- Level: First
- Dimensions: 8 x 13
Living room
- Features: Fireplace
- Level: First
- Dimensions: 16 x 17
Media room
- Level: Second
- Dimensions: 10 x 20
Office
- Level: First
- Dimensions: 12 x 12
Heating
- Central, Fireplace(s), Natural Gas, Zoned
Cooling
- Central Air, Ceiling Fan(s), Electric, Zoned
Appliances
- Included: Dishwasher, Electric Oven, Gas Cooktop, Disposal, Gas Water Heater, Ice Maker, Microwave, Refrigerator
- Laundry: Washer Hookup, Electric Dryer Hookup, Laundry in Utility Room
Features
- Built-in Features, Decorative/Designer Lighting Fixtures, Double Vanity, Eat-in Kitchen, Granite Counters, High Speed Internet, Kitchen Island, Open Floorplan, Pantry, Smart Home, Cable TV, Walk-In Closet(s)
- Flooring: Carpet, Tile, Wood
- Has basement: No
- Number of fireplaces: 1
- Fireplace features: Family Room, Gas Starter, Stone
Interior area
- Total interior livable area: 3,430 sqft
Property
Parking
- Total spaces: 2
- Parking features: Covered, Direct Access, Driveway, Enclosed, Garage Faces Front, Garage, Garage Door Opener, Oversized
- Attached garage spaces: 2
- Has uncovered spaces: Yes
Features
- Levels: Two
- Stories: 2
- Patio & porch: Front Porch, Patio, Covered
- Exterior features: Lighting, Private Yard
- Pool features: None, Community
- Fencing: Back Yard,Fenced,Wood
Lot
- Size: 0.33 Acres
- Dimensions: 188 x 4 x 202 x 132
- Features: Back Yard, Corner Lot, Lawn, Landscaped, Subdivision, Sprinkler System, Few Trees
- Residential vegetation: Grassed
Details
- Parcel number: R732222
Construction
Type & style
- Home type: SingleFamily
- Architectural style: Traditional,Detached
- Property subtype: Single Family Residence
Materials
- Brick, Rock, Stone
- Foundation: Slab
- Roof: Composition
Condition
- Year built: 2019
Utilities & green energy
- Sewer: Public Sewer
- Water: Public
- Utilities for property: Sewer Available, Water Available, Cable Available
Community & HOA
Community
- Features: Playground, Park, Pool, Trails/Paths, Curbs
- Security: Prewired, Security System, Carbon Monoxide Detector(s), Smoke Detector(s)
- Subdivision: Timberbrook
HOA
- Has HOA: Yes
- Services included: All Facilities, Association Management, Maintenance Structure
- HOA fee: $400 semi-annually
- HOA name: Vision Community Management
- HOA phone: 972-612-2303
Location
- Region: Justin
Financial & listing details
- Tax assessed value: $575,061
- Annual tax amount: $11,112
- Date on market: 9/6/2023
- Cumulative days on market: 27 days
- Listing terms: Cash,Conventional,FHA,VA Loan
Price history
| Date | Event | Price |
|---|---|---|
| 11/6/2023 | Sold | -- |
Source: NTREIS #20424446 Report a problem | ||
| 10/16/2023 | Pending sale | $550,000$160/sqft |
Source: NTREIS #20424446 Report a problem | ||
| 10/2/2023 | Contingent | $550,000$160/sqft |
Source: NTREIS #20424446 Report a problem | ||
| 9/28/2023 | Price change | $550,000+0.7%$160/sqft |
Source: NTREIS #20424446 Report a problem | ||
| 9/26/2023 | Price change | $545,990-1.6%$159/sqft |
Source: NTREIS #20424446 Report a problem | ||
| 9/6/2023 | Listed for sale | $554,990$162/sqft |
Source: NTREIS #20424446 Report a problem | ||
Public tax history
| Year | Property taxes | Tax assessment |
|---|---|---|
| 2025 | $11,112 -1.5% | $575,061 +0.2% |
| 2024 | $11,277 -16.2% | $574,071 -8.8% |
| 2023 | $13,461 +35.4% | $629,338 +57.4% |
| 2022 | $9,944 +6.7% | $399,740 -11.6% |
| 2021 | $9,318 +2.8% | $452,197 +31.8% |
| 2020 | $9,064 -2.9% | $342,972 +0.6% |
| 2019 | $9,336 | $340,889 |
Find assessor info on the county website
Neighborhood: 76247
Nearby homes
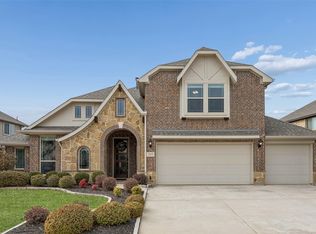
- $519,0004 bd3 ba3.2k sqft203 Oakcrest Dr, Justin, TX 76247For Sale
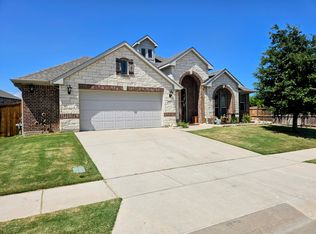
- $393,3004 bd2 ba2.2k sqft210 Spruce Valley Dr, Justin, TX 76247Off Market

- $--5 bd4 ba3.2k sqft205 Oakcrest Dr, Justin, TX 76247Sold
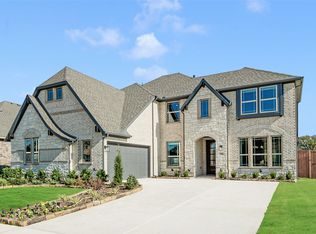
- $--5 bd4 ba3.4k sqft206 Oakcrest Dr, Justin, TX 76247Sold
- $--3 bd2 ba2k sqft203 Spruce Valley Dr, Justin, TX 76247Sold
- $504,2005 bd3 ba3.2k sqft205 Spruce Valley Dr, Justin, TX 76247Off Market
- $--4 bd2 ba1.8k sqft207 Spruce Valley Dr, Justin, TX 76247Sold
- $501,6003 bd2 ba2k sqft201 Spruce Valley Dr, Justin, TX 76247Off Market
Nearby schools
GreatSchools rating
- 5/10Justin Elementary SchoolGrades: PK-5Distance: 1.5 mi
- 7/10Gene Pike Middle SchoolGrades: 6-8Distance: 5.2 mi
- 5/10Northwest High SchoolGrades: 9-12Distance: 5.1 mi
Schools provided by the listing agent
- Elementary: Justin
- Middle: Medlin
- High: Northwest
- District: Northwest ISD
Source: NTREIS. This data may not be complete. We recommend contacting the local school district to confirm school assignments for this home.
Get a cash offer in 3 minutes
Find out how much your home could sell for in as little as 3 minutes with a no-obligation cash offer.
Estimated market value
$542,800
Get a cash offer in 3 minutes
Find out how much your home could sell for in as little as 3 minutes with a no-obligation cash offer.
Estimated market value
$542,800
- Texas
- Denton County
- Justin
- 76247
- 201 Oakcrest Dr
