MLS# 21077528 - Built by Sandlin Homes - Ready Now! ~ Welcome to the beautifully appointed Monte Carlo plan offering 4 bedrooms, 3.5 bathrooms while featuring a third-car garage, all complemented by a range of luxury upgrades. Thoughtfully designed with a soft neutral, grey-toned palette, this home showcases a custom feel throughout. The gourmet kitchen is a standout, boasting 3 cm countertops, upgraded tile with unique patterns and shapes, added hardware pulls, an oven tower, and a perfectly curated mix of painted and stained cabinetry extending to the ceiling. A stylish trio of pendant lights illuminates the space, perfect for culinary enthusiasts and entertainers alike. The primary suite offers a tranquil retreat with a charming bay window and a spa-inspired bath. Upstairs, enjoy a spacious game room with a floating bar – ideal for gatherings or relaxed evenings. Step out onto the private balcony to unwind of take in the view. Throughout the home, a sophisticated color palette and carefully curated upgrades create a seamless blend of elegance and modern comfort.
Sold
Price Unknown
1092 Foxtail Dr, Justin, TX 76247
4beds
3,928sqft
Single Family Residence
Built in 2025
6,969 Square Feet Lot
$673,000 Zestimate®
$--/sqft
$3,526 Estimated rent
Home value
$673,000
$633,000 - $713,000
$3,526/mo
Zestimate® history
Owner options
List your home for rent
$3,526/mo
Rent Zestimate®
Find your next renter with Zillow Rental Manager. Plus, with online applications, you can quickly screen prospective tenants – for free.
$3,526/mo
Rent Zestimate®
Refinance and save
$800/mo
Est. payment
Refinancing to a lower rate could help reduce your monthly payments and save thousands over the life of the loan.
$800/mo
Est. payment
Explore your selling options
Work with a Zillow partner agent
Leverage their expertise and Zillow's premium Showcase listings to get your home seen by more buyers.
Get startedList with your own agent
Get your home in front of millions of buyers by listing it on Zillow.
Learn how to do itSell it yourself
Take full control of how buyers see your home on Zillow by listing For Sale by Owner (FSBO).
List your homeWhat's special
Sophisticated color palettePrivate balconyThird-car garageFloating barElegance and modern comfortTranquil retreatSpacious game room
Zillow last checked:
Listing updated:
Listed by:
Ben Caballero 888-872-6006,
HomesUSA.com 888-872-6006
Bought with:
Jorge Avila, 0743214
Keller Williams Rockwall
Source: NTREIS,MLS#: 21077528
Facts & features
Interior
Bedrooms & bathrooms
- Bedrooms: 4
- Bathrooms: 4
- Full bathrooms: 3
- 1/2 bathrooms: 1
Primary bedroom
- Features: Dual Sinks, En Suite Bathroom, Garden Tub/Roman Tub, Linen Closet, Separate Shower, Walk-In Closet(s)
- Level: First
- Dimensions: 14 x 17
Bedroom
- Level: Second
- Dimensions: 12 x 12
Bedroom
- Level: Second
- Dimensions: 11 x 11
Bedroom
- Level: Second
- Dimensions: 15 x 11
Dining room
- Level: First
- Dimensions: 9 x 15
Game room
- Level: Second
- Dimensions: 23 x 16
Kitchen
- Features: Built-in Features, Eat-in Kitchen, Kitchen Island, Pantry, Walk-In Pantry
- Level: First
- Dimensions: 15 x 20
Living room
- Level: First
- Dimensions: 19 x 18
Media room
- Level: Second
- Dimensions: 20 x 14
Office
- Level: First
- Dimensions: 11 x 13
Heating
- Central, Natural Gas
Cooling
- Central Air, Ceiling Fan(s)
Appliances
- Included: Some Gas Appliances, Dishwasher, Electric Cooktop, Gas Cooktop, Disposal, Gas Water Heater, Microwave, Plumbed For Gas, Tankless Water Heater, Vented Exhaust Fan
- Laundry: Laundry in Utility Room
Features
- Decorative/Designer Lighting Fixtures, Granite Counters, Kitchen Island, Pantry, Walk-In Closet(s)
- Flooring: Carpet, Laminate, Tile
- Has basement: No
- Number of fireplaces: 1
- Fireplace features: Family Room
Interior area
- Total interior livable area: 3,928 sqft
Property
Parking
- Total spaces: 3
- Parking features: Garage, Garage Door Opener
- Attached garage spaces: 3
Features
- Levels: Two
- Stories: 2
- Patio & porch: Balcony, Covered
- Exterior features: Balcony, Private Yard, Rain Gutters
- Pool features: None
- Fencing: Back Yard,Fenced,Wood
Lot
- Size: 6,969 Square Feet
Details
- Parcel number: 1092 Foxtail
Construction
Type & style
- Home type: SingleFamily
- Architectural style: Traditional,Detached
- Property subtype: Single Family Residence
Materials
- Fiber Cement
- Foundation: Slab
- Roof: Composition
Condition
- Year built: 2025
Utilities & green energy
- Sewer: Public Sewer
- Water: Public
- Utilities for property: Sewer Available, Water Available
Community & HOA
Community
- Features: Playground, Park, Trails/Paths
- Security: Security System
- Subdivision: Timberbrook
HOA
- Has HOA: Yes
- Services included: All Facilities, Association Management
- HOA fee: $800 semi-annually
- HOA name: Vcm Incorporated
- HOA phone: 972-612-2303
Location
- Region: Justin
Financial & listing details
- Date on market: 10/3/2025
- Cumulative days on market: 32 days
- Listing terms: Cash,Conventional,FHA,VA Loan
Price history
| Date | Event | Price |
|---|---|---|
| 12/29/2025 | Sold | -- |
Source: NTREIS #21077528 Report a problem | ||
| 11/6/2025 | Pending sale | $685,900$175/sqft |
Source: NTREIS #21077528 Report a problem | ||
| 10/3/2025 | Listed for sale | $685,900$175/sqft |
Source: NTREIS #21077528 Report a problem | ||
Public tax history
Tax history is unavailable.
Neighborhood: 76247
Nearby homes
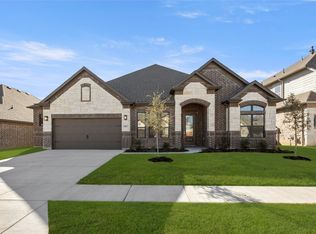
- $--4 bd3 ba2.6k sqft1057 Fleetwood Dr, Justin, TX 76247Sold
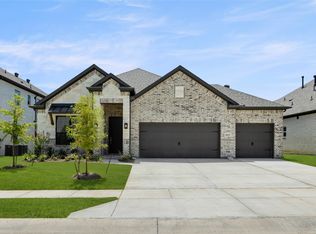
- $--4 bd3 ba2k sqft1015 Moss Grove Trl, Justin, TX 76247Sold
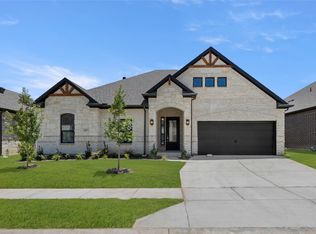
- $--3 bd2 ba2.1k sqft1017 Moss Grove Trl, Justin, TX 76247Sold
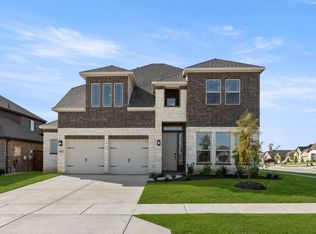
- $559,9004 bd4 ba3.4k sqft1041 Moss Grove Trl, Justin, TX 76247For Sale
- $468,9003 bd3 ba2.4k sqft1019 Moss Grove Trl, Justin, TX 76247For Sale
- $--5 bd4 ba3.2k sqft205 Oakcrest Dr, Justin, TX 76247Sold
- $--4 bd3 ba2.6k sqft209 Oakcrest Dr, Justin, TX 76247Sold
- $519,0004 bd3 ba3.2k sqft203 Oakcrest Dr, Justin, TX 76247For Sale
Nearby schools
GreatSchools rating
- 5/10Justin Elementary SchoolGrades: PK-5Distance: 1.5 mi
- 7/10Gene Pike Middle SchoolGrades: 6-8Distance: 5.2 mi
- 5/10Northwest High SchoolGrades: 9-12Distance: 5.2 mi
Schools provided by the listing agent
- Elementary: Justin
- Middle: Pike
- High: Northwest
- District: Northwest ISD
Source: NTREIS. This data may not be complete. We recommend contacting the local school district to confirm school assignments for this home.
Get a cash offer in 3 minutes
Find out how much your home could sell for in as little as 3 minutes with a no-obligation cash offer.
Estimated market value
$673,000
Get a cash offer in 3 minutes
Find out how much your home could sell for in as little as 3 minutes with a no-obligation cash offer.
Estimated market value
$673,000
- Texas
- Denton County
- Justin
- 76247
- 1092 Foxtail Dr
