MLS# 21077162 - Built by Sandlin Homes - Ready Now! ~ This beautifully designed Silverstone plan offers four spacious bedrooms and 3.5 baths, blending comfort with a sophisticated design. Standout structural features include a 5’ garage extension, a generous junior suite, a versatile media room, a private study, and a convenient Jack & Jill bathroom. The owner’s suite is a true retreat, complete with an added sitting area and larger primary bathroom for ultimate relaxation. Inside, elevated finishes set this home apart. Enjoy 3 cm countertops, a soothing natural, grey-toned palette, and a striking mix of stained and painted cabinetry. The primary bathroom showcases black zellige tile in both the shower and tub wainscot, adding depth and drama. Decorative shaped tiles and upgraded tilework continue throughout the secondary bathrooms, bringing thoughtful style to every room. Designed for modern living with timeless appeal, this home is a rare opportunity to enjoy space, style, and functionality all in one remarkable home.
For sale
$559,900
1041 Moss Grove Trl, Justin, TX 76247
4beds
3,499sqft
Single Family Residence
Built in 2025
7,840 Square Feet Lot
$549,700 Zestimate®
$160/sqft
$67/mo HOA
What's special
Elevated finishesFour spacious bedroomsPrivate studyVersatile media roomGenerous junior suiteSoothing natural grey-toned paletteLarger primary bathroom
- 378 days
- 68
- 5
Zillow last checked:
Listing updated:
Listed by:
Ben Caballero 888-872-6006,
HomesUSA.com 888-872-6006
Source: NTREIS,MLS#: 21077162
Facts & features
Interior
Bedrooms & bathrooms
- Bedrooms: 4
- Bathrooms: 4
- Full bathrooms: 3
- 1/2 bathrooms: 1
Primary bedroom
- Features: Dual Sinks, En Suite Bathroom, Garden Tub/Roman Tub, Linen Closet, Sitting Area in Primary, Separate Shower, Walk-In Closet(s)
- Level: First
- Dimensions: 14 x 16
Bedroom
- Level: Second
- Dimensions: 12 x 13
Bedroom
- Level: Second
- Dimensions: 12 x 13
Bedroom
- Level: First
- Dimensions: 16 x 14
Breakfast room nook
- Level: First
- Dimensions: 12 x 12
Game room
- Level: Second
- Dimensions: 18 x 14
Kitchen
- Level: First
- Dimensions: 12 x 14
Living room
- Level: First
- Dimensions: 17 x 20
Media room
- Level: Second
- Dimensions: 12 x 13
Office
- Level: First
- Dimensions: 12 x 13
Utility room
- Level: First
- Dimensions: 4 x 4
Heating
- Central, Natural Gas
Cooling
- Central Air, Ceiling Fan(s)
Appliances
- Included: Some Gas Appliances, Dishwasher, Electric Cooktop, Gas Cooktop, Disposal, Gas Water Heater, Microwave, Plumbed For Gas, Tankless Water Heater, Vented Exhaust Fan
- Laundry: Laundry in Utility Room
Features
- Decorative/Designer Lighting Fixtures, Granite Counters, Kitchen Island, Pantry, Walk-In Closet(s)
- Flooring: Carpet, Ceramic Tile, Laminate
- Has basement: No
- Number of fireplaces: 1
- Fireplace features: Family Room
Interior area
- Total interior livable area: 3,499 sqft
Video & virtual tour
Property
Parking
- Total spaces: 2
- Parking features: Garage, Garage Door Opener
- Attached garage spaces: 2
Features
- Levels: Two
- Stories: 2
- Patio & porch: Covered
- Exterior features: Private Yard, Rain Gutters
- Pool features: None
- Fencing: Back Yard,Fenced,Wood
Lot
- Size: 7,840 Square Feet
- Features: Corner Lot
Details
- Parcel number: 1041 Moss Grove
Construction
Type & style
- Home type: SingleFamily
- Architectural style: Traditional,Detached
- Property subtype: Single Family Residence
Materials
- Fiber Cement
- Foundation: Slab
- Roof: Composition
Condition
- New Construction
- Year built: 2025
Utilities & green energy
- Sewer: Public Sewer
- Water: Public
- Utilities for property: Sewer Available, Water Available
Community & HOA
Community
- Features: Playground, Park, Trails/Paths
- Security: Security System
- Subdivision: Timberbrook
HOA
- Has HOA: Yes
- Services included: All Facilities, Association Management
- HOA fee: $400 semi-annually
- HOA name: Vcm Incorporated
- HOA phone: 972-612-2303
Location
- Region: Justin
Financial & listing details
- Price per square foot: $160/sqft
- Date on market: 10/3/2025
- Cumulative days on market: 379 days
- Listing terms: Cash,Conventional,FHA
Estimated market value
$549,700
$522,000 - $577,000
$3,392/mo
Price history
| Date | Event | Price |
|---|---|---|
| 7/11/2026 | Price change | $559,900-1.4%$160/sqft |
Source: NTREIS #21077162 Report a problem | ||
| 6/5/2026 | Price change | $567,900-1.2%$162/sqft |
Source: NTREIS #21077162 Report a problem | ||
| 3/7/2026 | Price change | $574,900-4.2%$164/sqft |
Source: NTREIS #21077162 Report a problem | ||
| 11/10/2025 | Price change | $599,900-4%$171/sqft |
Source: NTREIS #21077162 Report a problem | ||
| 10/3/2025 | Listed for sale | $624,900$179/sqft |
Source: NTREIS #21077162 Report a problem | ||
Public tax history
Tax history is unavailable.
Monthly payment
Est. payment
Payment breakdown
Explore the cost of this home by adjusting the details. Changes won't be saved.Climate risks
Neighborhood: 76247
Nearby schools
Schools provided by the listing agent
- Elementary: Justin
- Middle: Floyd Barksdale
- High: Northwest
- District: Northwest ISD
Source: NTREIS. This data may not be complete. We recommend contacting the local school district to confirm school assignments for this home.
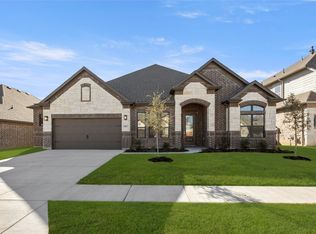
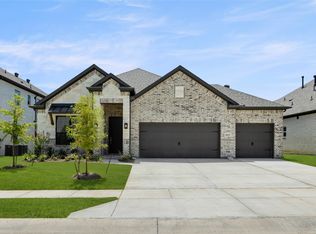
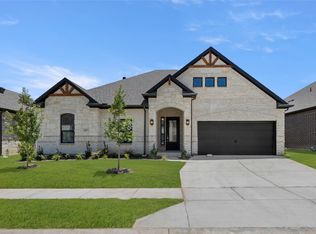
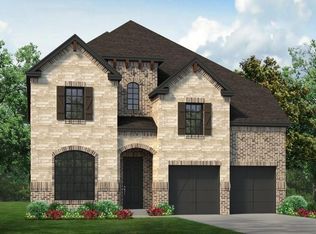
Similar homes
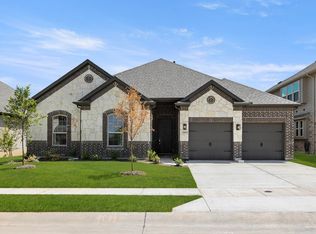
- $574,9304 bd3 ba3.3k sqft1013 Butterfly Ln, Justin, TX 76247New Construction
 NTREIS
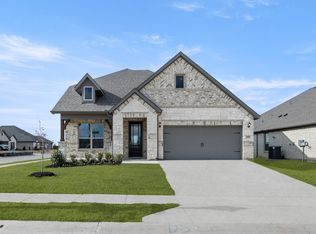
 - $468,9003 bd3 ba2.4k sqft1019 Moss Grove Trl, Justin, TX 76247For Sale
 MLS ID #21004871, Ben Caballero. NTREIS
 - $489,5384 bd4 ba2.7k sqft8417 Texas Ash Dr, Justin, TX 76247New Construction
 NTREIS
 - $452,9994 bd3 ba2.8k sqft1101 Worthington Dr, Justin, TX 76247New Construction
 NTREIS
