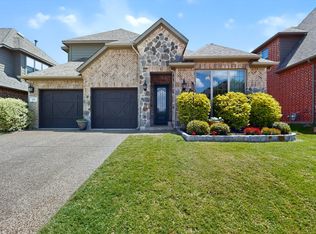
Nestled perfectly on an oversized, premium cul-de-sac lot, this stunning 2017 Grand Homes built that offers the ultimate blend of modern luxury, functional design, and incredible space. Boasting 3 dedicated bedrooms, 2.5 bathrooms, and an impressive four distinct living areas, including an office that could serve as a 4th bedroom, this floor plan delivers the versatility today’s buyers crave.
Step inside to a bright, open-concept family room and kitchen layout designed effortlessly for entertaining. The chef’s kitchen is a true centerpiece, featuring a gas cooktop, a massive central island, endless counter space, and abundant storage. Whether hosting a grand holiday gathering or a casual weekend get-together, the seamless flow between the kitchen and living areas keeps everyone connected.
Conveniently located on the first floor, the private primary suite serves as a serene sanctuary, offering peaceful views of the expansive backyard. The attached master bath is a true retreat, complete with dual vanities, a spacious walk-in closet, and a luxurious shower that perfectly utilizes the home's energy-efficient tankless water heater for endless hot water.
The true magic of this home lies in its adaptable layout. The private downstairs office easily converts into a perfect guest suite, while upstairs, the entertainment options expand with both a dedicated game room and a separate media room ideal for movie nights, a cozy retreat, or a massive hobby space.
Outside, the sprawling backyard offers a rare outdoor oasis with limitless potential. Rounding out this exceptional property is the oversized 2.5 car garage including a tandem space, offering the perfect bonus square footage for a dedicated workshop, motorcycle parking, or heavy-duty storage, providing a clean, tucked-away solution for keeping the main home clutter-free.
For sale
Price cut: $16K (8/2)
$529,000
4000 Silk Vine Ct, Roanoke, TX 76262
3beds
2,886sqft
:
Get pre-qualified$3,956/mo
Single Family Residence
Built in 2017
8,624 Square Feet Lot
$-- Zestimate®
$183/sqft
$52/mo HOA
What's special
Sprawling backyardPrivate downstairs officeAttached master bathSpacious walk-in closetOversized premium cul-de-sac lotSeparate media roomDedicated game room
- 65 days |
- 319 |
- 32 |
Zillow last checked:
Listing updated:
Listed by:
Aaron Duncan 0595178 214-714-6955,
Coppell Realty 972-393-5050
Source: NTREIS,MLS#: 21288387
Facts & features
Interior
Bedrooms & bathrooms
- Bedrooms: 3
- Bathrooms: 3
- Full bathrooms: 2
- 1/2 bathrooms: 1
Primary bedroom
- Features: Ceiling Fan(s), En Suite Bathroom, Walk-In Closet(s)
- Level: First
- Dimensions: 12 x 15
Bedroom
- Features: Walk-In Closet(s)
- Level: Second
- Dimensions: 10 x 11
Bedroom
- Features: Ceiling Fan(s), Walk-In Closet(s)
- Level: Second
- Dimensions: 14 x 15
Primary bathroom
- Features: Built-in Features, Dual Sinks, Double Vanity, Solid Surface Counters
- Level: First
- Dimensions: 8 x 11
Breakfast room nook
- Level: First
- Dimensions: 13 x 9
Den
- Level: First
- Dimensions: 10 x 11
Dining room
- Level: First
- Dimensions: 10 x 12
Other
- Features: Garden Tub/Roman Tub
- Level: Second
- Dimensions: 5 x 10
Game room
- Features: Built-in Features
- Level: Second
- Dimensions: 15 x 18
Half bath
- Level: First
- Dimensions: 3 x 7
Kitchen
- Features: Breakfast Bar, Built-in Features, Eat-in Kitchen, Granite Counters, Kitchen Island, Pantry
- Level: First
- Dimensions: 12 x 20
Laundry
- Level: First
- Dimensions: 5 x 6
Living room
- Features: Ceiling Fan(s), Fireplace
- Level: First
- Dimensions: 12 x 19
Media room
- Features: Ceiling Fan(s)
- Level: Second
- Dimensions: 12 x 17
Heating
- Central
Cooling
- Central Air, Ceiling Fan(s), Electric
Appliances
- Included: Dishwasher, Electric Oven, Gas Cooktop, Disposal, Microwave, Tankless Water Heater
- Laundry: Washer Hookup, Dryer Hookup
Features
- Eat-in Kitchen, Granite Counters, Kitchen Island, Loft, Open Floorplan, Pantry, Cable TV, Vaulted Ceiling(s), Walk-In Closet(s)
- Flooring: Carpet, Engineered Hardwood, Tile
- Has basement: No
- Number of fireplaces: 1
- Fireplace features: Gas
Interior area
- Total interior livable area: 2,886 sqft
Video & virtual tour
Property
Parking
- Total spaces: 2
- Parking features: Concrete, Door-Multi, Driveway, Garage, Garage Door Opener, Tandem
- Attached garage spaces: 2
Features
- Levels: Two
- Stories: 2
- Patio & porch: Covered
- Exterior features: Rain Gutters
- Pool features: None, Community
- Fencing: Back Yard,Gate,Wood
Lot
- Size: 8,624 Square Feet
- Features: Back Yard, Cul-De-Sac, Interior Lot, Lawn, Landscaped, Subdivision, Sprinkler System, Few Trees
- Residential vegetation: Grassed
Details
- Additional structures: Pergola
- Parcel number: R634500
- Other equipment: None
Construction
Type & style
- Home type: SingleFamily
- Architectural style: Traditional,Detached
- Property subtype: Single Family Residence
Materials
- Brick, Other
- Foundation: Slab
- Roof: Composition
Condition
- Year built: 2017
Utilities & green energy
- Sewer: Public Sewer
- Water: Public
- Utilities for property: Natural Gas Available, Sewer Available, Separate Meters, Water Available, Cable Available
Community & HOA
Community
- Features: Pool, Trails/Paths, Curbs
- Subdivision: Chadwick Farms Add
HOA
- Has HOA: Yes
- Services included: All Facilities, Association Management
- HOA fee: $629 annually
- HOA name: Insight Association Management Lp
- HOA phone: 214-494-6002
Location
- Region: Roanoke
Financial & listing details
- Price per square foot: $183/sqft
- Tax assessed value: $537,000
- Annual tax amount: $10,418
- Date on market: 6/6/2026
- Cumulative days on market: 65 days
- Listing terms: Cash,Conventional,FHA,VA Loan
Estimated market value
Not available
Estimated sales range
Not available
Not available
Price history
| Date | Event | Price |
|---|---|---|
| 8/2/2026 | Price change | $529,000-2.9%$183/sqft |
Source: NTREIS #21288387 Report a problem | ||
| 6/29/2026 | Price change | $545,000-2.5%$189/sqft |
Source: NTREIS #21288387 Report a problem | ||
| 6/6/2026 | Listed for sale | $559,000+27%$194/sqft |
Source: NTREIS #21288387 Report a problem | ||
| 5/8/2021 | Listing removed | -- |
Source:  RE/MAX International Report a problem RE/MAX International Report a problem | ||
| 4/1/2021 | Pending sale | $440,000$152/sqft |
Source: RE/MAX International #14531651 Report a problem | ||
| 3/12/2021 | Listed for sale | $440,000-4.7%$152/sqft |
Source: RE/MAX International #14531651 Report a problem | ||
| 2/25/2021 | Listing removed | -- |
Source:  Keller Williams Report a problem Keller Williams Report a problem | ||
| 1/19/2021 | Listed for sale | $461,900$160/sqft |
Source: Keller Williams #14491283 Report a problem | ||
| 1/4/2021 | Listing removed | -- |
Source: Keller Williams Report a problem | ||
| 10/10/2020 | Price change | $461,900-3.8%$160/sqft |
Source: Keller Williams Realty #14413110 Report a problem | ||
| 9/8/2020 | Price change | $479,999-1%$166/sqft |
Source: Keller Williams Realty #14413110 Report a problem | ||
| 8/29/2020 | Price change | $485,000-2%$168/sqft |
Source: Keller Williams Realty #14413110 Report a problem | ||
| 8/14/2020 | Listed for sale | $495,000$172/sqft |
Source: Keller Williams Realty #14413110 Report a problem | ||
Public tax history
| Year | Property taxes | Tax assessment |
|---|---|---|
| 2025 | $5,292 -18.8% | $537,000 -8.3% |
| 2024 | $6,517 +14.1% | $585,598 +10% |
| 2023 | $5,711 -14.8% | $532,362 +10% |
| 2022 | $6,701 +16.5% | $483,965 +21.2% |
| 2021 | $5,754 +8.1% | $399,214 +10% |
| 2020 | $5,323 -2.5% | $363,058 +2.7% |
| 2019 | $5,460 -4.6% | $353,456 +5.9% |
| 2018 | $5,726 | $333,734 +430.6% |
| 2017 | -- | $62,898 +18.8% |
| 2016 | -- | $52,966 |
| 2015 | -- | $52,966 |
Find assessor info on the county website
Monthly payment
Est. payment
Payment breakdown
Explore the cost of this home by adjusting the details. Changes won't be saved.Climate risks
Neighborhood: Chadwick Farms
Nearby schools
GreatSchools rating
- 9/10Wayne A Cox Elementary SchoolGrades: PK-5Distance: 1.1 mi
- 8/10John M Tidwell Middle SchoolGrades: 6-8Distance: 2.5 mi
- 8/10Byron Nelson High SchoolGrades: 9-12Distance: 3.7 mi
Schools provided by the listing agent
- Elementary: Wayne A Cox
- Middle: John M Tidwell
- High: Byron Nelson
- District: Northwest ISD
Source: NTREIS. This data may not be complete. We recommend contacting the local school district to confirm school assignments for this home.
- $--4 bd5 ba3.3k sqft4001 Silk Vine Ct, Roanoke, TX 76262Sold

- $743,0004 bd4 ba3.8k sqft4004 Silk Vine Ct, Roanoke, TX 76262Off Market
- $567,6004 bd3 ba3.3k sqft15656 Wild Cherry Ln, Roanoke, TX 76262Off Market
- $500,5004 bd3 ba2.8k sqft15652 Wild Cherry Ln, Roanoke, TX 76262Off Market

- $532,6003 bd2 ba3k sqft15660 Wild Cherry Ln, Roanoke, TX 76262Off Market
- $671,0004 bd3 ba3.4k sqft4009 Silk Vine Ct, Roanoke, TX 76262Off Market
- $600,0005 bd4 ba3.4k sqft15664 Wild Cherry Ln, Roanoke, TX 76262For Sale
- $663,7005 bd4 ba4k sqft4008 Silk Vine Ct, Roanoke, TX 76262Off Market
A local agent can set up tours, give advice and negotiate with sellers.
A local lender can help you make sure your offer is ready when you are.
Similar homes
- $495,0004 bd2 ba2.1k sqft14713 Spitfire Trl, Roanoke, TX 76262For Sale
 MLS ID #21316132, Rosie Smelcer. NTREIS
 - $500,0004 bd3 ba2.4k sqft14720 Seventeen Lakes Blvd, Roanoke, TX 76262For Sale
 MLS ID #21213034, Kallie Capps Ritchey. NTREIS
 - $589,9003 bd3 ba2.3k sqft428 Balmora Way, Roanoke, TX 76262For Sale
 MLS ID #21298516, Dustin Mayfield. NTREIS
 - $650,0003 bd4 ba2.9k sqft1008 W Bluff Way, Roanoke, TX 76262For Sale
 MLS ID #21194719, SONIA Leonard. NTREIS
 - $520,0003 bd2 ba2.4k sqft1113 5th St, Northlake, TX 76226For SaleMLS ID #21351290, Jennifer Fowler. NTREIS
- $635,0005 bd3 ba3k sqft4341 Swallow Dr, Roanoke, TX 76262For SaleMLS ID #21284866, Mike Smith. NTREIS
- $569,9004 bd3 ba3.4k sqft5224 Winterberry Ct, Fort Worth, TX 76244For SaleMLS ID #21339065, Tom Schneider. NTREIS
- $529,5004 bd3 ba2.5k sqft1509 9th St, Argyle, TX 76226For SaleMLS ID #21311750, James Keoughan. NTREIS
- $520,0004 bd3 ba2.6k sqft2437 Elm Pl, Northlake, TX 76247For SaleMLS ID #21316076, Diana McCarty. NTREIS
- $480,0004 bd3 ba3.2k sqft9721 Sam Bass Trl, Fort Worth, TX 76244For SaleMLS ID #21349763, Rick Fruge. NTREIS
- $549,0004 bd3 ba3.2k sqft203 Oakcrest Dr, Justin, TX 76247For SaleMLS ID #21166129, Ginger Pickett. NTREIS
- $549,0004 bd3 ba2.4k sqft2301 Jack Rabbit Way, Northlake, TX 76247For SaleMLS ID #21275648, James Keoughan. NTREIS
- $430,0004 bd3 ba2.5k sqft3436 Furlong Way, Fort Worth, TX 76244For SaleMLS ID #21345651, Sabrina Fernando. NTREIS
- $539,9003 bd3 ba2.8k sqft1505 13th St, Argyle, TX 76226For SaleMLS ID #21217645, Amy Tran. NTREIS
- $549,9003 bd3 ba2.5k sqft1109 Wrenwood Dr, Justin, TX 76247For SaleMLS ID #21249497, Spalding Pyron. NTREIS
- $598,0005 bd4 ba3.2k sqft1120 8th St, Argyle, TX 76226For SaleMLS ID #21352766, Brandon Larson. NTREIS
- $499,0004 bd4 ba2.8k sqft205 Sunrise Dr, Argyle, TX 76226For SaleMLS ID #21242057, Debbie Gill. NTREIS
- $439,9004 bd4 ba2.8k sqft4617 Dwarf Nettle Dr, Fort Worth, TX 76244For SaleMLS ID #21342401, Charles Brown. NTREIS
- $524,9004 bd4 ba3.3k sqft1661 Everitt Trl, Haslet, TX 76052For SaleMLS ID #21315128, Brandi Shapiro. NTREIS
- $499,9004 bd3 ba3.2k sqft12213 Beatrice Dr, Haslet, TX 76052For SaleMLS ID #21291149, Bobbi Jo Deniz. NTREIS
