Welcome to this beautifully designed home in the sought-after Timberbrook Addition, located in highly acclaimed Northwest ISD. With 2,523 square feet of thoughtfully designed living space, this 3-bedroom, 3-bath home perfectly blends comfort, functionality, and style. Step inside to an inviting open floorplan filled with natural light, enhanced by elegant plantation shutters and seamless flow between the living spaces. The heart of the home is the spacious eat-in kitchen, featuring a large island, Corian countertops, and a charming breakfast nook, with plenty of room for gathering, perfect for everyday living and entertaining. A formal dining room provides an ideal setting for special occasions, while the cozy family room invites you to relax and unwind. Designed with accessibility in mind, this home is ADA equipped, featuring an ADA-approved bedroom, bathroom, and mailbox, along with additional handicap-accessible features throughout. The private primary suite offers a beautiful retreat with a spacious walk-in shower featuring bench seating and is accessed through a charming farmhouse-style sliding door. The thoughtfully designed layout also includes a third bedroom at the front of the home, making it ideal as a private office, guest room, or flex space. Additional highlights include new Renewal by Andersen windows throughout, a leaf gutter system, an oversized garage with durable epoxy flooring, solar and central heating, and smart design features throughout. The owned solar panels and whole-home generator are included and are not leased. Step outside to your beautifully landscaped backyard oasis featuring a covered and extended patio, perfect for creating your dream outdoor living space, hosting family and friends, or simply enjoying peaceful Texas evenings. This exceptional home offers the perfect combination of comfort, convenience, and charm, ready to welcome you home. Assumable 4.75% VA Mortgage. Borrower does not have to be a Veteran as long as they qualify.
For sale
Price cut: $15K (7/17)
$549,900
1109 Wrenwood Dr, Justin, TX 76247
3beds
2,523sqft
:
Get pre-qualified$4,126/mo
Single Family Residence
Built in 2022
10,410 Square Feet Lot
$537,800 Zestimate®
$218/sqft
$67/mo HOA
What's special
Beautifully landscaped backyard oasisFormal dining roomCovered and extended patioCozy family roomCharming breakfast nookCentral heatingAda-approved bedroom
- 108 days |
- 283 |
- 6 |
Zillow last checked:
Listing updated:
Listed by:
Spalding Pyron 0324405 817-953-2992,
Pyron Team Realty 817-953-2992,
Jeffrey Bracken 0571197 214-886-6256,
Pyron Team Realty
Source: NTREIS,MLS#: 21249497
Facts & features
Interior
Bedrooms & bathrooms
- Bedrooms: 3
- Bathrooms: 3
- Full bathrooms: 3
Primary bedroom
- Features: En Suite Bathroom, Walk-In Closet(s)
- Level: First
- Dimensions: 18 x 22
Bedroom
- Features: Ceiling Fan(s), Walk-In Closet(s)
- Level: First
- Dimensions: 12 x 19
Bedroom
- Features: Ceiling Fan(s), Walk-In Closet(s)
- Level: First
- Dimensions: 12 x 13
Primary bathroom
- Features: Built-in Features, Dual Sinks, Double Vanity, Linen Closet, Separate Shower
- Level: First
- Dimensions: 16 x 16
Breakfast room nook
- Level: First
- Dimensions: 11 x 14
Dining room
- Level: First
- Dimensions: 13 x 14
Other
- Features: Built-in Features
- Level: First
- Dimensions: 8 x 5
Other
- Features: Built-in Features
- Level: First
- Dimensions: 8 x 5
Kitchen
- Features: Built-in Features, Eat-in Kitchen, Kitchen Island, Pantry, Solid Surface Counters, Walk-In Pantry
- Level: First
- Dimensions: 11 x 16
Laundry
- Features: Utility Sink
- Level: First
- Dimensions: 9 x 11
Living room
- Level: First
- Dimensions: 18 x 20
Heating
- Active Solar, Central, Solar
Cooling
- Central Air, Ceiling Fan(s), Electric
Appliances
- Included: Some Gas Appliances, Double Oven, Dishwasher, Electric Oven, Gas Cooktop, Disposal, Gas Water Heater, Microwave, Plumbed For Gas, Vented Exhaust Fan
- Laundry: Washer Hookup, Electric Dryer Hookup, Laundry in Utility Room
Features
- Double Vanity, Eat-in Kitchen, High Speed Internet, Kitchen Island, Open Floorplan, Pantry, Cable TV, Walk-In Closet(s)
- Flooring: Carpet, Tile
- Windows: Shutters
- Has basement: No
- Has fireplace: No
Interior area
- Total interior livable area: 2,523 sqft
Video & virtual tour
Property
Parking
- Total spaces: 2
- Parking features: Door-Single, Epoxy Flooring, Garage Faces Front, Garage, Garage Door Opener, Inside Entrance, Kitchen Level, On Site, Oversized, Paved, On Street
- Attached garage spaces: 2
Accessibility
- Accessibility features: ADA Compliant, Accessible Full Bath, Accessible Bedroom
Features
- Levels: One
- Stories: 1
- Patio & porch: Patio, Covered
- Pool features: None, Community
- Fencing: Back Yard,Wood
Lot
- Size: 10,410 Square Feet
- Features: Back Yard, Lawn, Landscaped, Sprinkler System
Details
- Parcel number: R980854
- Other equipment: Generator, Satellite Dish
Construction
Type & style
- Home type: SingleFamily
- Architectural style: Traditional,Detached
- Property subtype: Single Family Residence
Materials
- Brick, Fiber Cement
- Foundation: Slab
- Roof: Shingle
Condition
- Year built: 2022
Utilities & green energy
- Sewer: Public Sewer
- Water: Public
- Utilities for property: Electricity Available, Natural Gas Available, Sewer Available, Separate Meters, Underground Utilities, Water Available, Cable Available
Community & HOA
Community
- Features: Park, Pool, Trails/Paths, Community Mailbox, Curbs, Sidewalks
- Security: Smoke Detector(s)
- Subdivision: Timberbrook
HOA
- Has HOA: Yes
- Services included: All Facilities
- HOA fee: $400 semi-annually
- HOA name: First Service Residential
- HOA phone: 877-378-2388
Location
- Region: Justin
Financial & listing details
- Price per square foot: $218/sqft
- Tax assessed value: $512,694
- Annual tax amount: $9,946
- Date on market: 4/24/2026
- Cumulative days on market: 109 days
- Listing terms: Cash,Conventional,FHA,VA Loan
- Exclusions: Kitchen Refrigerator, Mounted TV's in Primary and Front Bedrooms and Family Room
- Road surface type: Asphalt
Estimated market value
$537,800
$511,000 - $565,000
$2,985/mo
Price history
| Date | Event | Price |
|---|---|---|
| 7/17/2026 | Price change | $549,900-2.7%$218/sqft |
Source: NTREIS #21249497 Report a problem | ||
| 7/12/2026 | Price change | $564,900-0.9%$224/sqft |
Source: NTREIS #21249497 Report a problem | ||
| 6/2/2026 | Price change | $569,900-0.9%$226/sqft |
Source: NTREIS #21249497 Report a problem | ||
| 4/24/2026 | Listed for sale | $574,900$228/sqft |
Source: NTREIS #21249497 Report a problem | ||
Public tax history
| Year | Property taxes | Tax assessment |
|---|---|---|
| 2025 | $2,639 -0.3% | $512,694 +3.8% |
| 2024 | $2,646 -75.8% | $493,890 -2.2% |
| 2023 | $10,942 +194% | $505,000 +878.7% |
| 2022 | $3,721 | $51,600 |
Find assessor info on the county website
Monthly payment
Est. payment
Payment breakdown
Explore the cost of this home by adjusting the details. Changes won't be saved.Climate risks
Neighborhood: 76247
Getting around
0 / 100
Car-DependentNearby schools
GreatSchools rating
- 5/10Justin Elementary SchoolGrades: PK-5Distance: 1.4 mi
- 7/10Gene Pike Middle SchoolGrades: 6-8Distance: 5.2 mi
- 5/10Northwest High SchoolGrades: 9-12Distance: 5.2 mi
Schools provided by the listing agent
- Elementary: Justin
- Middle: Pike
- High: Northwest
- District: Northwest ISD
Source: NTREIS. This data may not be complete. We recommend contacting the local school district to confirm school assignments for this home.
- $562,8005 bd2 ba3.4k sqft1111 Wrenwood Dr, Justin, TX 76247Off Market
- $--4 bd3 ba2.4k sqft1012 Timber Ridge Dr, Justin, TX 76247Sold

- $584,4005 bd3 ba4k sqft1010 Timber Ridge Dr, Justin, TX 76247Off Market
- $514,0004 bd3 ba3.2k sqft1014 Timber Ridge Dr, Justin, TX 76247Off Market
- $595,0005 bd3 ba4k sqft1113 Wrenwood Dr, Justin, TX 76247Off Market
- $561,6004 bd3 ba3.7k sqft1105 Wrenwood Dr, Justin, TX 76247Off Market
- $414,0004 bd3 ba2.3k sqft1008 Timber Ridge Dr, Justin, TX 76247Off Market
- $469,9004 bd2 ba2k sqft1112 Wrenwood Dr, Justin, TX 76247Off Market
A local agent can set up tours, give advice and negotiate with sellers.
A local lender can help you make sure your offer is ready when you are.
Similar homes
- $483,5004 bd2 ba2.3k sqft1201 Misty Ridge Dr, Justin, TX 76247For Sale
 MLS ID #21251796, Melissa Dennis. NTREIS
 - $499,0004 bd3 ba2.4k sqft115 Honeysuckle Dr, Justin, TX 76247For Sale
 MLS ID #21345102, Tara Bosco. NTREIS
 - $429,9003 bd2 ba1.9k sqft1077 Fleetwood Dr, Justin, TX 76247For Sale
 MLS ID #21341107, David Russell. NTREIS
 - $499,9994 bd2 ba2.4k sqft1515 Horseshoe Ct, Justin, TX 76247For Sale
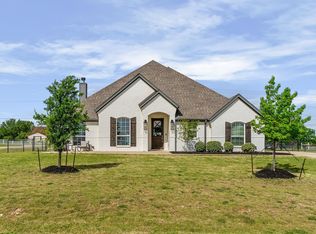 MLS ID #21234891, Deanna Hill. NTREIS
 - $475,0004 bd3 ba2.8k sqft2609 Woodhill Way, Northlake, TX 76247For SaleMLS ID #21350317, Jenna Eberly. NTREIS
- $520,0004 bd3 ba2.6k sqft2437 Elm Pl, Northlake, TX 76247For SaleMLS ID #21316076, Diana McCarty. NTREIS
- $617,5005 bd3 ba2.6k sqft15005 Lost Wagon St, Justin, TX 76247For SaleMLS ID #21334907, Stacy Fritchen. NTREIS
- $739,0004 bd3 ba2.8k sqft7915 Stone Ridge Dr, Northlake, TX 76247For SaleMLS ID #21343709, Cassie Croft. NTREIS
- $699,0005 bd3 ba2.6k sqft18020 Cindys Ln, Justin, TX 76247For SaleMLS ID #21270583, Cassie Croft. NTREIS
- $418,0005 bd3 ba2.8k sqft100 Chinos Trl, Justin, TX 76247For SaleMLS ID #21318058, Tammy Watson. NTREIS
- $549,2505 bd4 ba2.7k sqft1617 Longspur Dr, Northlake, TX 76226For SaleMLS ID #21247708, Jennifer Andrews. NTREIS
- $450,0003 bd3 ba2.6k sqft2527 Candle Ln, Northlake, TX 76247For SaleMLS ID #21277565, Billy Vaselo Happy. NTREIS
- $359,9003 bd3 ba2k sqft309 Ridge Dr, Justin, TX 76247For SaleMLS ID #21255038, LISA MERCER. NTREIS
- $555,0004 bd3 ba2.5k sqft7421 Autumn Grove Ln, Ponder, TX 76259For SaleMLS ID #21339368, Ashton Young. NTREIS
- $545,0004 bd3 ba2.8k sqft12001 Logans Way, Fort Worth, TX 76244For SaleMLS ID #21344289, Angelo Puma. NTREIS
- $598,0005 bd4 ba3.2k sqft1120 8th St, Argyle, TX 76226For SaleMLS ID #21352766, Brandon Larson. NTREIS
- $564,9904 bd3 ba2.4k sqft1609 19th St, Northlake, TX 76226For SaleMLS ID #21298950, Jon Schwerin. NTREIS
- $629,9004 bd4 ba3.3k sqft2812 Dunbar Dr, Northlake, TX 76247For SaleMLS ID #21283530, KAKI LYBBERT. NTREIS
- $720,0004 bd4 ba3.4k sqft6270 High Mesa Dr, Justin, TX 76247For SaleMLS ID #21295072, Alisha Rosse. NTREIS
- $577,0004 bd3 ba2.9k sqft2825 Bedford Rd, Northlake, TX 76226For SaleMLS ID #21259064, Frankie Arthur. NTREIS
