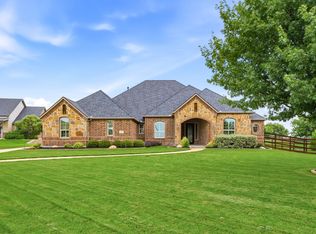
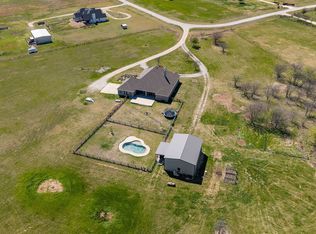
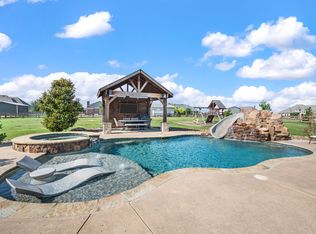
Gorgeous single-story, custom-built, single-owner home on 1.61 acres designed for country living with exceptional modern comforts. Spray-foam-encapsulated and open-concept, this 3,475-square-foot home offers four bedrooms and 3.5 baths. The primary suite features an oversized walk-in closet, a spacious bathroom with a large walk-in shower and ample storage. Two additional bedrooms each have walk-in closets and share a Jack-and-Jill bathroom, while a fourth bedroom near the entry is ideal for guests or a home office. The chef’s kitchen features an oversized eat-at island seating five, generous prep space, a large breakfast area, a coffee nook, a 5-burner gas range with pot-filler, a custom exterior-vented hood, a large walk-in pantry with electrical outlets behind shelving, and upgraded black stainless appliances—perfect for everyday meals and entertaining. Wood-look porcelain tile flows seamlessly throughout the home, combining elegance with easy maintenance. The living room opens to the kitchen, creating a spacious great-room feel with uninterrupted sightlines; high ceilings and abundant windows flood the space with light, and a cozy fireplace adds warmth and ambiance. An adjacent room can serve as a formal dining area, second living room, playroom, or man cave, and there’s a media room for additional entertaining options. The large covered patio features its own fireplace for comfortable evenings, plus a convenient exterior half-bath for outdoor living and entertaining. The concrete slab was engineered with piers and beams for extra strength, and the concrete driveway leads to the two-car garage. A 12' x 20' spray-foam insulated outbuilding has been converted for maximum storage. The property is fenced and cross-fenced, includes two poultry coops and a livestock run-in—meticulously cared for and move-in ready, just bring your animals! Just minutes away and close to shopping, dining, and all the boots in downtown Justin! Zoned for NEW Barksdale Middle Fall 2026.
For sale
Price cut: $20K (7/6)
$720,000
6270 High Mesa Dr, Justin, TX 76247
4beds
3,475sqft
:
Get pre-qualified$5,367/mo
Single Family Residence
Built in 2017
1.61 Acres Lot
$702,600 Zestimate®
$207/sqft
$-- HOA
What's special
Four bedroomsJack-and-jill bathroomCustom exterior-vented hoodCoffee nookLarge breakfast areaUpgraded black stainless appliancesGenerous prep space
- 56 days |
- 351 |
- 21 |
Zillow last checked:
Listing updated:
Listed by:
Alisha Rosse 0581852 817-796-9583,
Real Broker, LLC 855-450-0442,
Kim Beck 0711350 817-796-9588,
Real Broker, LLC
Source: NTREIS,MLS#: 21295072
Facts & features
Interior
Bedrooms & bathrooms
- Bedrooms: 4
- Bathrooms: 4
- Full bathrooms: 3
- 1/2 bathrooms: 1
Primary bedroom
- Features: Ceiling Fan(s), En Suite Bathroom, Sitting Area in Primary
- Level: First
- Dimensions: 18 x 17
Bedroom
- Features: Ceiling Fan(s)
- Level: First
- Dimensions: 13 x 12
Bedroom
- Features: Ceiling Fan(s)
- Level: First
- Dimensions: 16 x 14
Bedroom
- Features: Ceiling Fan(s)
- Level: First
- Dimensions: 16 x 14
Primary bathroom
- Features: Built-in Features, Dual Sinks, Double Vanity, Granite Counters, Multiple Shower Heads
- Level: First
- Dimensions: 19 x 12
Exercise room
- Level: First
- Dimensions: 23 x 12
Other
- Features: Built-in Features, Dual Sinks
- Level: First
- Dimensions: 12 x 6
Other
- Level: First
- Dimensions: 9 x 5
Half bath
- Level: First
- Dimensions: 7 x 5
Kitchen
- Features: Breakfast Bar, Built-in Features, Eat-in Kitchen, Granite Counters, Kitchen Island, Pot Filler, Walk-In Pantry
- Level: First
- Dimensions: 19 x 26
Living room
- Features: Ceiling Fan(s), Fireplace
- Level: First
- Dimensions: 16 x 26
Media room
- Features: Ceiling Fan(s)
- Level: First
- Dimensions: 18 x 14
Office
- Level: First
- Dimensions: 9 x 6
Storage room
- Level: First
- Dimensions: 6 x 5
Utility room
- Level: First
- Dimensions: 14 x 9
Heating
- Central, Electric, ENERGY STAR Qualified Equipment, Heat Pump
Cooling
- Central Air, Ceiling Fan(s), Electric, ENERGY STAR Qualified Equipment
Appliances
- Included: Some Gas Appliances, Dishwasher, Electric Oven, Gas Cooktop, Disposal, Microwave, Plumbed For Gas, Vented Exhaust Fan
- Laundry: Washer Hookup, Dryer Hookup, ElectricDryer Hookup, Laundry in Utility Room
Features
- Decorative/Designer Lighting Fixtures, Double Vanity, Eat-in Kitchen, Granite Counters, High Speed Internet, Kitchen Island, Open Floorplan, Pantry, Walk-In Closet(s), Wired for Sound
- Flooring: Carpet, Ceramic Tile
- Windows: Window Coverings
- Has basement: No
- Number of fireplaces: 2
- Fireplace features: Family Room, Masonry, Outside, Wood Burning
Interior area
- Total interior livable area: 3,475 sqft
Video & virtual tour
Property
Parking
- Total spaces: 2
- Parking features: Garage Faces Front, Garage, Garage Door Opener
- Attached garage spaces: 2
Features
- Levels: One
- Stories: 1
- Patio & porch: Front Porch, Patio, Covered
- Exterior features: Rain Gutters
- Pool features: None
- Fencing: Back Yard,Front Yard,Gate,Perimeter,Privacy,Wood,Wrought Iron
Lot
- Size: 1.61 Acres
- Features: Cleared, Level, Many Trees
Details
- Parcel number: 760448
Construction
Type & style
- Home type: SingleFamily
- Architectural style: Traditional,Detached
- Property subtype: Single Family Residence
Materials
- Brick
- Foundation: Slab
- Roof: Composition
Condition
- Year built: 2017
Utilities & green energy
- Sewer: Aerobic Septic
- Water: Well
- Utilities for property: Propane, None, Septic Available, Water Available
Green energy
- Energy efficient items: HVAC, Insulation, Lighting, Water Heater
Community & HOA
Community
- Security: Carbon Monoxide Detector(s), Smoke Detector(s)
- Subdivision: High Mesa Estates
HOA
- Has HOA: No
Location
- Region: Justin
Financial & listing details
- Price per square foot: $207/sqft
- Tax assessed value: $8,921
- Annual tax amount: $7,710
- Date on market: 6/9/2026
- Cumulative days on market: 56 days
- Listing terms: Cash,Conventional,FHA,VA Loan
- Exclusions: Red Barn, Small Side electrical Panel & Wire, Potted Plants, Patio Furniture, Washer & Dryer, Fridges(main, wine and two small) All exercise equipment
- Road surface type: Gravel
Estimated market value
$702,600
$667,000 - $738,000
$3,558/mo
Price history
| Date | Event | Price |
|---|---|---|
| 7/6/2026 | Price change | $720,000-2.7%$207/sqft |
Source: NTREIS #21295072 Report a problem | ||
| 6/9/2026 | Listed for sale | $740,000-2%$213/sqft |
Source: NTREIS #21295072 Report a problem | ||
| 1/29/2026 | Listing removed | $755,000$217/sqft |
Source: NTREIS #21014265 Report a problem | ||
| 9/29/2025 | Price change | $755,000-2.6%$217/sqft |
Source: NTREIS #21014265 Report a problem | ||
| 7/30/2025 | Listed for sale | $775,000$223/sqft |
Source: NTREIS #21014265 Report a problem | ||
Public tax history
| Year | Property taxes | Tax assessment |
|---|---|---|
| 2025 | $113 +3.3% | $8,921 +6.2% |
| 2024 | $110 +2% | $8,400 |
| 2023 | $108 +157.3% | $8,400 +200% |
| 2022 | $42 -2.2% | $2,800 |
| 2021 | $43 -2.3% | $2,800 |
| 2020 | $44 -5.1% | $2,800 |
| 2019 | $46 -4% | $2,800 |
| 2018 | $48 | $2,800 +122.2% |
| 2017 | -- | $1,260 +219.8% |
| 2016 | -- | $394 +18.3% |
| 2015 | -- | $333 -56.8% |
| 2011 | -- | $770 +19.4% |
| 2010 | -- | $645 |
| 2009 | -- | $645 +116.4% |
| 2005 | $6 | $298 |
| 2004 | -- | $298 |
Find assessor info on the county website
Monthly payment
Est. payment
Payment breakdown
Explore the cost of this home by adjusting the details. Changes won't be saved.Climate risks
Neighborhood: 76247
Nearby schools
GreatSchools rating
- 5/10Justin Elementary SchoolGrades: PK-5Distance: 6.8 mi
- 7/10Gene Pike Middle SchoolGrades: 6-8Distance: 9.4 mi
- 5/10Northwest High SchoolGrades: 9-12Distance: 9.5 mi
Schools provided by the listing agent
- Elementary: Justin
- Middle: Pike
- High: Northwest
- District: Northwest ISD
Source: NTREIS. This data may not be complete. We recommend contacting the local school district to confirm school assignments for this home.
- $590,800-- bd2 ba3.4k sqft75 High Mesa St, Justin, TX 76247Off Market
- $--1.61 AcresLot 75 High Mesa Drive, Justin, TX 76247Off Market
- $--1.73 AcresLot 73 High Mesa Drive, Justin, TX 76247Off Market
- $--3.94 AcresLot 34 High Mesa, Justin, TX 76247Off Market
- $1,124,7004 bd3 ba3.6k sqft5614 High Mesa Dr, Justin, TX 76247Off Market
- $328,100-- bd-- ba-- sqftHigh Mesa Dr, Justin, TX 76247Off Market
- $772,5004 bd3 ba2.4k sqft6315 High Mesa Dr, Justin, TX 76247Off Market
- $402,600-- bd-- ba-- sqft6315 High Mesa Dr, Justin, TX 76247Off Market
A local agent can set up tours, give advice and negotiate with sellers.
A local lender can help you make sure your offer is ready when you are.
Similar homes
- $869,0004 bd3 ba3.4k sqft13450 Kira Ln, Justin, TX 76247For Sale
 MLS ID #21346335, Beth Ross. NTREIS
 - $999,0004 bd3 ba3k sqft5750 High Mesa Dr, Justin, TX 76247For Sale
 MLS ID #21215783, Kimberly Drees. NTREIS
 - $617,5005 bd3 ba2.6k sqft15005 Lost Wagon St, Justin, TX 76247For Sale
 MLS ID #21334907, Stacy Fritchen. NTREIS
 - $814,5004 bd3 ba2.6k sqft13310 McAllen Ln, Justin, TX 76247For Sale
 MLS ID #21258895, Beth Ross. NTREIS
 - $699,0005 bd3 ba2.6k sqft18020 Cindys Ln, Justin, TX 76247For SaleMLS ID #21270583, Cassie Croft. NTREIS
- $--5 bd4 ba3.4k sqft900 Superbloom Ave, Justin, TX 76247AuctionAuction.com 2
- $525,0005 bd4 ba3.2k sqft1106 Alderwood Dr, Justin, TX 76247For SaleMLS ID #21330095, Nikole Davis. NTREIS
- $685,0004 bd4 ba3.6k sqft1516 10th St, Argyle, TX 76226For SaleMLS ID #21345805, Billy Vaselo Happy. NTREIS
- $774,5004 bd3 ba2.8k sqft317 Singing Quail Trl, Haslet, TX 76052For SaleMLS ID #21313134, Brad Piper. NTREIS
- $555,0004 bd3 ba2.5k sqft7421 Autumn Grove Ln, Ponder, TX 76259For SaleMLS ID #21339368, Ashton Young. NTREIS
- $748,0005 bd3 ba3.4k sqft316 Sandy Cv, Argyle, TX 76226For SaleMLS ID #21333139, Carrie Summers. NTREIS
- $719,9004 bd4 ba3.5k sqft12140 Indian Creek Dr, Fort Worth, TX 76179For SaleMLS ID #21230640, Peggy Martin. NTREIS
- $629,9004 bd4 ba3.3k sqft2812 Dunbar Dr, Northlake, TX 76247For SaleMLS ID #21283530, KAKI LYBBERT. NTREIS
- $470,0004 bd3 ba3.2k sqft1107 Misty Ridge Dr, Justin, TX 76247For SaleMLS ID #21293061, Skylar Colley. NTREIS
- $579,9004 bd4 ba3.9k sqft12909 Grandstand Way, Fort Worth, TX 76244For SaleMLS ID #21335062, Bernadine Neff Anderson. NTREIS
- $875,0004 bd3 ba3k sqft3324 Stockton Ln, Northlake, TX 76226For SaleMLS ID #21278848, Jason Hewitt. NTREIS
- $550,0004 bd3 ba2.8k sqft140 Heather Ln, Decatur, TX 76234For SaleMLS ID #21253297, Dani Hampton. NTREIS
- $549,9003 bd3 ba2.5k sqft1109 Wrenwood Dr, Justin, TX 76247For SaleMLS ID #21249497, Spalding Pyron. NTREIS
- $709,0005 bd4 ba3.9k sqft9913 Villa Verde Dr, Fort Worth, TX 76179For SaleMLS ID #21338879, Brittany Fish. NTREIS
- $760,0004 bd4 ba3.3k sqft8313 Primrose Trl, Argyle, TX 76226For SaleMLS ID #21289074, Brenda Halpin. NTREIS
