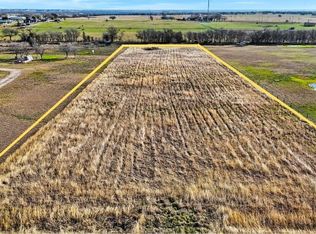
Homesteaders, homeschoolers, and hobby farmers — this one's for you. Tucked on over 8 no-HOA acres in Justin, Texas, this move-in ready single-story custom home is the North Texas acreage property your family's Pinterest board has been dreaming about. Fully fenced, and zoned for chickens, goats, horses, and big kid energy, it's a true working homestead already stocked with mature fruit trees, blackberry bushes, and irrigated raised garden beds — the hard part's done, just add family.
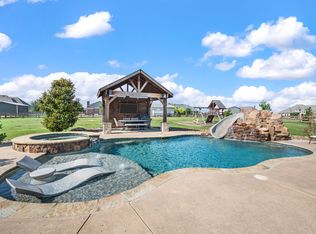
Inside, the open-concept floor plan is built for big family life and even bigger homeschool lesson plans, with 3 oversized bedrooms, a dedicated home office (4th bedroom, classroom, or homeschool HQ) and a game room big enough for family movie nights, or an epic Lego takeover. The chef's kitchen steals the show with granite countertops, stainless steel appliances, a walk-in pantry built for stocking up on homestead harvests, and a wall of glass doors framing sweeping backyard views. The split primary suite is your very own grown-up retreat, complete with a spa-inspired ensuite and a walk-through closet with direct laundry access, because homestead life is a lot easier when the mudroom-to-laundry pipeline is this smooth. Outside is where this property truly earns its dream homestead title. An oversized covered patio sets the stage for backyard barbecues and stargazing, right next to a sparkling fenced in-ground pool that will make this the most requested address for every kid's birthday party in Northwest ISD. Beyond the pool, the 8+ acres are primed and ready for livestock, horses, or whatever homesteading ambitions your family has cooked up, with mature fruit trees, blackberry bushes, perennial vegetables, and irrigated raised garden beds already in place! It's rural Texas living, top-tier schools, and unbeatable access to Fort Worth, Denton, and DFW medical facilities, all rolled into one property that's ready for your family to move in, plant roots, and grow.
For sale
Price cut: $151K (6/16)
$999,000
5750 High Mesa Dr, Justin, TX 76247
4beds
3,059sqft
:
Get pre-qualified$7,448/mo
Single Family Residence
Built in 2015
8.53 Acres Lot
$-- Zestimate®
$327/sqft
$-- HOA
What's special
Fully fencedOpen-concept floor planOversized covered patioStainless steel appliancesSpa-inspired ensuiteGranite countertopsIrrigated raised garden beds
- 129 days |
- 814 |
- 69 |
Zillow last checked:
Listing updated:
Listed by:
Kimberly Drees 0686772 817-888-8849,
The Property Shop 817-888-8849,
Kris Drees 0736156 817-525-3169,
The Property Shop
Source: NTREIS,MLS#: 21215783
Facts & features
Interior
Bedrooms & bathrooms
- Bedrooms: 4
- Bathrooms: 3
- Full bathrooms: 2
- 1/2 bathrooms: 1
Primary bedroom
- Features: Ceiling Fan(s), Dual Sinks, Double Vanity, En Suite Bathroom, Linen Closet, Separate Shower, Walk-In Closet(s)
- Level: First
- Dimensions: 18 x 17
Bedroom
- Features: Ceiling Fan(s), Walk-In Closet(s)
- Level: First
- Dimensions: 11 x 11
Bedroom
- Features: Ceiling Fan(s), Walk-In Closet(s)
- Level: First
- Dimensions: 14 x 12
Bedroom
- Features: Ceiling Fan(s), Walk-In Closet(s)
- Level: First
- Dimensions: 13 x 13
Primary bathroom
- Features: Built-in Features, Dual Sinks, Double Vanity, En Suite Bathroom, Granite Counters, Linen Closet, Stone Counters, Separate Shower
- Level: First
- Dimensions: 14 x 11
Dining room
- Level: First
- Dimensions: 13 x 12
Family room
- Features: Ceiling Fan(s)
- Level: First
- Dimensions: 18 x 16
Other
- Features: Dual Sinks, Granite Counters, Stone Counters
- Level: First
- Dimensions: 8 x 7
Half bath
- Level: First
- Dimensions: 8 x 4
Kitchen
- Features: Built-in Features, Eat-in Kitchen, Kitchen Island, Pantry, Pot Filler, Stone Counters, Walk-In Pantry
- Level: First
- Dimensions: 19 x 10
Living room
- Features: Ceiling Fan(s), Fireplace
- Level: First
- Dimensions: 21 x 17
Living room
- Features: Fireplace
- Level: First
- Dimensions: 15 x 13
Utility room
- Features: Built-in Features, Utility Room
- Level: First
- Dimensions: 8 x 7
Heating
- Central, Electric, Natural Gas
Cooling
- Central Air, Ceiling Fan(s), Electric
Appliances
- Included: Some Gas Appliances, Dishwasher, Gas Cooktop, Disposal, Gas Oven, Microwave, Plumbed For Gas, Water Purifier
- Laundry: Washer Hookup, Dryer Hookup, ElectricDryer Hookup, Laundry in Utility Room
Features
- Dry Bar, Decorative/Designer Lighting Fixtures, Eat-in Kitchen, Granite Counters, High Speed Internet, Kitchen Island, Open Floorplan, Pantry, Cable TV, Walk-In Closet(s)
- Flooring: Carpet, Hardwood, Tile
- Windows: Bay Window(s), Window Coverings
- Has basement: No
- Number of fireplaces: 1
- Fireplace features: Glass Doors, Gas Starter, Living Room, Propane, Raised Hearth, Stone, Wood Burning
Interior area
- Total interior livable area: 3,059 sqft
Video & virtual tour
Property
Parking
- Total spaces: 3
- Parking features: Door-Multi, Door-Single, Garage, Garage Door Opener, Gravel, Inside Entrance, Kitchen Level, Lighted, Oversized, Garage Faces Side, Side By Side
- Attached garage spaces: 3
Features
- Levels: One
- Stories: 1
- Patio & porch: Front Porch, Patio, Covered
- Exterior features: Garden, Rain Gutters
- Pool features: Gunite, In Ground, Outdoor Pool, Pool
- Fencing: Back Yard,Fenced,Gate,Partial,Wood,Wire
Lot
- Size: 8.53 Acres
- Features: Acreage, Back Yard, Cleared, Lawn, Landscaped, Level, Few Trees
- Residential vegetation: Cleared, Grassed
Details
- Additional structures: Outbuilding, Workshop
- Parcel number: R526261
- Other equipment: Negotiable
Construction
Type & style
- Home type: SingleFamily
- Architectural style: Traditional,Detached
- Property subtype: Single Family Residence
Materials
- Brick
- Foundation: Slab
- Roof: Composition
Condition
- Year built: 2015
Utilities & green energy
- Sewer: Septic Tank
- Water: Well
- Utilities for property: Propane, Septic Available, Water Available, Cable Available
Community & HOA
Community
- Security: Carbon Monoxide Detector(s), Smoke Detector(s)
- Subdivision: High Mesa Estates
HOA
- Has HOA: No
Location
- Region: Justin
Financial & listing details
- Price per square foot: $327/sqft
- Tax assessed value: $1,269,465
- Annual tax amount: $10,067
- Date on market: 3/26/2026
- Cumulative days on market: 128 days
- Listing terms: Cash,Conventional,FHA,VA Loan
Estimated market value
Not available
Estimated sales range
Not available
Not available
Price history
| Date | Event | Price |
|---|---|---|
| 6/16/2026 | Price change | $999,000-13.1%$327/sqft |
Source: NTREIS #21215783 Report a problem | ||
| 3/26/2026 | Listed for sale | $1,150,000+77%$376/sqft |
Source: NTREIS #21215783 Report a problem | ||
| 2/25/2021 | Listing removed | -- |
Source:  Keller Williams Report a problem Keller Williams Report a problem | ||
| 1/21/2021 | Pending sale | $649,900$212/sqft |
Source: NTREIS #14495447 Report a problem | ||
| 1/10/2021 | Listed for sale | $649,900$212/sqft |
Source:  NTREIS #14495447 Report a problem NTREIS #14495447 Report a problem | ||
Public tax history
| Year | Property taxes | Tax assessment |
|---|---|---|
| 2025 | $8,526 +3.1% | $792,655 +10% |
| 2024 | $8,268 +13.7% | $720,595 +10% |
| 2023 | $7,271 -13.1% | $655,086 +10% |
| 2022 | $8,363 -8.6% | $595,533 -0.8% |
| 2021 | $9,153 +2.8% | $600,140 +5.2% |
| 2020 | $8,905 -2.5% | $570,342 +2.8% |
| 2019 | $9,130 -0.8% | $554,901 +3.5% |
| 2018 | $9,200 +226.5% | $536,230 +16.1% |
| 2017 | $2,817 | $461,850 +178.8% |
| 2016 | $2,817 | $165,645 +86.8% |
| 2015 | -- | $88,686 |
Find assessor info on the county website
Monthly payment
Est. payment
Payment breakdown
Explore the cost of this home by adjusting the details. Changes won't be saved.Climate risks
Neighborhood: 76247
Nearby schools
GreatSchools rating
- 5/10Justin Elementary SchoolGrades: PK-5Distance: 6.8 mi
- 7/10Gene Pike Middle SchoolGrades: 6-8Distance: 9.6 mi
- 5/10Northwest High SchoolGrades: 9-12Distance: 9.7 mi
Schools provided by the listing agent
- Elementary: Justin
- Middle: Pike
- High: Northwest
- District: Northwest ISD
Source: NTREIS. This data may not be complete. We recommend contacting the local school district to confirm school assignments for this home.
- $523,1002.7 Acres5700 High Mesa Dr, Justin, TX 76247Off Market
- $692,1004 bd2 ba1.7k sqft5804 High Mesa Dr, Justin, TX 76247Off Market
- $235,0002.25 AcresTbd High Mesa Dr, Justin, TX 76247Lot/Land
- $33,8934 bd4 ba2.6k sqft5805 High Mesa Dr #25, Justin, TX 76247Off Market

- $837,9004 bd3 ba2.8k sqft5805 High Mesa Dr, Justin, TX 76247Off Market
- $580,500-- bd-- ba1.2k sqft5699 N Dardeman Rd, Justin, TX 76247Off Market
- $802,0003 bd2 ba2.8k sqft5687 High Mesa Dr, Justin, TX 76247Off Market
- $411,0003 bd2 ba1.8k sqft5886 High Mesa Dr, Justin, TX 76247Off Market
A local agent can set up tours, give advice and negotiate with sellers.
A local lender can help you make sure your offer is ready when you are.
Similar homes
- $720,0004 bd4 ba3.4k sqft6270 High Mesa Dr, Justin, TX 76247For Sale
 MLS ID #21295072, Alisha Rosse. NTREIS
 - $1,250,0004 bd4 ba3.5k sqft25459 Dove Hollow Dr, Justin, TX 76247For Sale
 MLS ID #21333733, Tomie Fox. NTREIS
 - $814,5004 bd3 ba2.6k sqft13310 McAllen Ln, Justin, TX 76247For Sale
 MLS ID #21258895, Beth Ross. NTREIS
 - $739,0004 bd3 ba2.8k sqft7915 Stone Ridge Dr, Northlake, TX 76247For Sale
 MLS ID #21343709, Cassie Croft. NTREIS
 - $975,0004 bd3 ba4k sqft12240 Wellington Rd, Ponder, TX 76259For SaleMLS ID #21282414, Coltin Sherrell. NTREIS
- $617,5005 bd3 ba2.6k sqft15005 Lost Wagon St, Justin, TX 76247For SaleMLS ID #21334907, Stacy Fritchen. NTREIS
- $649,0003 bd3 ba3.1k sqft13840 Megan Dr, Justin, TX 76247For SaleMLS ID #21295318, Carolyn Anderson. NTREIS
- $1,069,0004 bd3 ba2.8k sqft3608 Stardust Ln, Northlake, TX 76226For SaleMLS ID #21274311, Beth Ross. NTREIS
- $699,0005 bd3 ba2.6k sqft18020 Cindys Ln, Justin, TX 76247For SaleMLS ID #21270583, Cassie Croft. NTREIS
- $525,0005 bd4 ba3.2k sqft1106 Alderwood Dr, Justin, TX 76247For SaleMLS ID #21330095, Nikole Davis. NTREIS
- $875,0004 bd3 ba3k sqft3324 Stockton Ln, Northlake, TX 76226For SaleMLS ID #21278848, Jason Hewitt. NTREIS
- $599,9004 bd2 ba2.4k sqft9240 Dove Hollow Rd, Justin, TX 76247For SaleMLS ID #21272854, Ryan Barnes. NTREIS
- $1,250,0004 bd4 ba3.7k sqft3401 Crosshill Ct, Northlake, TX 76247For SaleMLS ID #21263530, Jeff Hahn. NTREIS
- $555,0004 bd3 ba2.5k sqft7421 Autumn Grove Ln, Ponder, TX 76259For SaleMLS ID #21339368, Ashton Young. NTREIS
- $564,0003 bd2 ba1.8k sqft5560 Virginia Dr, Justin, TX 76247For SaleMLS ID #21269231, Brandi Stevens. NTREIS
- $775,0004 bd3 ba3.7k sqft102 Van Meter Dr, Aurora, TX 76078For SaleMLS ID #21136698, Pamela Shelton. NTREIS
- $499,9994 bd2 ba2.4k sqft1515 Horseshoe Ct, Justin, TX 76247For SaleMLS ID #21234891, Deanna Hill. NTREIS
- $1,175,0004 bd3 ba3.5k sqft201 Morning Dove Ct, Argyle, TX 76226For SaleMLS ID #21251283, Amy Turner. NTREIS
- $675,0004 bd2 ba2.3k sqft111 Petes Ct, Ponder, TX 76259For SaleMLS ID #21312720, Courtney Wood. NTREIS
- $549,9003 bd3 ba2.5k sqft1109 Wrenwood Dr, Justin, TX 76247For SaleMLS ID #21249497, Spalding Pyron. NTREIS
