Experience the perfect blend of refined country living with modern luxury in this beautifully renovated custom home situated on over an acre. Completely rebuilt in 2024, this exceptional property was taken down to the studs and thoughtfully reimagined with all new plumbing, electrical, flooring, walls, cabinetry, countertops, lighting, fixtures, and finishes.
Offering 3 bedrooms, 3 full baths, and a 3 car garage, the flexible floor plan features an open design with split bedrooms. The primary suite, two guest bedrooms, and guest bath are conveniently located on the main level. A newly added second story provides a spacious second living area, third full bath, wet bar, and abundant storage.
The main living room showcases soaring cathedral ceilings accented by a massive wood beam and a stunning floor to ceiling stone fireplace with raised hearth and built in wood storage. The formal dining area is accented with an impressive chandelier. The chef inspired kitchen is designed for both everyday living and entertaining with extensive cabinetry, granite counters, breakfast bar, 5 burner gas cooktop, built in oven and microwave, 2 pot fillers, apron front farmhouse sink, and beautiful accent lighting both above and below the cabinets. Oversized laundry room includes an elevated dog wash station; the mudroom offers additional pantry storage.
Over an acre offers endless possibilities for a pool, gardens, play areas, or outdoor recreation. The covered outdoor patio creates an outdoor living space for relaxing or entertaining family and friends. Separate storage building keeps lawn equipment organized and out of the garage.
Beautiful neighborhood has large homesites, nearby schools, and walkable streets perfect for evening strolls, bike rides, and golf cart cruising. Easy access to I35W and 114, Northlake, Argyle, Denton, and Tanger Outlet Mall.
This like new custom home combines quality, thoughtful design, and modern amenities in a peaceful country setting.
For sale
Price cut: $50K (7/23)
$649,000
13840 Megan Dr, Justin, TX 76247
3beds
3,146sqft
Single Family Residence
Built in 2004
1.16 Acres Lot
$633,200 Zestimate®
$206/sqft
$-- HOA
What's special
Over an acreFormal dining areaGranite countersFlexible floor planWet barApron front farmhouse sinkSoaring cathedral ceilings
- 92 days
- 425
- 43
Zillow last checked:
Listing updated:
Listed by:
Marla Carrico 0500824 (940)387-6800,
Carrico and Associates Realtors 940-387-6800
Source: NTREIS,MLS#: 21295318
Facts & features
Interior
Bedrooms & bathrooms
- Bedrooms: 3
- Bathrooms: 3
- Full bathrooms: 3
Primary bedroom
- Features: Ceiling Fan(s)
- Level: First
- Dimensions: 15 x 14
Bedroom
- Features: Closet Cabinetry
- Level: First
- Dimensions: 18 x 14
Bedroom
- Features: Closet Cabinetry, Ceiling Fan(s)
- Level: First
- Dimensions: 14 x 10
Primary bathroom
- Features: Closet Cabinetry, Dual Sinks, En Suite Bathroom, Garden Tub/Roman Tub
- Level: First
- Dimensions: 10 x 10
Bonus room
- Features: Built-in Features
- Level: Second
- Dimensions: 35 x 21
Breakfast room nook
- Features: Built-in Features, Fireplace
- Level: First
- Dimensions: 12 x 7
Dining room
- Level: First
- Dimensions: 17 x 12
Other
- Features: Jetted Tub, Solid Surface Counters
- Level: First
- Dimensions: 11 x 5
Other
- Features: Built-in Features, Solid Surface Counters
- Level: Second
- Dimensions: 8 x 5
Kitchen
- Features: Breakfast Bar, Built-in Features, Eat-in Kitchen, Granite Counters, Kitchen Island, Pantry, Pot Filler, Stone Counters
- Level: First
- Dimensions: 12 x 15
Living room
- Features: Fireplace
- Level: First
- Dimensions: 17 x 17
Utility room
- Features: Built-in Features, Utility Sink
- Level: First
- Dimensions: 10 x 8
Heating
- Central
Cooling
- Central Air, Ceiling Fan(s)
Appliances
- Included: Some Gas Appliances, Double Oven, Dishwasher, Electric Oven, Gas Cooktop, Disposal, Gas Water Heater, Microwave, Plumbed For Gas, Tankless Water Heater, Water Purifier
- Laundry: Washer Hookup, Dryer Hookup, ElectricDryer Hookup, Laundry in Utility Room
Features
- Wet Bar, Chandelier, Cathedral Ceiling(s), Decorative/Designer Lighting Fixtures, Eat-in Kitchen, Granite Counters, High Speed Internet, Kitchen Island, Open Floorplan, Pantry, Smart Home, Vaulted Ceiling(s), Natural Woodwork, Walk-In Closet(s), Wired for Sound
- Flooring: Carpet, Ceramic Tile
- Has basement: No
- Number of fireplaces: 1
- Fireplace features: Family Room, Raised Hearth, Stone, Wood Burning
Interior area
- Total interior livable area: 3,146 sqft
Video & virtual tour
Property
Parking
- Total spaces: 3
- Parking features: Door-Multi, Door-Single, Driveway, Garage, Garage Door Opener, Garage Faces Side
- Attached garage spaces: 3
Features
- Levels: Two
- Stories: 2
- Patio & porch: Rear Porch, Deck, Covered
- Exterior features: Private Yard, RV Hookup, Storage
- Pool features: None
- Fencing: Back Yard,Fenced
Lot
- Size: 1.16 Acres
- Features: Acreage
Details
- Parcel number: R269655
- Other equipment: Generator
Construction
Type & style
- Home type: SingleFamily
- Architectural style: Traditional,Detached
- Property subtype: Single Family Residence
Materials
- Brick, Fiber Cement, Stone Veneer, Wood Siding
- Foundation: Slab
- Roof: Composition
Condition
- Resale
- Year built: 2004
Utilities & green energy
- Sewer: Aerobic Septic
- Utilities for property: Electricity Available, Propane, Septic Available
Community & HOA
Community
- Security: Security System, Carbon Monoxide Detector(s), Smoke Detector(s), Security Lights
- Subdivision: Guy James Ranch
HOA
- Has HOA: No
Location
- Region: Justin
Financial & listing details
- Price per square foot: $206/sqft
- Tax assessed value: $713,340
- Annual tax amount: $6,582
- Date on market: 6/9/2026
- Cumulative days on market: 156 days
- Listing terms: Cash,Conventional
- Exclusions: Refrigerator, Washer/Dryer, all tvs and play station; curtains and rods, wall mounted art, shelves, and decor.
- Road surface type: Asphalt
Estimated market value
$633,200
$602,000 - $665,000
$3,130/mo
Price history
| Date | Event | Price |
|---|---|---|
| 7/23/2026 | Price change | $649,000-7.2%$206/sqft |
Source: NTREIS #21295318 Report a problem | ||
| 7/13/2026 | Price change | $699,000-2.2%$222/sqft |
Source: NTREIS #21295318 Report a problem | ||
| 6/9/2026 | Listed for sale | $715,000-5.3%$227/sqft |
Source: NTREIS #21295318 Report a problem | ||
| 6/3/2026 | Listing removed | $755,000$240/sqft |
Source: NTREIS #21224486 Report a problem | ||
| 4/15/2026 | Price change | $755,000-2.6%$240/sqft |
Source: NTREIS #21224486 Report a problem | ||
| 4/1/2026 | Listed for sale | $775,000+115.3%$246/sqft |
Source: NTREIS #21224486 Report a problem | ||
| 5/21/2020 | Listing removed | $359,900$114/sqft |
Source: Offerpad Brokerage, LLC #14223123 Report a problem | ||
| 4/7/2020 | Pending sale | $359,900$114/sqft |
Source: Offerpad Brokerage, LLC #14223123 Report a problem | ||
| 3/24/2020 | Price change | $359,900-4%$114/sqft |
Source: Offerpad Brokerage, LLC #14223123 Report a problem | ||
| 2/21/2020 | Price change | $374,900-1.3%$119/sqft |
Source: Offerpad Brokerage, LLC #14223123 Report a problem | ||
| 1/29/2020 | Price change | $379,900-1.3%$121/sqft |
Source: Offerpad Brokerage, LLC #14223123 Report a problem | ||
| 1/9/2020 | Price change | $384,900-3.8%$122/sqft |
Source: Offerpad Brokerage, LLC #14223123 Report a problem | ||
| 11/11/2019 | Listed for sale | $399,900$127/sqft |
Source: Offerpad Brokerage, LLC #14223123 Report a problem | ||
Public tax history
| Year | Property taxes | Tax assessment |
|---|---|---|
| 2025 | $4,899 +0.7% | $518,291 +10% |
| 2024 | $4,865 +15.1% | $471,174 +10% |
| 2023 | $4,227 -17.3% | $428,340 +10% |
| 2022 | $5,111 +4.7% | $389,400 +10% |
| 2021 | $4,881 -12.1% | $354,000 -0.4% |
| 2020 | $5,552 -0.6% | $355,582 -1.5% |
| 2019 | $5,584 +1.3% | $361,000 +5.2% |
| 2018 | $5,513 +22.7% | $343,044 +9.2% |
| 2017 | $4,494 | $314,108 +10% |
| 2016 | $4,494 +12.2% | $285,553 +6.1% |
| 2015 | $4,004 | $269,153 +10% |
| 2014 | $4,004 | $244,765 +3.8% |
| 2013 | $4,004 | $235,784 -3.4% |
| 2012 | -- | $244,035 -3.7% |
| 2011 | -- | $253,386 -1.6% |
| 2010 | -- | $257,608 -3.9% |
| 2009 | -- | $268,003 +10.9% |
| 2007 | $4,333 -4.6% | $241,599 +9.9% |
| 2006 | $4,541 +40.7% | $219,838 +41.2% |
| 2005 | $3,229 | $155,663 |
Find assessor info on the county website
Monthly payment
Est. payment
Payment breakdown
Explore the cost of this home by adjusting the details. Changes won't be saved.Climate risks
Neighborhood: 76247
Nearby schools
Schools provided by the listing agent
- Elementary: Alan and Andra Perrin
- Middle: Pike
- High: Northwest
- District: Northwest ISD
Source: NTREIS. This data may not be complete. We recommend contacting the local school district to confirm school assignments for this home.

Similar homes
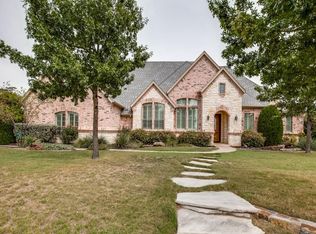
- $715,0004 bd3 ba2.4k sqft14816 Gentle Dove St, Justin, TX 76247For Sale
 MLS ID #21370357, Christie Deaton. NTREIS
 - $814,5004 bd3 ba2.6k sqft13310 McAllen Ln, Justin, TX 76247For Sale
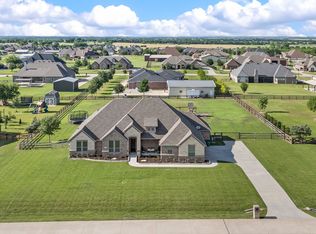 MLS ID #21258895, Beth Ross. NTREIS
 - $599,9004 bd2 ba2.4k sqft9240 Dove Hollow Rd, Justin, TX 76247For Sale
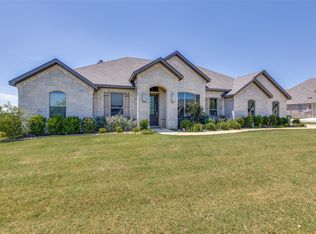 MLS ID #21272854, Ryan Barnes. NTREIS
 - $925,0004 bd3 ba3k sqft5750 High Mesa Dr, Justin, TX 76247For Sale
 MLS ID #21370592, Kim Drees. NTREIS
