A rare opportunity to get into one of Krum ISD’s most sought-after neighborhoods under 600K! Custom built by AGD Homes LLC, this beautifully updated preowned home has undergone an extensive top-to-bottom renovation including fresh interior paint, new flooring, and numerous additional upgrades throughout, showing like new while featuring one of the builder’s most popular and spacious floor plans. Step outside to enjoy the oversized covered patio complete with an outdoor kitchen and wood-burning fireplace, perfect for entertaining year-round. The property has also been cross-fenced, creating an ideal space for a dog run, garden, or additional outdoor flexibility. Conveniently located just minutes from North Denton’s popular Rayzor Ranch shopping, dining, and entertainment district, this home offers the feel of new construction without the new construction price tag. Opportunities like this in Indian Trail Estates do not come along often!
For sale
Price cut: $100 (6/18)
$599,800
8190 Kassandra Dr, Sanger, TX 76266
4beds
2,660sqft
Single Family Residence
Built in 2020
1.01 Acres Lot
$591,100 Zestimate®
$225/sqft
$-- HOA
What's special
Outdoor kitchenFresh interior paintOversized covered patioNew flooring
- 94 days
- 360
- 34
Zillow last checked:
Listing updated:
Listed by:
Barrett McClendon 0622116,
Stag Residential 940-400-7824
Source: NTREIS,MLS#: 21262834
Facts & features
Interior
Bedrooms & bathrooms
- Bedrooms: 4
- Bathrooms: 2
- Full bathrooms: 2
Primary bedroom
- Level: First
- Dimensions: 0 x 0
Living room
- Level: First
- Dimensions: 0 x 0
Heating
- Electric
Cooling
- Central Air, Electric
Appliances
- Included: Dishwasher, Electric Oven, Gas Cooktop, Disposal
Features
- Built-in Features, Decorative/Designer Lighting Fixtures, Eat-in Kitchen, Kitchen Island, Open Floorplan, Other, Pantry, Vaulted Ceiling(s), Walk-In Closet(s)
- Flooring: Carpet, Tile
- Has basement: No
- Number of fireplaces: 2
- Fireplace features: Electric, Gas Log, Propane, Wood Burning
Interior area
- Total interior livable area: 2,660 sqft
Video & virtual tour
Property
Parking
- Total spaces: 2
- Parking features: Additional Parking, Concrete, Door-Single, Driveway, Garage, Garage Door Opener, Oversized, Parking Pad, Garage Faces Side
- Attached garage spaces: 2
Features
- Levels: One
- Stories: 1
- Patio & porch: Covered
- Exterior features: Barbecue, Lighting, Outdoor Grill, Outdoor Kitchen, Outdoor Living Area, Rain Gutters
- Pool features: None
- Fencing: Metal
Lot
- Size: 1.01 Acres
- Features: Acreage, Back Yard, Interior Lot, Lawn, Landscaped, Level, Few Trees
Details
- Parcel number: R747933
Construction
Type & style
- Home type: SingleFamily
- Architectural style: Traditional,Detached
- Property subtype: Single Family Residence
Materials
- Foundation: Slab
- Roof: Composition
Condition
- Resale
- Year built: 2020
Utilities & green energy
- Sewer: Aerobic Septic
- Water: Public
- Utilities for property: Electricity Available, Electricity Connected, Septic Available, Underground Utilities, Water Available
Community & HOA
Community
- Subdivision: Indian Trails Estates
HOA
- Has HOA: No
Location
- Region: Sanger
Financial & listing details
- Price per square foot: $225/sqft
- Tax assessed value: $576,583
- Annual tax amount: $7,963
- Date on market: 6/3/2026
- Cumulative days on market: 108 days
- Listing terms: Cash,Conventional,FHA,VA Loan
- Exclusions: None
Estimated market value
$591,100
$562,000 - $621,000
$2,676/mo
Price history
| Date | Event | Price |
|---|---|---|
| 6/18/2026 | Price change | $599,8000%$225/sqft |
Source: NTREIS #21262834 Report a problem | ||
| 6/3/2026 | Listed for sale | $599,900$226/sqft |
Source: NTREIS #21262834 Report a problem | ||
| 5/24/2026 | Listing removed | $599,900$226/sqft |
Source: NTREIS #21262834 Report a problem | ||
| 5/7/2026 | Listed for sale | $599,900$226/sqft |
Source: NTREIS #21262834 Report a problem | ||
Public tax history
| Year | Property taxes | Tax assessment |
|---|---|---|
| 2025 | $7,963 -2.6% | $576,583 0% |
| 2024 | $8,176 -4.3% | $576,744 -4.1% |
| 2023 | $8,547 +32.9% | $601,197 +52.8% |
| 2022 | $6,433 +149.3% | $393,428 +140.6% |
| 2021 | $2,580 +489.4% | $163,489 +486.5% |
| 2020 | $438 -2.9% | $27,876 |
| 2019 | $451 | $27,876 |
Find assessor info on the county website
Monthly payment
Est. payment
Payment breakdown
Explore the cost of this home by adjusting the details. Changes won't be saved.Climate risks
Neighborhood: 76266
Nearby schools
Schools provided by the listing agent
- Elementary: Krum
- Middle: Krum
- High: Krum
- District: Krum ISD
Source: NTREIS. This data may not be complete. We recommend contacting the local school district to confirm school assignments for this home.
Similar homes
- $699,0004 bd5 ba2.9k sqft8608 Kassandra Dr, Sanger, TX 76266For Sale
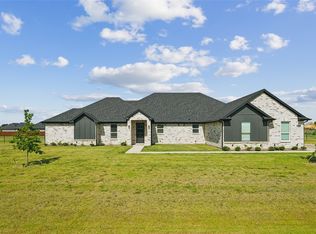 MLS ID #21359178, JUSTIN NEWLAND. NTREIS
 - $515,0004 bd3 ba2.6k sqft6048 Mango Dr, Sanger, TX 76266For Sale
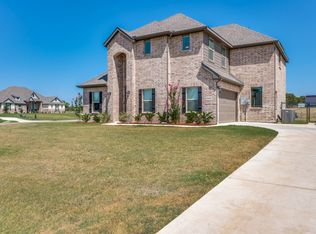 MLS ID #21352941, Jacob Anderson. NTREIS
 - $609,0005 bd4 ba3.2k sqft13429 Sage Meadow Cir, Sanger, TX 76266For Sale
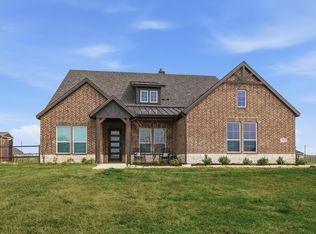 MLS ID #21205745, Maribel Herrera. NTREIS
 - $725,0004 bd3 ba2.6k sqft12138 Marion Rd, Sanger, TX 76266For Sale
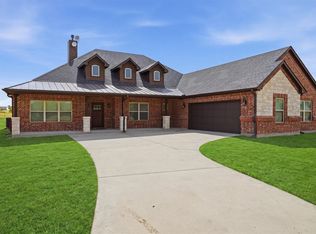 MLS ID #21365950, Stacy Fritchen. NTREIS
