Immaculate custom home built in 2024 on just over an acre in highly sought-after Krum ISD! This 4-bedroom, 4.5-bath home offers 2,938 square feet of thoughtfully designed living space featuring wood-look tile flooring throughout and an open-concept floorplan ideal for everyday living and entertaining. The spacious living room is anchored by a beautiful fireplace and flows seamlessly into the kitchen and dining areas. Retreat to the private primary suite while guests enjoy generously sized secondary bedrooms, each with excellent accommodations. Step outside to an incredible covered patio complete with an outdoor kitchen, fireplace, and abundant outdoor living space overlooking the large backyard. With Bolivar Water, septic system, and room to enjoy the peaceful country setting, this meticulously maintained home offers the perfect blend of modern luxury and comfort. Move-in ready and a must-see!
For sale
$699,000
8608 Kassandra Dr, Sanger, TX 76266
4beds
2,938sqft
Single Family Residence
Built in 2024
1.03 Acres Lot
$685,200 Zestimate®
$238/sqft
$-- HOA
What's special
Outdoor kitchenWood-look tile flooring throughoutJust over an acreIncredible covered patioPeaceful country settingPrivate primary suite
- 58 days
- 428
- 17
Likely to sell faster than
Zillow last checked:
Listing updated:
Listed by:
JUSTIN NEWLAND 0558239 940-565-8326,
Newland Real Estate, Inc. 940-565-8326
Source: NTREIS,MLS#: 21359178
Facts & features
Interior
Bedrooms & bathrooms
- Bedrooms: 4
- Bathrooms: 5
- Full bathrooms: 4
- 1/2 bathrooms: 1
Primary bedroom
- Features: Ceiling Fan(s), Walk-In Closet(s)
- Level: First
- Dimensions: 17 x 15
Bedroom
- Features: Ceiling Fan(s), En Suite Bathroom, Walk-In Closet(s)
- Level: First
- Dimensions: 13 x 13
Bedroom
- Features: Ceiling Fan(s), En Suite Bathroom, Walk-In Closet(s)
- Level: First
- Dimensions: 13 x 13
Bedroom
- Features: Ceiling Fan(s), Walk-In Closet(s)
- Level: First
- Dimensions: 13 x 13
Primary bathroom
- Features: Dual Sinks, Double Vanity, En Suite Bathroom, Garden Tub/Roman Tub, Hollywood Bath, Stone Counters
- Level: First
- Dimensions: 14 x 12
Dining room
- Level: First
- Dimensions: 12 x 10
Other
- Features: Stone Counters
- Level: First
- Dimensions: 10 x 5
Other
- Features: Stone Counters
- Level: First
- Dimensions: 10 x 5
Other
- Features: Stone Counters
- Level: First
- Dimensions: 9 x 4
Half bath
- Level: First
- Dimensions: 7 x 5
Kitchen
- Features: Breakfast Bar, Pantry, Stone Counters, Walk-In Pantry
- Level: First
- Dimensions: 20 x 12
Laundry
- Features: Utility Sink
- Level: First
- Dimensions: 9 x 6
Living room
- Features: Ceiling Fan(s), Fireplace
- Level: First
- Dimensions: 20 x 20
Office
- Features: Ceiling Fan(s)
- Level: First
- Dimensions: 12 x 8
Heating
- Central
Cooling
- Central Air, Ceiling Fan(s)
Appliances
- Included: Dishwasher, Gas Cooktop, Disposal, Gas Range, Microwave
- Laundry: Washer Hookup, Dryer Hookup
Features
- High Speed Internet, Kitchen Island, Pantry, Cable TV, Vaulted Ceiling(s), Walk-In Closet(s)
- Flooring: Tile
- Has basement: No
- Number of fireplaces: 2
- Fireplace features: Living Room, Outside
Interior area
- Total interior livable area: 2,938 sqft
Video & virtual tour
Property
Parking
- Total spaces: 3
- Parking features: Driveway, Garage, Garage Door Opener, Oversized
- Attached garage spaces: 3
Features
- Levels: One
- Stories: 1
- Patio & porch: Patio, Rooftop, Covered
- Exterior features: Outdoor Kitchen
- Pool features: None
- Fencing: Pipe
Lot
- Size: 1.03 Acres
- Features: Acreage, Back Yard, Lawn
- Residential vegetation: Grassed
Details
- Parcel number: R1006137
Construction
Type & style
- Home type: SingleFamily
- Architectural style: Traditional,Detached
- Property subtype: Single Family Residence
Materials
- Brick
- Foundation: Slab
- Roof: Composition
Condition
- Year built: 2024
Utilities & green energy
- Sewer: Septic Tank
- Water: Public
- Utilities for property: Septic Available, Water Available, Cable Available
Community & HOA
Community
- Subdivision: Indian Trails Estates
HOA
- Has HOA: No
Location
- Region: Sanger
Financial & listing details
- Price per square foot: $238/sqft
- Annual tax amount: $9,189
- Date on market: 8/13/2026
- Cumulative days on market: 59 days
Estimated market value
$685,200
$651,000 - $719,000
$3,600/mo
Price history
| Date | Event | Price |
|---|---|---|
| 8/13/2026 | Listed for sale | $699,000$238/sqft |
Source: NTREIS #21359178 Report a problem | ||
Public tax history
Tax history is unavailable.
Monthly payment
Est. payment
Payment breakdown
Explore the cost of this home by adjusting the details. Changes won't be saved.Climate risks
Neighborhood: 76266
Nearby schools
Schools provided by the listing agent
- Elementary: Dyer
- Middle: Krum
- High: Krum
- District: Krum ISD
Source: NTREIS. This data may not be complete. We recommend contacting the local school district to confirm school assignments for this home.


Similar homes
- $674,9004 bd3 ba2.6k sqft12138 Marion Rd, Sanger, TX 76266For Sale
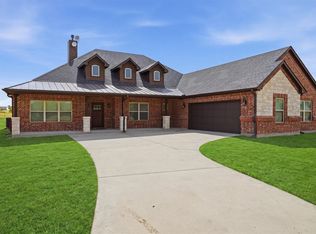 MLS ID #21365950, Stacy Fritchen. NTREIS
 - $732,9004 bd4 ba2.4k sqft11032 Gregory Rd, Sanger, TX 76266For Sale
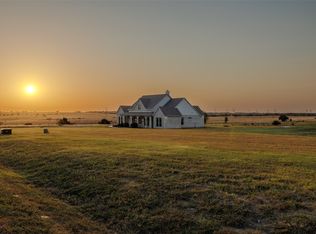 MLS ID #21360058, Rob Vaughan. NTREIS
 - $743,9004 bd4 ba2.4k sqft10978 Gregory Rd, Sanger, TX 76266For Sale
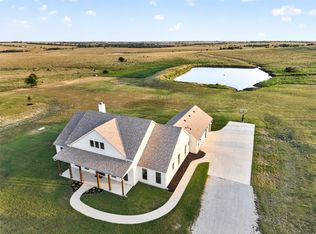 MLS ID #21360129, Rob Vaughan. NTREIS
 - $639,9994 bd3 ba2.6k sqft9153 Gregory Rd, Sanger, TX 76266For Sale
 MLS ID #21334555, Nancy Cashion. NTREIS
