Tucked away at the end of a quiet cul-de-sac on just over an acre of land, this stunning single-story residence welcomes you with a sprawling front lawn, beautiful landscaping, and a covered front porch. Natural light fills the home, creating a bright and inviting atmosphere throughout. At the heart of the home, the spacious family room captivates with soaring vaulted beamed ceilings and a dramatic floor-to-ceiling stone fireplace, while sliding glass doors frame picturesque views of the backyard and open to the covered patio. Beautifully appointed and open to the main living areas, the kitchen is centered around an oversized island with generous seating. Ample cabinetry and counter space provide plenty of room for preparation and storage, while a gas cooktop with pot filler adds a thoughtful touch for the home chef. Privately positioned on one side of the home, the primary suite serves as a peaceful retreat with a sitting area and spa-inspired bath featuring dual vanities, a freestanding soaking tub, walk-in shower, and spacious closet with direct laundry room access. A dedicated office provides a comfortable work-from-home space with the flexibility to serve as a fourth bedroom. Two secondary bedrooms are on the opposite side of the home and share a Jack-and-Jill bath. Additional features include an oversized two-car garage with two 8ft storage racks, mudroom, security system wired to every door and window, and hardwired internet and cable connections throughout. Outside, the covered back patio with an electric shade provides a comfortable space to relax, dine, and entertain while overlooking the backyard with plenty of space for a future pool or shop. Exterior features include automatic accent lighting, motion-sensor outdoor lighting, and an automatic sprinkler system. Class 4 impact-resistant roof was replaced in Nov. 2025. Ideally located minutes from Sanger schools and I-35, this exceptional property offers peaceful country living with everyday accessibility.
For sale
$579,000
5008 Crown Ct, Sanger, TX 76266
3beds
2,432sqft
Single Family Residence
Built in 2021
1.03 Acres Lot
$564,700 Zestimate®
$238/sqft
$35/mo HOA
What's special
Motion-sensor outdoor lightingSpacious family roomBright and inviting atmosphereDramatic floor-to-ceiling stone fireplaceCovered patioQuiet cul-de-sacFreestanding soaking tub
- 22 days
- 540
- 46
Likely to sell faster than
Zillow last checked:
Listing updated:
Listed by:
Sarah Elizabeth Boyd 0583766 940-202-0028,
Sarah Boyd & Co 940-202-0028
Source: NTREIS,MLS#: 21370990
Facts & features
Interior
Bedrooms & bathrooms
- Bedrooms: 3
- Bathrooms: 3
- Full bathrooms: 3
Primary bedroom
- Features: Dual Sinks, En Suite Bathroom, Garden Tub/Roman Tub, Sitting Area in Primary, Separate Shower, Walk-In Closet(s)
- Level: First
- Dimensions: 14 x 14
Bedroom
- Level: First
- Dimensions: 11 x 11
Bedroom
- Level: First
- Dimensions: 11 x 11
Dining room
- Level: First
- Dimensions: 13 x 10
Kitchen
- Features: Built-in Features, Eat-in Kitchen, Kitchen Island, Pot Filler, Stone Counters, Walk-In Pantry
- Level: First
- Dimensions: 14 x 21
Living room
- Features: Fireplace
- Level: First
- Dimensions: 18 x 21
Office
- Level: First
- Dimensions: 12 x 11
Heating
- Central, Electric
Cooling
- Central Air, Ceiling Fan(s), Electric
Appliances
- Included: Dryer, Dishwasher, Electric Oven, Gas Cooktop, Disposal, Microwave, Washer
- Laundry: Washer Hookup, Dryer Hookup, Laundry in Utility Room
Features
- Eat-in Kitchen, High Speed Internet, Kitchen Island, Open Floorplan, Pantry, Cable TV, Vaulted Ceiling(s), Walk-In Closet(s)
- Flooring: Carpet, Ceramic Tile, Wood
- Has basement: No
- Number of fireplaces: 1
- Fireplace features: Gas Log, Living Room, Stone
Interior area
- Total interior livable area: 2,432 sqft
Video & virtual tour
Property
Parking
- Total spaces: 2
- Parking features: Door-Single, Driveway, Garage, Garage Faces Side, Storage
- Attached garage spaces: 2
Features
- Levels: One
- Stories: 1
- Patio & porch: Front Porch, Patio, Covered
- Exterior features: Lighting, Rain Gutters
- Pool features: None
- Fencing: Wood
Lot
- Size: 1.03 Acres
- Features: Acreage, Back Yard, Cul-De-Sac, Interior Lot, Lawn, Landscaped, Subdivision, Sprinkler System
Details
- Parcel number: R732332
Construction
Type & style
- Home type: SingleFamily
- Architectural style: Traditional,Detached
- Property subtype: Single Family Residence
Materials
- Brick
- Foundation: Slab
- Roof: Composition
Condition
- Resale
- Year built: 2021
Utilities & green energy
- Sewer: Aerobic Septic, Septic Tank
- Water: Community/Coop
- Utilities for property: Propane, Septic Available, Water Available, Cable Available
Community & HOA
Community
- Security: Security System, Smoke Detector(s)
- Subdivision: Sanger Estates
HOA
- Has HOA: Yes
- Services included: Association Management
- HOA fee: $105 quarterly
- HOA name: Sanger Circle Hoa
- HOA phone: 972-960-2800
Location
- Region: Sanger
Financial & listing details
- Price per square foot: $238/sqft
- Annual tax amount: $11,535
- Date on market: 9/2/2026
- Cumulative days on market: 22 days
- Exclusions: cast iron pump in front flower bed
Estimated market value
$564,700
$536,000 - $593,000
$2,632/mo
Price history
| Date | Event | Price |
|---|---|---|
| 9/2/2026 | Listed for sale | $579,000+41.2%$238/sqft |
Source: NTREIS #21370990 Report a problem | ||
| 3/8/2021 | Sold | -- |
Source: Agent Provided Report a problem | ||
| 1/23/2021 | Pending sale | $410,000$169/sqft |
Source: NTREIS #14400096 Report a problem | ||
| 11/28/2020 | Listed for sale | $410,000+3.8%$169/sqft |
Source: NTREIS #14400096 Report a problem | ||
| 9/18/2020 | Sold | -- |
Source: Agent Provided Report a problem | ||
| 9/15/2020 | Price change | $395,000+2.6%$162/sqft |
Source: Fathom Realty #14400096 Report a problem | ||
| 7/30/2020 | Listed for sale | $385,000$158/sqft |
Source: Fathom Realty #14400096 Report a problem | ||
| 9/18/2019 | Sold | -- |
Source: Agent Provided Report a problem | ||
Public tax history
Tax history is unavailable.
Monthly payment
Est. payment
Payment breakdown
Explore the cost of this home by adjusting the details. Changes won't be saved.Climate risks
Neighborhood: 76266
Nearby schools
Schools provided by the listing agent
- Elementary: Butterfield
- Middle: Sanger
- High: Sanger
- District: Sanger ISD
Source: NTREIS. This data may not be complete. We recommend contacting the local school district to confirm school assignments for this home.


Similar homes
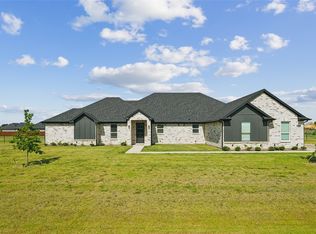
- $747,9004 bd4 ba2.4k sqft11032 Gregory Rd, Sanger, TX 76266For Sale
 MLS ID #21360058, Rob Vaughan. NTREIS
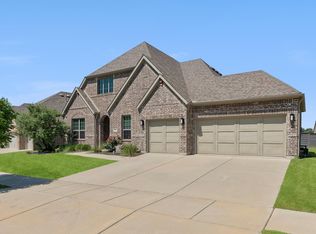
 - $699,0004 bd5 ba2.9k sqft8608 Kassandra Dr, Sanger, TX 76266For Sale
 MLS ID #21359178, JUSTIN NEWLAND. NTREIS
 - $758,9004 bd4 ba2.4k sqft10978 Gregory Rd, Sanger, TX 76266For Sale
 MLS ID #21360129, Rob Vaughan. NTREIS
 - $539,9005 bd3 ba2.7k sqft7025 Central Ct, Aubrey, TX 76227For Sale
 MLS ID #21393383, Brandon Hays. NTREIS
