Welcome to a truly special home nestled in the highly sought-after Historic District of Gainesville, where timeless charm meets thoughtful updates and everyday comfort. Beautifully maintained and filled with character, this home offers the kind of warmth and spaciousness that immediately feels like home. The heart of the home is the inviting kitchen, featuring a gas cooktop, double ovens, pot filler, abundant counter space, and a generous walk-in Pantry--perfectly designed for both everyday living and entertaining family and friends. A wood-burning fireplace adds warmth and ambiance, while the study, den or office offers an elegant wet bar, creating a wonderful space to work, unwind, or entertain. Storage is exceptional, with generously sized walk-in closets throughout, including double closets in the primary suite. With two HVAC Systems and two water heaters, comfort and convenience are thoughtfully built into this home. Step out back to discover your own little taste of paradise. The covered outdoor patio creates an inviting retreat for morning coffee, evening conversations, or simply enjoying the peaceful surroundings. Additional highlights include RO Water Filtration, New Roof- 2023, New Hot Water Heater- 2023, Electric Driveway Gate Updated- 2025, New Dishwasher- 2025, New Irrigation Controller- 2026, circle driveway, rear-entry access to the 2-car garage, and a beautiful electric wrought-iron gate that adds both privacy and curb appeal. Charming, spacious, beautifully cared for, and rich with character – this is more than a house; it’s a place to slow down, gather, and enjoy the beauty of home. Welcome Home!
For sale
$449,000
1005 S Denton St, Gainesville, TX 76240
3beds
2,670sqft
Single Family Residence
Built in 1987
0.35 Acres Lot
$432,900 Zestimate®
$168/sqft
$-- HOA
What's special
Wood-burning fireplaceCircle drivewayWarmth and spaciousnessInviting kitchenTwo water heatersAbundant counter spaceDouble ovens
- 14 days
- 521
- 30
Likely to sell faster than
Zillow last checked:
Listing updated:
Listed by:
Michael Martini 0674763,
Martini Realty LLC 972-730-7555
Source: NTREIS,MLS#: 21385981
Facts & features
Interior
Bedrooms & bathrooms
- Bedrooms: 3
- Bathrooms: 3
- Full bathrooms: 2
- 1/2 bathrooms: 1
Primary bedroom
- Features: Ceiling Fan(s), Dual Sinks, Double Vanity, Garden Tub/Roman Tub, Separate Shower, Walk-In Closet(s)
- Level: First
- Dimensions: 17 x 14
Bedroom
- Features: Ceiling Fan(s)
- Level: First
- Dimensions: 12 x 12
Den
- Features: Ceiling Fan(s)
- Level: First
- Dimensions: 19 x 14
Dining room
- Level: First
- Dimensions: 13 x 13
Kitchen
- Features: Built-in Features, Eat-in Kitchen, Pantry, Pot Filler, Stone Counters
- Level: First
- Dimensions: 15 x 11
Living room
- Features: Ceiling Fan(s), Fireplace
- Level: First
- Dimensions: 24 x 14
Office
- Features: Built-in Features
- Level: First
- Dimensions: 11 x 8
Utility room
- Level: First
- Dimensions: 11 x 6
Heating
- Central, Electric, Zoned
Cooling
- Central Air, Ceiling Fan(s), Electric, Zoned
Appliances
- Included: Double Oven, Dishwasher, Gas Cooktop, Disposal, Microwave
- Laundry: Washer Hookup, Electric Dryer Hookup
Features
- Wet Bar, Granite Counters, High Speed Internet, Cable TV, Vaulted Ceiling(s)
- Flooring: Ceramic Tile
- Windows: Bay Window(s)
- Has basement: No
- Number of fireplaces: 1
- Fireplace features: Masonry
Interior area
- Total interior livable area: 2,670 sqft
Video & virtual tour
Property
Parking
- Total spaces: 2
- Parking features: Circular Driveway, Door-Multi, Drive Through, Garage, Garage Door Opener, Garage Faces Rear, On Street
- Attached garage spaces: 2
Features
- Levels: One
- Stories: 1
- Patio & porch: Covered
- Exterior features: Rain Gutters
- Pool features: None
- Fencing: Fenced,Gate,Wood,Wrought Iron
Lot
- Size: 0.35 Acres
- Features: Back Yard, Interior Lot, Lawn, Subdivision, Sprinkler System, Few Trees
Details
- Parcel number: 15915
Construction
Type & style
- Home type: SingleFamily
- Architectural style: Traditional,Detached
- Property subtype: Single Family Residence
Materials
- Brick
- Foundation: Slab
- Roof: Composition
Condition
- Resale
- Year built: 1987
Utilities & green energy
- Sewer: Public Sewer
- Water: Public
- Utilities for property: Sewer Available, Underground Utilities, Water Available, Cable Available
Community & HOA
Community
- Features: Curbs
- Subdivision: Sternberger Add
HOA
- Has HOA: No
Location
- Region: Gainesville
Financial & listing details
- Price per square foot: $168/sqft
- Tax assessed value: $465,086
- Annual tax amount: $8,688
- Date on market: 10/2/2026
- Listing terms: Cash,Conventional,FHA,VA Loan
- Exclusions: Flat Screen TVs. (Mounts Stay), All wall tapestries and the barn door decorative feature on the wall.
Estimated market value
$432,900
$411,000 - $455,000
$2,219/mo
Price history
| Date | Event | Price |
|---|---|---|
| 10/2/2026 | Listed for sale | $449,000+15.1%$168/sqft |
Source: NTREIS #21385981 Report a problem | ||
| 2/25/2021 | Listing removed | -- |
Source: Owner Report a problem | ||
| 6/8/2020 | Listing removed | $390,000$146/sqft |
Source: Owner Report a problem | ||
| 3/10/2020 | Listed for sale | $390,000+50.3%$146/sqft |
Source: Owner Report a problem | ||
| 6/8/2018 | Listing removed | $259,500$97/sqft |
Source: TIERRA REAL ESTATE #13823496 Report a problem | ||
| 4/25/2018 | Price change | $259,500-0.2%$97/sqft |
Source: TIERRA REAL ESTATE #13823496 Report a problem | ||
| 4/22/2018 | Listed for sale | $259,950$97/sqft |
Source: TIERRA REAL ESTATE #13823496 Report a problem | ||
Public tax history
| Year | Property taxes | Tax assessment |
|---|---|---|
| 2025 | $6,609 +7.8% | $415,276 +10% |
| 2024 | $6,131 +7.8% | $377,524 +10% |
| 2023 | $5,689 -8.1% | $343,204 +10% |
| 2022 | $6,192 -4.2% | $312,004 +10% |
| 2021 | $6,462 | $283,640 +6.2% |
| 2020 | -- | $267,001 +3.1% |
| 2019 | $6,269 +84% | $259,077 +19% |
| 2018 | $3,408 | $217,753 +4.3% |
| 2017 | $3,408 +0.2% | $208,775 +4.6% |
| 2015 | $3,401 +0% | $199,519 +2.5% |
| 2014 | $3,401 | $194,675 +3.4% |
| 2013 | -- | $188,195 +1.9% |
| 2012 | -- | $184,659 -3.3% |
| 2011 | -- | $190,910 -2.4% |
| 2010 | -- | $195,648 -0.4% |
| 2009 | -- | $196,416 +1.4% |
| 2008 | -- | $193,745 |
| 2007 | -- | $193,745 |
Find assessor info on the county website
Monthly payment
Est. payment
Payment breakdown
Explore the cost of this home by adjusting the details. Changes won't be saved.Climate risks
Neighborhood: 76240
Nearby schools
Schools provided by the listing agent
- Elementary: Edison
- Middle: Gainesvill
- High: Gainesvill
- District: Gainesville ISD
Source: NTREIS. This data may not be complete. We recommend contacting the local school district to confirm school assignments for this home.

Similar homes
- $445,0003 bd2 ba2.3k sqft718 Kiowa Dr W, Lake Kiowa, TX 76240For Sale
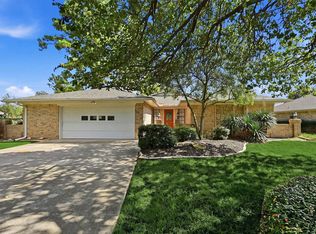 MLS ID #21413202, Brandon Erwin. NTREIS
 - $357,0003 bd3 ba2.3k sqft1904 Tulane St, Gainesville, TX 76240For Sale
 MLS ID #21393725, MISTY SCHMITZ. NTREIS
 - $499,9003 bd2 ba2.3k sqft114 Iriquois Dr, Lake Kiowa, TX 76240For Sale
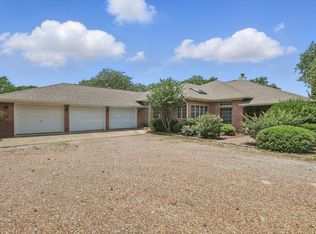 MLS ID #21413032, Lisa Uselton. NTREIS
 - $479,9003 bd3 ba1.9k sqft1813 County Road 123, Gainesville, TX 76240For Sale
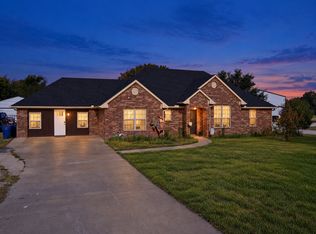 MLS ID #21383736, John Winfree. NTREIS
