Welcome home to this spacious 2,880 sq ft home located in the Nortman Estates addition in Lindsay, TX! Featuring 4 bedrooms and 3 bathrooms, this home offers a thoughtfully designed floor plan with split bedrooms for added privacy. The large living room flows seamlessly into the breakfast area and formal dining space, creating the perfect setting for both everyday living and entertaining. A versatile bonus room provides endless possibilities—ideal for a home office, playroom, or media space. Step outside to enjoy the oversized backyard, complete with a firepit and stunning views—perfect for relaxing evenings or hosting gatherings. Additional highlights include a 2-car garage and a built-in safe room adding an extra level of security and peace of mind.
This home truly has it all—space, comfort, and a great location! Don’t miss your opportunity to make it yours!
For sale
Price cut: $10K (6/29)
$411,900
1107 Nortman Dr, Gainesville, TX 76240
4beds
2,880sqft
:
Get pre-qualified$3,313/mo
Single Family Residence
Built in 2000
0.5 Acres Lot
$404,000 Zestimate®
$143/sqft
$-- HOA
What's special
Oversized backyardBuilt-in safe roomFormal dining spaceStunning viewsThoughtfully designed floor planVersatile bonus room
- 130 days |
- 194 |
- 8 |
Zillow last checked:
Listing updated:
Listed by:
Brandi McLean 0769086 940-293-3566,
TIERRA REAL ESTATE 940-665-6730
Source: NTREIS,MLS#: 21215477
Facts & features
Interior
Bedrooms & bathrooms
- Bedrooms: 4
- Bathrooms: 3
- Full bathrooms: 3
Primary bedroom
- Features: Ceiling Fan(s), Dual Sinks, En Suite Bathroom, Garden Tub/Roman Tub, Jetted Tub, Separate Shower, Walk-In Closet(s)
- Level: First
- Dimensions: 17 x 13
Bedroom
- Features: Ceiling Fan(s), Split Bedrooms
- Level: First
- Dimensions: 13 x 11
Bedroom
- Features: Ceiling Fan(s)
- Level: First
- Dimensions: 12 x 11
Bedroom
- Features: Ceiling Fan(s)
- Level: First
- Dimensions: 13 x 10
Breakfast room nook
- Level: First
- Dimensions: 9 x 11
Dining room
- Level: First
- Dimensions: 10 x 13
Kitchen
- Features: Breakfast Bar, Built-in Features, Eat-in Kitchen
- Level: First
- Dimensions: 11 x 14
Laundry
- Features: Built-in Features, Closet, Utility Sink
- Level: First
- Dimensions: 12 x 7
Living room
- Features: Ceiling Fan(s), Fireplace
- Level: First
- Dimensions: 19 x 17
Office
- Features: Ceiling Fan(s)
- Level: First
- Dimensions: 16 x 12
Heating
- Central, Electric
Cooling
- Central Air, Ceiling Fan(s), Electric
Appliances
- Included: Some Gas Appliances, Dishwasher, Electric Oven, Electric Range, Disposal, Gas Oven, Plumbed For Gas
- Laundry: Washer Hookup, Dryer Hookup, Laundry in Utility Room
Features
- Built-in Features, Decorative/Designer Lighting Fixtures, Eat-in Kitchen, High Speed Internet, Open Floorplan, Cable TV, Walk-In Closet(s)
- Flooring: Carpet, Ceramic Tile, Luxury Vinyl Plank
- Has basement: No
- Number of fireplaces: 1
- Fireplace features: Gas, Living Room
Interior area
- Total interior livable area: 2,880 sqft
Video & virtual tour
Property
Parking
- Total spaces: 2
- Parking features: Concrete, Door-Multi, Driveway, Garage Faces Front, Garage, Garage Door Opener, Kitchen Level, Lighted
- Attached garage spaces: 2
Features
- Levels: One
- Stories: 1
- Patio & porch: Covered
- Exterior features: Fire Pit, Lighting
- Pool features: None
- Fencing: Back Yard,Partial
Lot
- Size: 0.5 Acres
- Features: Back Yard, Interior Lot, Lawn, Few Trees
- Residential vegetation: Grassed
Details
- Parcel number: 55327
Construction
Type & style
- Home type: SingleFamily
- Architectural style: Traditional,Detached
- Property subtype: Single Family Residence
Materials
- Brick
- Foundation: Slab
- Roof: Composition
Condition
- Year built: 2000
Utilities & green energy
- Sewer: Public Sewer
- Water: Public
- Utilities for property: Electricity Available, Natural Gas Available, Phone Available, Sewer Available, Separate Meters, Water Available, Cable Available
Community & HOA
Community
- Features: Curbs
- Security: Smoke Detector(s)
- Subdivision: Nortman Estates
HOA
- Has HOA: No
Location
- Region: Gainesville
Financial & listing details
- Price per square foot: $143/sqft
- Tax assessed value: $453,991
- Annual tax amount: $7,553
- Date on market: 3/24/2026
- Cumulative days on market: 132 days
- Listing terms: Cash,Conventional,FHA,USDA Loan,VA Loan
Estimated market value
$404,000
$384,000 - $424,000
$2,902/mo
Price history
| Date | Event | Price |
|---|---|---|
| 6/29/2026 | Price change | $411,900-2.4%$143/sqft |
Source: NTREIS #21215477 Report a problem | ||
| 5/25/2026 | Price change | $421,900-1.2%$146/sqft |
Source: NTREIS #21215477 Report a problem | ||
| 3/24/2026 | Listed for sale | $426,900+64.2%$148/sqft |
Source: NTREIS #21215477 Report a problem | ||
| 12/1/2018 | Sold | -- |
Source: Agent Provided Report a problem | ||
| 11/1/2018 | Pending sale | $260,000$90/sqft |
Source: PREMIERE REAL ESTATE #13925775 Report a problem | ||
| 8/31/2018 | Listed for sale | $260,000$90/sqft |
Source: PREMIERE REAL ESTATE #13925775 Report a problem | ||
Public tax history
| Year | Property taxes | Tax assessment |
|---|---|---|
| 2024 | $6,245 +11.8% | $379,751 +10% |
| 2023 | $5,588 +0.3% | $345,228 +10% |
| 2022 | $5,570 -1% | $313,844 +10% |
| 2021 | $5,627 | $285,313 +3.4% |
| 2020 | -- | $275,919 -10.5% |
| 2019 | $6,338 +16.6% | $308,339 +8.8% |
| 2018 | $5,437 | $283,522 +4.3% |
| 2017 | $5,437 +2.9% | $271,894 +4.5% |
| 2015 | $5,285 -1.4% | $260,074 +0.9% |
| 2014 | $5,362 | $257,677 +8% |
| 2013 | -- | $238,594 +2% |
| 2012 | -- | $233,802 -1% |
| 2011 | -- | $236,200 -0.7% |
| 2010 | -- | $237,783 |
| 2009 | -- | $237,783 +9.2% |
| 2008 | -- | $217,753 -1.4% |
| 2007 | -- | $220,823 |
Find assessor info on the county website
Monthly payment
Est. payment
Payment breakdown
Explore the cost of this home by adjusting the details. Changes won't be saved.Climate risks
Neighborhood: 76240
Nearby schools
GreatSchools rating
- 9/10Lindsay Elementary SchoolGrades: PK-6Distance: 1 mi
- 9/10Lindsay High SchoolGrades: 7-12Distance: 1 mi
Schools provided by the listing agent
- Elementary: Lindsay
- Middle: Lindsay
- High: Lindsay
- District: Lindsay ISD
Source: NTREIS. This data may not be complete. We recommend contacting the local school district to confirm school assignments for this home.
- $484,8003 bd2 ba3.1k sqft1109 Nortman Dr, Gainesville, TX 76240Off Market
- $445,9003 bd2 ba2.9k sqft1105 Nortman Dr, Gainesville, TX 76240Off Market
- $--3 bd2 ba2.1k sqft1111 Nortman Dr, Gainesville, TX 76240Sold

- $453,4004 bd2 ba2.3k sqft800 Hermes Dr, Gainesville, TX 76240Off Market
- $389,1003 bd2 ba2.3k sqft1101 Nortman Dr, Gainesville, TX 76240Off Market
- $479,4003 bd2 ba3.1k sqft1201 Nortman Dr, Gainesville, TX 76240Off Market
- $--3 bd3 ba2.2k sqft802 Hermes Dr, Gainesville, TX 76240Sold
- $403,2213 bd2 ba2k sqft1015 Nortman Dr, Gainesville, TX 76240Off Market
A local agent can set up tours, give advice and negotiate with sellers.
Similar homes
- $415,0003 bd3 ba3.6k sqft1010 Aspen Rd, Gainesville, TX 76240For Sale
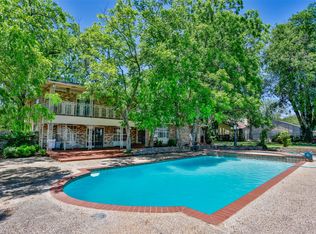 MLS ID #21222587, RITA GREER. NTREIS
 - $374,9003 bd2 ba1.9k sqft318 W 4th St, Lindsay, TX 76250For Sale
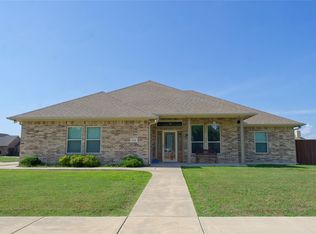 MLS ID #21319374, Kelly Bob Bayer. NTREIS
 - $300,0003 bd2 ba1.6k sqft1510 S Lindsay St, Gainesville, TX 76240For Sale
 MLS ID #21191045, Claire Peters. NTREIS
 - $350,0003 bd3 ba2k sqft9 Quail Run St, Gainesville, TX 76240For Sale
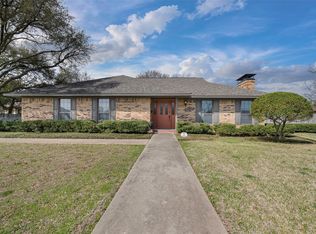 MLS ID #21211010, Kimberly Cain. NTREIS
 - $359,5003 bd3 ba2.3k sqft1904 Tulane St, Gainesville, TX 76240For SaleMLS ID #21311903, MISTY SCHMITZ. NTREIS
- $429,0003 bd3 ba2k sqft1010 Kiowa Dr W, Lake Kiowa, TX 76240For SaleMLS ID #21341918, Brandon Erwin. NTREIS
- $349,9004 bd3 ba2.5k sqft418 Hillside Dr, Gainesville, TX 76240For SaleMLS ID #21233678, Lourdes Martinez. NTREIS
- $469,9004 bd2 ba1.9k sqft505 N Neu Dr, Lindsay, TX 76250For SaleMLS ID #21308343, Jessica Childers. NTREIS
- $575,0003 bd3 ba2.5k sqft231 Hickory St, Lindsay, TX 76250For SaleMLS ID #21189593, MISTY SCHMITZ. NTREIS
- $399,0003 bd3 ba2.8k sqft300 E Main St, Whitesboro, TX 76273For SaleMLS ID #21345088, Rhonda Ishmael. NTREIS
- $394,9003 bd2 ba2.3k sqft111 Longhorn Dr, Lake Kiowa, TX 76240For SaleMLS ID #21203936, Cami Hobbs Riley. NTREIS
- $425,0003 bd2 ba2k sqft100 Mohican Trl, Lake Kiowa, TX 76240For SaleMLS ID #21322060, Rachel Sullivan. NTREIS
- $279,5003 bd2 ba1.8k sqft1423 S Howeth St, Gainesville, TX 76240For SaleMLS ID #21342729, RITA GREER. NTREIS
- $359,0003 bd3 ba1.8k sqft1371 Orange Blossom Ct, Gainesville, TX 76240For SaleMLS ID #21286925, Tabatha Polley. NTREIS
- $439,0003 bd2 ba1.9k sqft101 Wasco Cv, Lake Kiowa, TX 76240For SaleMLS ID #21225825, Dee Dorman. NTREIS
- $314,0003 bd2 ba1.9k sqft904 Kent Dr, Gainesville, TX 76240For SaleMLS ID #21341946, Jasmine Jones. NTREIS
- $369,9003 bd2 ba1.4k sqft88 County Road 188, Gainesville, TX 76240For SaleMLS ID #21340224, Kelly Bob Bayer. NTREIS
- $425,0004 bd3 ba2.2k sqft608 North Ave, Whitesboro, TX 76273For SaleMLS ID #21273511, Jeff Patterson. NTREIS
- $379,5003 bd3 ba2.1k sqft310 Navajo Trl, Lake Kiowa, TX 76240For SaleMLS ID #21253601, Lynda Weaver. NTREIS
- $251,0003 bd2 ba1.6k sqft2323 Jodi Ln, Gainesville, TX 76240For SaleMLS ID #21345438, Brownie Stonecipher. NTREIS
