Welcome to life in the highly sought-after community of Lindsay. Built in 2023, this beautifully designed single-story home offers the perfect blend of modern comfort, functional living, and small-town charm. Situated on over a quarter-acre lot, this 4-bedroom, 2-bathroom home features just under 2,000 square feet of thoughtfully designed living space, plus a 400-square-foot shop, providing endless possibilities for storage, hobbies, or a workspace. Step inside through the inviting 12-by-6-foot foyer, which opens to a spacious family room designed for gathering and everyday living. The open-concept layout seamlessly connects the living, dining, and kitchen areas, creating a welcoming atmosphere for entertaining and making memories. The kitchen is both stylish and practical, featuring a large island with dual sinks, a breakfast bar, quartz countertops, ample cabinetry, and clear sightlines to the family room and dining area. The split-bedroom floor plan offers privacy and functionality, with the spacious primary suite tucked away from the secondary bedrooms. The owner's retreat includes a large walk-in closet and an en-suite bath designed for comfort and convenience. Additional features include blinds throughout, a sprinkler system, gutters, and the ease of single-story living. Outside, the oversized lot provides room to relax, play, garden, or enjoy the added versatility of the detached shop. Located in desirable Lindsay, known for its strong sense of community and small-town appeal, this move-in-ready home offers the perfect opportunity to enjoy modern living!
For sale
$469,900
505 N Neu Dr, Lindsay, TX 76250
4beds
1,958sqft
:
Get pre-qualified$3,717/mo
Single Family Residence
Built in 2023
0.28 Acres Lot
$457,100 Zestimate®
$240/sqft
$-- HOA
What's special
Over a quarter-acre lotBlinds throughoutWelcoming atmosphere for entertainingQuartz countertopsSprinkler systemBreakfast barAmple cabinetry
- 33 days |
- 121 |
- 2 |
Zillow last checked:
Listing updated:
Listed by:
Jessica Childers 0673458,
Agape and Associates LLC 940-393-3667
Source: NTREIS,MLS#: 21308343
Facts & features
Interior
Bedrooms & bathrooms
- Bedrooms: 4
- Bathrooms: 2
- Full bathrooms: 2
Primary bedroom
- Features: En Suite Bathroom, Walk-In Closet(s)
- Level: First
- Dimensions: 17 x 15
Bedroom
- Features: Ceiling Fan(s), Split Bedrooms, Walk-In Closet(s)
- Level: First
- Dimensions: 12 x 12
Bedroom
- Features: Ceiling Fan(s), Split Bedrooms, Walk-In Closet(s)
- Level: First
- Dimensions: 11 x 11
Bedroom
- Features: Ceiling Fan(s), Split Bedrooms, Walk-In Closet(s)
- Level: First
- Dimensions: 11 x 11
Primary bathroom
- Features: Built-in Features, Dual Sinks, En Suite Bathroom, Granite Counters, Garden Tub/Roman Tub, Separate Shower
- Level: First
- Dimensions: 17 x 11
Breakfast room nook
- Features: Ceiling Fan(s)
- Level: First
- Dimensions: 14 x 9
Kitchen
- Features: Built-in Features, Eat-in Kitchen, Granite Counters, Kitchen Island, Pantry
- Level: First
- Dimensions: 13 x 11
Living room
- Features: Ceiling Fan(s), Fireplace
- Level: First
- Dimensions: 17 x 16
Utility room
- Features: Built-in Features, Utility Room
- Level: First
- Dimensions: 14 x 8
Heating
- Central, Electric
Cooling
- Central Air, Ceiling Fan(s), Electric
Appliances
- Included: Dishwasher, Electric Range, Electric Water Heater, Disposal, Microwave
- Laundry: Washer Hookup, Dryer Hookup, ElectricDryer Hookup, Laundry in Utility Room
Features
- Decorative/Designer Lighting Fixtures, Eat-in Kitchen, Granite Counters, High Speed Internet, Kitchen Island, Open Floorplan, Pantry, Walk-In Closet(s)
- Flooring: Carpet, Ceramic Tile
- Windows: Window Coverings
- Has basement: No
- Number of fireplaces: 1
- Fireplace features: Decorative, Electric, Living Room
Interior area
- Total interior livable area: 1,958 sqft
Video & virtual tour
Property
Parking
- Total spaces: 2
- Parking features: Garage Faces Front, Garage
- Attached garage spaces: 2
Features
- Levels: One
- Stories: 1
- Patio & porch: Covered
- Exterior features: Rain Gutters
- Pool features: None
Lot
- Size: 0.28 Acres
- Features: Back Yard, Interior Lot, Lawn, Landscaped, Sprinkler System, Few Trees
Details
- Additional structures: Barn(s), Stable(s)
- Parcel number: 160625
Construction
Type & style
- Home type: SingleFamily
- Architectural style: Traditional,Detached
- Property subtype: Single Family Residence
- Attached to another structure: Yes
Materials
- Brick
- Foundation: Slab
- Roof: Composition
Condition
- Year built: 2023
Utilities & green energy
- Sewer: Public Sewer
- Water: Public
- Utilities for property: Electricity Available, Electricity Connected, Sewer Available, Water Available
Community & HOA
Community
- Features: Curbs
- Security: Carbon Monoxide Detector(s), Smoke Detector(s)
- Subdivision: Johnny Neu Add
HOA
- Has HOA: No
Location
- Region: Lindsay
Financial & listing details
- Price per square foot: $240/sqft
- Tax assessed value: $398,923
- Annual tax amount: $8,113
- Date on market: 6/24/2026
- Cumulative days on market: 34 days
- Listing terms: Cash,Conventional,FHA,USDA Loan,VA Loan
- Exclusions: Curtains and rods, Televisions and mounts, all personal items
Estimated market value
$457,100
$434,000 - $480,000
$2,547/mo
Price history
| Date | Event | Price |
|---|---|---|
| 6/24/2026 | Listed for sale | $469,900-2.5%$240/sqft |
Source: NTREIS #21308343 Report a problem | ||
| 5/17/2026 | Listing removed | -- |
Source: Owner Report a problem | ||
| 3/10/2026 | Listed for sale | $482,000+20.5%$246/sqft |
Source: Owner Report a problem | ||
| 8/24/2023 | Sold | -- |
Source: NTREIS #20398538 Report a problem | ||
| 8/16/2023 | Pending sale | $399,900$204/sqft |
Source: NTREIS #20398538 Report a problem | ||
| 8/7/2023 | Listing removed | -- |
Source: NTREIS #20398538 Report a problem | ||
| 8/4/2023 | Listed for sale | $399,900$204/sqft |
Source: NTREIS #20398538 Report a problem | ||
Public tax history
| Year | Property taxes | Tax assessment |
|---|---|---|
| 2024 | $6,248 +786.9% | $398,923 +983.5% |
| 2023 | $705 +21.1% | $36,817 +20.3% |
| 2022 | $582 +71.2% | $30,615 +85.7% |
| 2021 | $340 | $16,485 +197.3% |
| 2020 | -- | $5,544 |
| 2019 | $89 | -- |
Find assessor info on the county website
Monthly payment
Est. payment
Payment breakdown
Explore the cost of this home by adjusting the details. Changes won't be saved.Climate risks
Neighborhood: 76250
Nearby schools
GreatSchools rating
- 9/10Lindsay Elementary SchoolGrades: PK-6Distance: 0.8 mi
- 9/10Lindsay High SchoolGrades: 7-12Distance: 0.8 mi
Schools provided by the listing agent
- Elementary: Lindsay
- Middle: Lindsay
- High: Lindsay
- District: Lindsay ISD
Source: NTREIS. This data may not be complete. We recommend contacting the local school district to confirm school assignments for this home.
- $384,9003 bd2 ba1.8k sqft507 N Neu Dr, Lindsay, TX 76250Off Market
- $--3 bd2 ba1.7k sqft509 N Neu Dr, Lindsay, TX 76250Sold
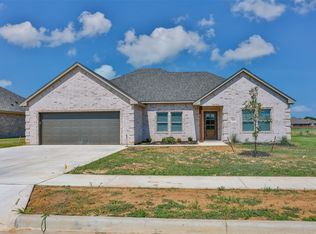
- $373,3003 bd2 ba2k sqft110 Hickory St, Lindsay, TX 76250Off Market
- $--4 bd3 ba2.1k sqft503 John Jr Dr, Lindsay, TX 76250Sold

- $--4 bd2 ba1.9k sqft506 N Neu Dr, Lindsay, TX 76250Sold
- $40,825-- bd-- ba-- sqft511 N Neu Dr, Lindsay, TX 76250Off Market
- $401,6003 bd2 ba1.9k sqft508 N Neu Dr, Lindsay, TX 76250Off Market
- $--3 bd2 ba1.6k sqft508 Neu Dr, Lindsay, TX 76250Sold
A local agent can set up tours, give advice and negotiate with sellers.
Similar homes
- $395,0003 bd2 ba1.8k sqft504 Katie St, Lindsay, TX 76250For Sale
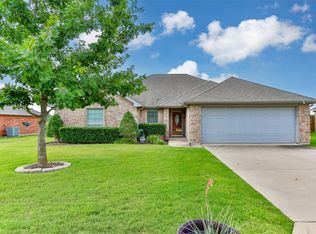 MLS ID #21296045, RITA GREER. NTREIS
 - $465,0004 bd2 ba2k sqft3949 County Road 302, Muenster, TX 76252For Sale
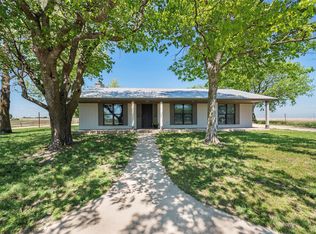 MLS ID #21320919, Kimberly Cain. NTREIS
 - $411,9004 bd3 ba2.8k sqft1107 Nortman Dr, Gainesville, TX 76240For Sale
 MLS ID #21215477, Brandi McLean. NTREIS
 - $300,0003 bd2 ba1.6k sqft1510 S Lindsay St, Gainesville, TX 76240For Sale
 MLS ID #21191045, Claire Peters. NTREIS
 - $307,0003 bd2 ba1.4k sqft111 Mustang Dr, Gainesville, TX 76240For SaleMLS ID #21328720, RITA GREER. NTREIS
- $480,0003 bd2 ba1.8k sqft114 Sequoya Dr, Lake Kiowa, TX 76240For SaleMLS ID #21293818, Rachel Sullivan. NTREIS
- $550,0003 bd2 ba2.1k sqft110 Centerhill Dr, Muenster, TX 76252For SaleMLS ID #21334377, Meghan Hess. NTREIS
- $535,0003 bd3 ba2.4k sqft820 Fleitman Dr, Muenster, TX 76252For SaleMLS ID #21229420, Iva Walterscheid. NTREIS
- $524,9004 bd3 ba2.4k sqft61 Roosevelt Ln, Valley View, TX 76272New ConstructionNTREIS
- $359,0003 bd3 ba1.8k sqft1371 Orange Blossom Ct, Gainesville, TX 76240For SaleMLS ID #21286925, Tabatha Polley. NTREIS
- $491,0004 bd3 ba2.1k sqft104 Ranchview, Valley View, TX 76272New ConstructionMLS ID #21282980, Kalie Kardum. NTREIS
- $459,0003 bd2 ba1.9k sqft101 Wasco Cv, Lake Kiowa, TX 76240For SaleMLS ID #21225825, Dee Dorman. NTREIS
- $575,0004 bd2 ba1.9k sqft360 Private Road 4000, Gainesville, TX 76240For SaleMLS ID #21259953, Lauren McCambridge. NTREIS
- $425,0004 bd3 ba2.2k sqft608 North Ave, Whitesboro, TX 76273For SaleMLS ID #21273511, Jeff Patterson. NTREIS
- $484,9004 bd3 ba2.4k sqft870 County Road 200, Valley View, TX 76272New ConstructionMLS ID #21146390, Clinton Shipley. NTREIS
- $359,9004 bd2 ba1.9k sqft3901 Kensington Dr, Sanger, TX 76266For SaleMLS ID #21337633, Rey Reyes. NTREIS
- $439,0003 bd2 ba1.8k sqft200 Clay Rnch, Valley View, TX 76272New ConstructionMLS ID #21300214, Kalie Kardum. NTREIS
- $540,0003 bd2 ba2.8k sqft2566 County Road 147, Gainesville, TX 76240For SaleMLS ID #21275167, Richard Montgomery. NTREIS
- $409,0004 bd4 ba2.7k sqft434 Cirrus Cir, Muenster, TX 76252For SaleMLS ID #21157600, Leanna David. NTREIS
- $432,5004 bd2 ba2k sqft700 Mary Lee Ln, Collinsville, TX 76233For SaleMLS ID #21210728, SARAH RITCHEY. NTREIS
