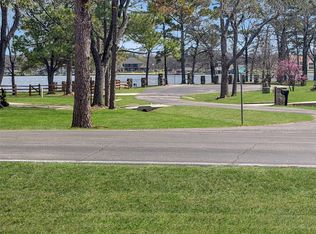
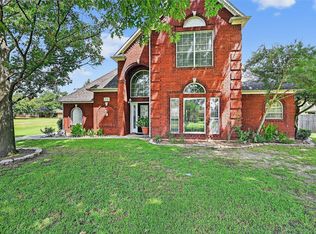
This charming home features fresh paint and new flooring throughout! Situated in a prime spot on the golf course, it offers views from the #3 tee box without the worry of stray balls in the yard. The spacious corner lot includes ample guest parking with a circular driveway in front and an additional driveway on the side. The open floor plan, complete with a wood-burning fireplace, creates a cozy gathering space, and the split-bedroom layout adds privacy. The primary ensuite boasts a nice walk-in closet, and the oversized utility room provides extra pantry shelving. Surrounded by beautiful mature trees that have been recently trimmed, the landscaping is immaculate, and the exterior shines with fresh paint, a new roof, and screened gutters. Relax on the covered back deck, and enjoy the oversized garage, perfect for additional storage or parking for a golf cart or boat. This home is move-in ready!
For sale
Price cut: $20K (7/31)
$439,000
101 Wasco Cv, Lake Kiowa, TX 76240
3beds
1,944sqft
:
Get pre-qualifiedN/A
Single Family Residence
Built in 1992
0.37 Acres Lot
$426,100 Zestimate®
$226/sqft
$344/mo HOA
What's special
Wood-burning fireplaceOpen floor planFresh paintNew flooring throughoutSpacious corner lotOversized garageNice walk-in closet
- 124 days |
- 287 |
- 17 |
Zillow last checked:
Listing updated:
Listed by:
Dee Dorman 0621249 940-727-4869,
LK Realtors, LLC 972-740-8716
Source: NTREIS,MLS#: 21225825
Facts & features
Interior
Bedrooms & bathrooms
- Bedrooms: 3
- Bathrooms: 2
- Full bathrooms: 2
Primary bedroom
- Features: Ceiling Fan(s), Dual Sinks, En Suite Bathroom, Sitting Area in Primary, Walk-In Closet(s)
- Level: First
- Dimensions: 18 x 13
Bedroom
- Level: First
- Dimensions: 14 x 11
Bedroom
- Level: First
- Dimensions: 13 x 11
Dining room
- Level: First
- Dimensions: 12 x 9
Kitchen
- Features: Built-in Features, Eat-in Kitchen, Kitchen Island, Solid Surface Counters
- Level: First
- Dimensions: 18 x 13
Living room
- Features: Ceiling Fan(s), Fireplace
- Level: First
- Dimensions: 22 x 16
Heating
- Central, Electric
Cooling
- Central Air, Ceiling Fan(s), Electric
Appliances
- Included: Dishwasher, Electric Cooktop, Electric Oven, Electric Water Heater, Disposal, Microwave, Refrigerator
Features
- Decorative/Designer Lighting Fixtures, Eat-in Kitchen, High Speed Internet, Kitchen Island, Open Floorplan, Cable TV
- Flooring: Ceramic Tile, Luxury Vinyl Plank
- Has basement: No
- Number of fireplaces: 1
- Fireplace features: Wood Burning
Interior area
- Total interior livable area: 1,944 sqft
Video & virtual tour
Property
Parking
- Total spaces: 2
- Parking features: Circular Driveway, Door-Multi, Garage, Garage Door Opener, Oversized, Garage Faces Side, Boat, RV Access/Parking
- Attached garage spaces: 2
Features
- Levels: One
- Stories: 1
- Patio & porch: Covered, Deck
- Exterior features: Deck, Rain Gutters
- Pool features: None
- Fencing: Chain Link
- Body of water: Kiowa
Lot
- Size: 0.37 Acres
- Features: Landscaped, On Golf Course, Subdivision, Sprinkler System, Few Trees
Details
- Parcel number: 7072
Construction
Type & style
- Home type: SingleFamily
- Architectural style: Traditional,Detached
- Property subtype: Single Family Residence
Materials
- Brick
- Foundation: Slab
- Roof: Composition
Condition
- Year built: 1992
Utilities & green energy
- Sewer: Septic Tank
- Water: Private
- Utilities for property: Electricity Available, Electricity Connected, Septic Available, Separate Meters, Underground Utilities, Water Available, Cable Available
Community & HOA
Community
- Features: Gated
- Security: Gated Community
- Subdivision: Lake Kiowa
HOA
- Has HOA: Yes
- Services included: All Facilities, Association Management, Security, Trash
- HOA fee: $344 monthly
- HOA name: Lkpoa
- HOA phone: 940-665-1055
Location
- Region: Lake Kiowa
Financial & listing details
- Price per square foot: $226/sqft
- Tax assessed value: $432,484
- Annual tax amount: $4,936
- Date on market: 4/1/2026
- Cumulative days on market: 187 days
- Listing terms: Cash,Conventional,FHA,VA Loan
Estimated market value
$426,100
$405,000 - $447,000
$2,772/mo
Price history
| Date | Event | Price |
|---|---|---|
| 7/31/2026 | Price change | $439,000-4.4%$226/sqft |
Source: NTREIS #21225825 Report a problem | ||
| 6/8/2026 | Price change | $459,000-2.1%$236/sqft |
Source: NTREIS #21225825 Report a problem | ||
| 5/11/2026 | Price change | $469,000-1.1%$241/sqft |
Source: NTREIS #21225825 Report a problem | ||
| 4/1/2026 | Listed for sale | $474,000-0.2%$244/sqft |
Source: NTREIS #21225825 Report a problem | ||
| 4/1/2026 | Listing removed | $474,900$244/sqft |
Source: NTREIS #21082320 Report a problem | ||
| 2/12/2026 | Price change | $474,900-0.4%$244/sqft |
Source: NTREIS #21082320 Report a problem | ||
| 10/9/2025 | Listed for sale | $477,000+19.3%$245/sqft |
Source: NTREIS #21082320 Report a problem | ||
| 2/12/2024 | Sold | -- |
Source: NTREIS #20507127 Report a problem | ||
| 1/20/2024 | Pending sale | $400,000$206/sqft |
Source: NTREIS #20507127 Report a problem | ||
| 1/10/2024 | Contingent | $400,000$206/sqft |
Source: NTREIS #20507127 Report a problem | ||
| 1/8/2024 | Listed for sale | $400,000+82.6%$206/sqft |
Source: NTREIS #20507127 Report a problem | ||
| 2/16/2017 | Listing removed | $219,000$113/sqft |
Source: Lake Kiowa Premiere Real Estate #13455383 Report a problem | ||
| 12/27/2016 | Pending sale | $219,000$113/sqft |
Source: Lake Kiowa Premiere Real Estate #13455383 Report a problem | ||
| 11/17/2016 | Listed for sale | $219,000$113/sqft |
Source: Lake Kiowa Premiere Real Estate #13455383 Report a problem | ||
| 11/12/2016 | Pending sale | $219,000$113/sqft |
Source: Lake Kiowa Premiere Real Estate #13455383 Report a problem | ||
| 11/2/2016 | Price change | $219,000-4.4%$113/sqft |
Source: Lake Kiowa Premiere Real Estate #13455383 Report a problem | ||
| 9/4/2016 | Listed for sale | $229,000$118/sqft |
Source: Lake Kiowa Premiere Real Estate #13455383 Report a problem | ||
Public tax history
| Year | Property taxes | Tax assessment |
|---|---|---|
| 2024 | $4,122 +10.7% | $386,634 +10% |
| 2023 | $3,723 -14.6% | $351,485 +10% |
| 2022 | $4,358 -3.8% | $319,532 +10% |
| 2021 | $4,528 | $290,484 +9.5% |
| 2020 | -- | $265,255 +3.6% |
| 2019 | $4,385 +140.6% | $256,021 +7.4% |
| 2018 | $1,822 | $238,308 +11.8% |
| 2017 | $1,822 +1.1% | $213,099 +20% |
| 2015 | $1,803 -4.7% | $177,632 +2.2% |
| 2014 | $1,892 | $173,844 +2.4% |
| 2013 | -- | $169,802 +1.8% |
| 2012 | -- | $166,771 -3.3% |
| 2011 | -- | $172,413 -1.7% |
| 2010 | -- | $175,434 -2.9% |
| 2009 | -- | $180,721 |
| 2008 | -- | $180,721 +2.8% |
| 2007 | -- | $175,721 |
Find assessor info on the county website
Monthly payment
Est. payment
Payment breakdown
Explore the cost of this home by adjusting the details. Changes won't be saved.Climate risks
Neighborhood: 76240
Nearby schools
GreatSchools rating
- 5/10Callisburg Elementary SchoolGrades: PK-5Distance: 2.4 mi
- 5/10Callisburg Middle SchoolGrades: 6-8Distance: 8.9 mi
- 5/10Callisburg High SchoolGrades: 9-12Distance: 8.9 mi
Schools provided by the listing agent
- Elementary: Callisburg
- Middle: Callisburg
- High: Callisburg
- District: Callisburg ISD
Source: NTREIS. This data may not be complete. We recommend contacting the local school district to confirm school assignments for this home.
- $314,1002 bd2 ba1.4k sqft103 Wasco Cv, Lake Kiowa, TX 76240Off Market

- $357,9003 bd2 ba1.7k sqft203 San Chez Dr, Lake Kiowa, TX 76240Off Market
- $396,5003 bd2 ba2.2k sqft100 Wasco Cv, Lake Kiowa, TX 76240Off Market
- $384,8003 bd2 ba1.9k sqft201 San Chez Dr, Lake Kiowa, TX 76240Off Market
- $360,0003 bd2 ba1.5k sqft102 Wasco Cv, Lake Kiowa, TX 76240For Sale
- $--3 bd2 ba1.8k sqft205 San Chez Dr, Lake Kiowa, TX 76240Sold
- $--3 bd3 ba2.3k sqft315 Navajo Trl, Lake Kiowa, TX 76240Sold
- $376,1003 bd2 ba1.8k sqft104 Wasco Cv, Lake Kiowa, TX 76240Off Market
A local agent can set up tours, give advice and negotiate with sellers.
Similar homes
- $429,0003 bd3 ba2k sqft1010 Kiowa Dr W, Lake Kiowa, TX 76240For Sale
 MLS ID #21341918, Brandon Erwin. NTREIS
 - $495,0003 bd2 ba2.1k sqft742 Kiowa Dr W, Lake Kiowa, TX 76240For Sale
 MLS ID #21198705, Tod Franklin. NTREIS
 - $480,0003 bd2 ba1.8k sqft114 Sequoya Dr, Lake Kiowa, TX 76240For Sale
 MLS ID #21293818, Rachel Sullivan. NTREIS
 - $499,9953 bd3 ba2.5k sqft736 Kiowa Dr W, Lake Kiowa, TX 76240For Sale
 MLS ID #21143854, Brandon Erwin. NTREIS
 - $535,0003 bd2 ba2.1k sqft1107 Kiowa Dr E, Lake Kiowa, TX 76240For SaleMLS ID #21268127, Rachel Sullivan. NTREIS
- $525,0003 bd3 ba2.5k sqft1246 Kiowa Dr W, Lake Kiowa, TX 76240For SaleMLS ID #21185263, Kristi Hamilton. NTREIS
- $310,0003 bd2 ba1.8k sqft143 Mohave Dr E, Lake Kiowa, TX 76240For SaleMLS ID #21205838, Sadee Hodges. NTREIS
- $545,0002 bd3 ba2.4k sqft231 Cayuga Trl, Lake Kiowa, TX 76240For SaleMLS ID #21178290, Brent Reed. NTREIS
- $585,0004 bd3 ba2.5k sqft205 Kiowa Dr E, Lake Kiowa, TX 76240For SaleMLS ID #21251878, Libby Draughon. NTREIS
- $411,9004 bd3 ba2.8k sqft1107 Nortman Dr, Gainesville, TX 76240For SaleMLS ID #21215477, Brandi McLean. NTREIS
- $432,5004 bd2 ba2k sqft700 Mary Lee Ln, Collinsville, TX 76233For SaleMLS ID #21210728, SARAH RITCHEY. NTREIS
- $314,0003 bd2 ba1.9k sqft904 Kent Dr, Gainesville, TX 76240For SaleMLS ID #21341946, Jasmine Jones. NTREIS
- $434,9505 bd3 ba2.1k sqft904 Sherman St, Tioga, TX 76271For SaleMLS ID #21224163, Sergio Mackeprang. NTREIS
- $449,0004 bd3 ba2.1k sqft701 E Main St, Tioga, TX 76271For SaleMLS ID #21337722, Nancy Rhea. NTREIS
- $360,0003 bd2 ba1.8k sqft202 Daniel Ct, Collinsville, TX 76233For SaleMLS ID #21326536, SARAH RITCHEY. NTREIS
- $359,5003 bd3 ba2.3k sqft1904 Tulane St, Gainesville, TX 76240For SaleMLS ID #21311903, MISTY SCHMITZ. NTREIS
- $424,5003 bd2 ba2.3k sqft2424 Jolinda Ln, Whitesboro, TX 76273For SaleMLS ID #21202245, Natalie Graves. NTREIS
- $425,0004 bd3 ba2.2k sqft608 North Ave, Whitesboro, TX 76273For SaleMLS ID #21273511, Jeff Patterson. NTREIS
- $439,0004 bd3 ba2.1k sqft625 Kyle Dr, Tioga, TX 76271New ConstructionNTREIS
- $449,0003 bd2 ba1.8k sqft116 Kens Ct, Pilot Point, TX 76258For SaleMLS ID #21283823, Marla Carrico. NTREIS
