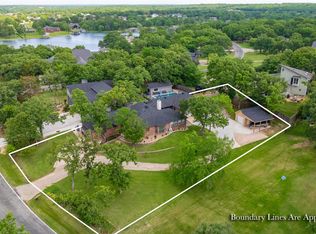
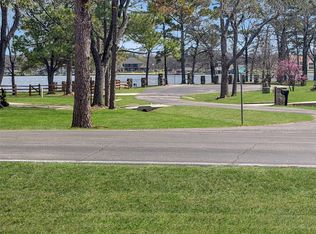
Beautifully updated golf course home situated on two lots with scenic views and exceptional flexibility. This open-concept floor plan features LVP flooring throughout the main living areas, seamlessly connecting the living, dining, and kitchen spaces. The spacious living room offers a cozy wood-burning fireplace and built-ins, perfect for relaxing or entertaining.
The updated kitchen includes granite countertops, abundant cabinetry, and ample prep space. The primary suite overlooks the golf course and features an en-suite bath with walk-in closets, garden tub, separate shower, and direct access to the utility room. A secondary bedroom also includes a private en-suite bath. An additional main-level flex space is ideal for a home office, hobby room, or additional sitting area.
Enjoy outdoor living on the large screened porch overlooking the course. Storage space is available beneath the deck. The lower level offers additional flex space that can serve as a third bedroom, game room, or second living area.
A spacious garage provides room for a workshop, and the 12’ x 18’ shed is perfect for storage, a workshop, or golf cart parking. Multiple outdoor deck areas offer great spaces for entertaining or enjoying the peaceful surroundings near Lake Kiowa
For sale
Price cut: $30K (6/11)
$545,000
231 Cayuga Trl, Lake Kiowa, TX 76240
2beds
2,422sqft
Single Family Residence
Built in 1983
0.69 Acres Lot
$526,600 Zestimate®
$225/sqft
$360/mo HOA
What's special
Cozy wood-burning fireplaceOpen-concept floor planGranite countertopsScenic viewsSituated on two lotsAbundant cabinetrySeparate shower
- 186 days |
- 153 |
- 9 |
Zillow last checked:
Listing updated:
Listed by:
Brent Reed 0686212 940-665-3300,
Lake Kiowa Premiere 940-665-3300
Source: NTREIS,MLS#: 21178290
Facts & features
Interior
Bedrooms & bathrooms
- Bedrooms: 2
- Bathrooms: 3
- Full bathrooms: 2
- 1/2 bathrooms: 1
Primary bedroom
- Features: Built-in Features, Dual Sinks, En Suite Bathroom, Garden Tub/Roman Tub, Separate Shower, Walk-In Closet(s)
- Level: Second
- Dimensions: 15 x 19
Bedroom
- Features: En Suite Bathroom
- Level: Second
- Dimensions: 12 x 16
Kitchen
- Features: Built-in Features, Eat-in Kitchen, Granite Counters, Kitchen Island, Pantry
- Level: Second
- Dimensions: 10 x 15
Living room
- Features: Built-in Features, Ceiling Fan(s), Fireplace
- Level: Second
- Dimensions: 19 x 22
Storage room
- Level: First
- Dimensions: 12 x 12
Sunroom
- Level: Second
- Dimensions: 10 x 12
Heating
- Central, Electric
Cooling
- Central Air, Ceiling Fan(s), Electric
Appliances
- Included: Dryer, Dishwasher, Electric Cooktop, Electric Oven, Disposal, Refrigerator, Washer
- Laundry: Washer Hookup, Dryer Hookup, ElectricDryer Hookup, Laundry in Utility Room
Features
- Built-in Features, Decorative/Designer Lighting Fixtures, Granite Counters, High Speed Internet, Open Floorplan, Cable TV, Vaulted Ceiling(s), Walk-In Closet(s)
- Flooring: Carpet, Luxury Vinyl Plank, Tile
- Windows: Window Coverings
- Has basement: No
- Number of fireplaces: 1
- Fireplace features: Living Room, Masonry, Wood Burning
Interior area
- Total interior livable area: 2,422 sqft
Video & virtual tour
Property
Parking
- Total spaces: 2
- Parking features: Additional Parking, Door-Multi, Door-Single, Garage Faces Front, Garage, Golf Cart Garage, Garage Door Opener, Oversized, Workshop in Garage
- Attached garage spaces: 2
Accessibility
- Accessibility features: Stair Lift
Features
- Levels: Two
- Stories: 2
- Patio & porch: Covered, Enclosed, Patio, Screened
- Pool features: None
- Fencing: Back Yard,Wood
Lot
- Size: 0.69 Acres
- Features: On Golf Course, Many Trees, Sprinkler System
- Residential vegetation: Grassed, Wooded
Details
- Additional structures: Shed(s)
- Parcel number: 23414
Construction
Type & style
- Home type: SingleFamily
- Architectural style: Contemporary/Modern,Traditional,Detached
- Property subtype: Single Family Residence
Materials
- Brick
- Foundation: Combination
- Roof: Composition,Shingle
Condition
- Year built: 1983
Utilities & green energy
- Sewer: Septic Tank
- Utilities for property: Electricity Available, Electricity Connected, Phone Available, Septic Available, Separate Meters, Water Available, Cable Available
Community & HOA
Community
- Features: Clubhouse, Dock, Fishing, Fenced Yard, Golf, Lake, Playground, Park, Restaurant, Tennis Court(s), Trails/Paths, Gated
- Security: Fire Alarm, Security Gate, Gated Community, Security Guard, Gated with Guard
- Subdivision: Lake Kiowa
HOA
- Has HOA: Yes
- Services included: All Facilities, Association Management, Security, Trash
- HOA fee: $360 monthly
- HOA name: Lkpoa
- HOA phone: 940-665-1055
Location
- Region: Lake Kiowa
Financial & listing details
- Price per square foot: $225/sqft
- Tax assessed value: $588,958
- Annual tax amount: $3,805
- Date on market: 2/12/2026
- Cumulative days on market: 200 days
- Listing terms: See Agent
- Road surface type: Asphalt
Estimated market value
$526,600
$500,000 - $553,000
$2,812/mo
Price history
| Date | Event | Price |
|---|---|---|
| 6/11/2026 | Price change | $545,000-5.2%$225/sqft |
Source: NTREIS #21178290 Report a problem | ||
| 6/5/2026 | Listed for sale | $575,000$237/sqft |
Source: NTREIS #21178290 Report a problem | ||
| 4/14/2026 | Contingent | $575,000$237/sqft |
Source: NTREIS #21178290 Report a problem | ||
| 3/20/2026 | Price change | $575,000-4%$237/sqft |
Source: NTREIS #21178290 Report a problem | ||
| 2/12/2026 | Listed for sale | $599,000+22.5%$247/sqft |
Source: NTREIS #21178290 Report a problem | ||
| 10/4/2022 | Sold | -- |
Source: NTREIS #20158798 Report a problem | ||
| 9/22/2022 | Pending sale | $489,000$202/sqft |
Source: NTREIS #20158798 Report a problem | ||
| 9/13/2022 | Contingent | $489,000$202/sqft |
Source: NTREIS #20158798 Report a problem | ||
| 9/9/2022 | Listed for sale | $489,000+35.9%$202/sqft |
Source: NTREIS #20158798 Report a problem | ||
| 5/18/2020 | Listing removed | $359,900$149/sqft |
Source: Lake Kiowa Premiere Real Estate #14293616 Report a problem | ||
| 4/28/2020 | Pending sale | $359,900$149/sqft |
Source: Lake Kiowa Premiere Real Estate #14293616 Report a problem | ||
| 3/16/2020 | Price change | $359,900-1.4%$149/sqft |
Source: Lake Kiowa Premiere Real Estate #14293616 Report a problem | ||
| 3/2/2020 | Listed for sale | $364,900$151/sqft |
Source: Lake Kiowa Premiere Real Estate #14293616 Report a problem | ||
Public tax history
| Year | Property taxes | Tax assessment |
|---|---|---|
| 2024 | $3,805 +0.1% | $463,790 +10% |
| 2023 | $3,801 -25.6% | $421,627 +10% |
| 2022 | $5,110 -4.2% | $383,297 +10% |
| 2021 | $5,335 | $348,452 +2.7% |
| 2020 | -- | $339,271 +4% |
| 2019 | $5,666 +5.1% | $326,258 +8.5% |
| 2018 | $5,389 | $300,616 +9.3% |
| 2017 | $5,389 -1.9% | $275,112 +3.3% |
| 2015 | $5,494 +34.3% | $266,335 +20% |
| 2014 | $4,091 | $221,958 +3.2% |
| 2013 | -- | $215,039 +1.8% |
| 2012 | -- | $211,192 -3.7% |
| 2011 | -- | $219,321 +1.4% |
| 2010 | -- | $216,245 -1.4% |
| 2009 | -- | $219,245 |
| 2008 | -- | $219,245 |
| 2007 | -- | $219,245 |
Find assessor info on the county website
Monthly payment
Est. payment
Payment breakdown
Explore the cost of this home by adjusting the details. Changes won't be saved.Climate risks
Neighborhood: 76240
Nearby schools
GreatSchools rating
- 5/10Callisburg Elementary SchoolGrades: PK-5Distance: 1.6 mi
- 5/10Callisburg Middle SchoolGrades: 6-8Distance: 8.1 mi
- 5/10Callisburg High SchoolGrades: 9-12Distance: 8.1 mi
Schools provided by the listing agent
- Elementary: Callisburg
- Middle: Callisburg
- High: Callisburg
- District: Callisburg ISD
Source: NTREIS. This data may not be complete. We recommend contacting the local school district to confirm school assignments for this home.
- $520,4003 bd3 ba2.7k sqft233 Cayuga Trl, Lake Kiowa, TX 76240Off Market
- $567,6003 bd2 ba2.6k sqft227 Cayuga Trl, Lake Kiowa, TX 76240Off Market
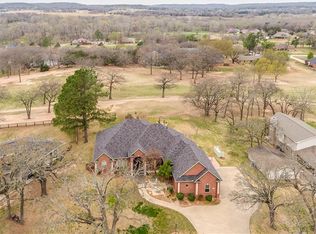
- $343,3003 bd2 ba1.5k sqft235 Cayuga Trl, Lake Kiowa, TX 76240Off Market
- $--3 bd2 ba2.7k sqft225 Cayuga Trl, Lake Kiowa, TX 76240Sold
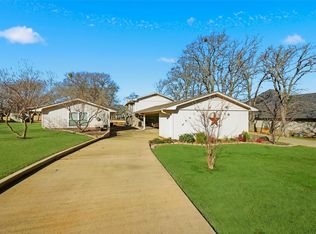
- $--2 bd2 ba1.2k sqft234 Cayuga Trl, Lake Kiowa, TX 76240Sold
- $--3 bd2 ba1.8k sqft237 Cayuga Trl, Lake Kiowa, TX 76240Sold
- $379,4003 bd2 ba1.6k sqft238 Cayuga Trl, Lake Kiowa, TX 76240Off Market
- $550,7003 bd3 ba2.6k sqft240 Cayuga Trl, Lake Kiowa, TX 76240Off Market
A local agent can set up tours, give advice and negotiate with sellers.
Similar homes
- $525,0003 bd3 ba2.5k sqft1246 Kiowa Dr W, Lake Kiowa, TX 76240For Sale
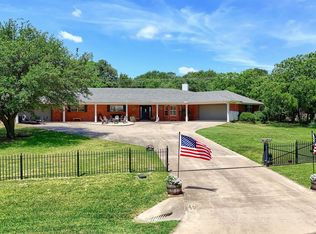 MLS ID #21185263, Kristi Hamilton. NTREIS
 - $487,0003 bd2 ba2.1k sqft114 Iriquois Dr, Lake Kiowa, TX 76240For Sale By Owner
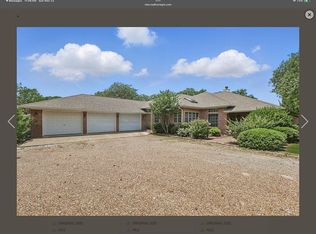
- $585,0004 bd3 ba2.5k sqft205 Kiowa Dr E, Lake Kiowa, TX 76240For Sale
 MLS ID #21251878, Libby Draughon. NTREIS
 - $495,0003 bd2 ba2.1k sqft742 Kiowa Dr W, Lake Kiowa, TX 76240For Sale
 MLS ID #21198705, Tod Franklin. NTREIS
 - $700,0004 bd3 ba2.2k sqft1344 Kiowa Dr E, Lake Kiowa, TX 76240For SaleMLS ID #21313930, Rachel Sullivan. NTREIS
- $468,0003 bd2 ba2.3k sqft718 Kiowa Dr W, Lake Kiowa, TX 76240For SaleMLS ID #21204910, Rachel Sullivan. NTREIS
- $429,0003 bd3 ba2k sqft1010 Kiowa Dr W, Lake Kiowa, TX 76240For SaleMLS ID #21341918, Brandon Erwin. NTREIS
- $469,0003 bd3 ba2.5k sqft736 Kiowa Dr W, Lake Kiowa, TX 76240For SaleMLS ID #21143854, Brandon Erwin. NTREIS
- $480,0003 bd2 ba1.8k sqft114 Sequoya Dr, Lake Kiowa, TX 76240For SaleMLS ID #21293818, Rachel Sullivan. NTREIS
- $425,0003 bd2 ba2k sqft100 Mohican Trl, Lake Kiowa, TX 76240For SaleMLS ID #21322060, Rachel Sullivan. NTREIS
- $379,5003 bd3 ba2.1k sqft310 Navajo Trl, Lake Kiowa, TX 76240For SaleMLS ID #21253601, Lynda Weaver. NTREIS
- $535,0004 bd3 ba2.1k sqft210 County Road 2184, Gainesville, TX 76240For SaleMLS ID #21342308, Coryann Johnson. NTREIS
- $394,9003 bd2 ba2.3k sqft111 Longhorn Dr, Lake Kiowa, TX 76240For SaleMLS ID #21203936, Cami Hobbs Riley. NTREIS
- $668,0003 bd3 ba2.4k sqft4823 County Road 211, Gainesville, TX 76240For SaleMLS ID #21278269, Karen Westfall. NTREIS
- $310,0003 bd2 ba1.8k sqft143 Mohave Dr E, Lake Kiowa, TX 76240For SaleMLS ID #21205838, Sadee Hodges. NTREIS
- $529,0003 bd4 ba1.8k sqft1746 Fm 678, Gainesville, TX 76240For SaleMLS ID #21323468, Rachael Polk. NTREIS
- $759,9004 bd3 ba2.6k sqft106 Shoshone Dr, Lake Kiowa, TX 76240For SaleMLS ID #21233547, Kristi Hamilton. NTREIS
- $730,0003 bd3 ba2.3k sqft207 Kiowa Dr W, Lake Kiowa, TX 76240For SaleMLS ID #21169655, Dee Dorman. NTREIS
- $750,0005 bd4 ba2.3k sqft1214 Kiowa Dr E, Lake Kiowa, TX 76240For SaleMLS ID #21144826, Rachel Sullivan. NTREIS
- $640,0003 bd4 ba2.4k sqft3050 County Road 178, Gainesville, TX 76240For SaleMLS ID #21210219, Jaimie Harvey. NTREIS
