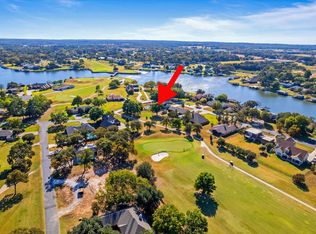
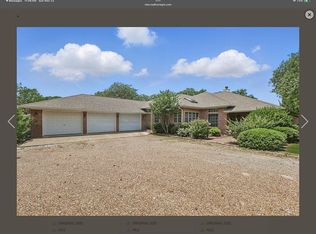
Location, location, location! This custom two-story brick home, has it all. Some of the wonderful features include 10 foot ceilings, crown molding throughout, formal dining area and home office or library as well. The beautiful entry invites you in with a wall of back windows looking out across number 12 green of the golf course and down the fairway. The spacious living area features a gas, log fireplace, tons of storage and built-in cabinets. Your kitchen features a cozy breakfast area, black appliances, breakfast bar and a view of the lake out the window. The formal dining area has windows that look out your front yard that has 2 large mature trees. The large master bedroom features, separate vanities, corner tub, walk in shower and walk-in closet. The secondary bedrooms features a Jack and Jill bathrooms with tons of counter space in storage. Another great feature is the covered back patio that overlooks the fairway and the beautiful landscaping. The three car garage is behind the home with a side swing driveway that has room for boat and or RV Parking at the rear. A bonus feature of this home is tornado shelter as well as storage galore with three different attic spaces. Lake Kiowa is a gated community with 24 hour security making it a great safe, place to raise kids. With Golfing, boating on the private lake, swimming at the beaches, eating at the restaurant you will never find yourself bored. All facilities are included with POA dues. Come enjoy the lake Kiowa life style and call me your expert with over 50 years of Lake Kiowa heritage.
For sale
Price cut: $31K (8/7)
$469,000
736 Kiowa Dr W, Lake Kiowa, TX 76240
3beds
2,517sqft
Single Family Residence
Built in 1996
0.3 Acres Lot
$449,300 Zestimate®
$186/sqft
$380/mo HOA
What's special
Gas log fireplaceHome office or libraryCustom two-story brick homeCrown molding throughoutFormal dining areaBlack appliancesLarge master bedroom
- 241 days
- 260
- 11
Zillow last checked:
Listing updated:
Listed by:
Brandon Erwin 0509113 940-665-0724,
Lake Kiowa Realty 940-665-0724
Source: NTREIS,MLS#: 21143854
Facts & features
Interior
Bedrooms & bathrooms
- Bedrooms: 3
- Bathrooms: 3
- Full bathrooms: 2
- 1/2 bathrooms: 1
Primary bedroom
- Features: Double Vanity, Jetted Tub, Linen Closet, Separate Shower, Walk-In Closet(s)
- Level: First
- Dimensions: 17 x 13
Bedroom
- Features: Split Bedrooms
- Level: Second
- Dimensions: 13 x 14
Bedroom
- Features: Split Bedrooms
- Level: Second
- Dimensions: 14 x 11
Bonus room
- Level: Second
- Dimensions: 12 x 10
Breakfast room nook
- Level: First
- Dimensions: 9 x 11
Dining room
- Level: First
- Dimensions: 13 x 13
Kitchen
- Features: Built-in Features, Walk-In Pantry
- Level: First
- Dimensions: 12 x 8
Library
- Features: Built-in Features
- Level: Second
- Dimensions: 12 x 10
Living room
- Level: First
- Dimensions: 33 x 15
Utility room
- Features: Utility Sink
- Level: First
- Dimensions: 12 x 6
Heating
- Central, Electric, Heat Pump
Cooling
- Central Air, Ceiling Fan(s), Electric, Heat Pump
Appliances
- Included: Dishwasher, Electric Range, Electric Water Heater, Disposal, Microwave
Features
- Decorative/Designer Lighting Fixtures, High Speed Internet, Cable TV
- Flooring: Carpet, Ceramic Tile
- Has basement: No
- Number of fireplaces: 1
- Fireplace features: Gas Log
Interior area
- Total interior livable area: 2,517 sqft
Video & virtual tour
Property
Parking
- Total spaces: 3
- Parking features: Golf Cart Garage, Oversized, Garage Faces Rear
- Attached garage spaces: 3
Features
- Levels: Two
- Stories: 2
- Patio & porch: Covered
- Exterior features: Rain Gutters
- Pool features: None
- Fencing: Chain Link
Lot
- Size: 0.3 Acres
- Dimensions: 62 x 178 x 110 x 144
- Features: Back Yard, Lawn, Landscaped, On Golf Course, Subdivision, Sprinkler System, Few Trees
Details
- Additional structures: Other
- Parcel number: 8626
Construction
Type & style
- Home type: SingleFamily
- Architectural style: Traditional,Detached
- Property subtype: Single Family Residence
Materials
- Brick, Wood Siding
- Foundation: Slab
- Roof: Composition
Condition
- Resale
- Year built: 1996
Utilities & green energy
- Sewer: Aerobic Septic
- Water: Public
- Utilities for property: Septic Available, Underground Utilities, Water Available, Cable Available
Green energy
- Energy efficient items: Appliances, Windows
Community & HOA
Community
- Security: Smoke Detector(s)
- Subdivision: Lake Kiowa
HOA
- Has HOA: Yes
- Services included: All Facilities, Association Management, Security
- HOA fee: $380 monthly
- HOA name: Lkpoa
- HOA phone: 940-665-1055
Location
- Region: Lake Kiowa
Financial & listing details
- Price per square foot: $186/sqft
- Tax assessed value: $494,173
- Annual tax amount: $4,699
- Date on market: 1/4/2026
- Cumulative days on market: 408 days
- Listing terms: Cash,Conventional
- Road surface type: Asphalt
Estimated market value
$449,300
$427,000 - $472,000
$2,937/mo
Price history
| Date | Event | Price |
|---|---|---|
| 8/7/2026 | Price change | $469,000-6.2%$186/sqft |
Source: NTREIS #21143854 Report a problem | ||
| 6/23/2026 | Price change | $499,995-3.7%$199/sqft |
Source: NTREIS #21143854 Report a problem | ||
| 6/9/2026 | Price change | $519,000-1.9%$206/sqft |
Source: NTREIS #21143854 Report a problem | ||
| 11/7/2025 | Price change | $529,000-2%$210/sqft |
Source: NTREIS #21004866 Report a problem | ||
| 7/18/2025 | Listed for sale | $540,000+97.2%$215/sqft |
Source: NTREIS #21004866 Report a problem | ||
| 3/31/2017 | Listing removed | $273,900$109/sqft |
Source: Lake Kiowa Realty #13514418 Report a problem | ||
| 1/3/2017 | Pending sale | $273,900$109/sqft |
Source: Lake Kiowa Realty #13514418 Report a problem | ||
| 1/3/2017 | Listed for sale | $273,900$109/sqft |
Source: Lake Kiowa Realty #13514418 Report a problem | ||
Public tax history
| Year | Property taxes | Tax assessment |
|---|---|---|
| 2024 | $4,808 +10.4% | $440,957 +10% |
| 2023 | $4,354 -13.4% | $400,870 +10% |
| 2022 | $5,024 -3.4% | $364,427 +10% |
| 2021 | $5,200 | $331,297 +9.2% |
| 2020 | -- | $303,334 +3.9% |
| 2019 | $5,039 +6.5% | $291,890 +9.6% |
| 2018 | $4,734 | $266,205 +10.2% |
| 2017 | $4,734 +54.1% | $241,645 +6% |
| 2015 | $3,072 -3.4% | $228,016 +0.9% |
| 2014 | $3,179 | $226,080 +2.6% |
| 2013 | -- | $220,393 +1.8% |
| 2012 | -- | $216,537 -2.9% |
| 2011 | -- | $222,993 -3.5% |
| 2010 | -- | $231,122 -1.1% |
| 2009 | -- | $233,622 |
| 2008 | -- | $233,622 +2.2% |
| 2007 | -- | $228,622 |
Find assessor info on the county website
Monthly payment
Est. payment
Payment breakdown
Explore the cost of this home by adjusting the details. Changes won't be saved.Climate risks
Neighborhood: 76240
Nearby schools
Schools provided by the listing agent
- Elementary: Callisburg
- Middle: Callisburg
- High: Callisburg
- District: Callisburg ISD
Source: NTREIS. This data may not be complete. We recommend contacting the local school district to confirm school assignments for this home.
Similar homes
- $468,0003 bd2 ba2.3k sqft718 Kiowa Dr W, Lake Kiowa, TX 76240For Sale
 MLS ID #21204910, Rachel Sullivan. NTREIS
 - $495,0003 bd2 ba2.1k sqft742 Kiowa Dr W, Lake Kiowa, TX 76240For Sale
 MLS ID #21198705, Tod Franklin. NTREIS
 - $487,0003 bd2 ba2.1k sqft114 Iriquois Dr, Lake Kiowa, TX 76240For Sale By Owner
- $400,0003 bd2 ba1.6k sqft722 Kiowa Dr W, Lake Kiowa, TX 76240For Sale
 MLS ID #21370239, Rachel Sullivan. NTREIS
