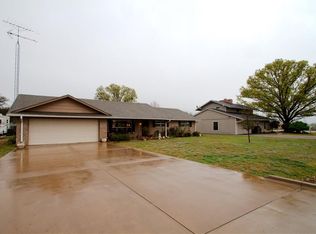
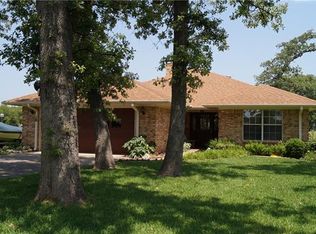
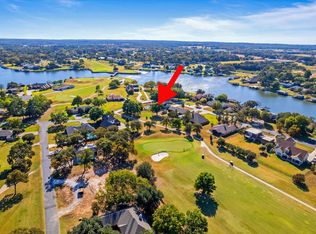
Located on the #12 green, this one owner home is ready for new owners. Tall ceilings, a spacious kitchen with an abundance of cabinets, a formal dining area plus a breakfast area or second living space make this home great for large gatherings. The main living area features a wood burning fireplace, built in cabinetry, and great views of the backyard and golf course. The primary bedroom is large enough for a sitting area. The primary bath has two large vanities, an oversized corner tub, separate shower, and walk-in closet. The two additional bedrooms share a jack-and-jill style full bathroom. A half bath for guests is easily accessible from the main living area. The oversized three car garage gives room for multiple vehicles or golf cart parking. Beautiful rose bushes greet visitors as they approach the front door. The location near the lodge and west beach makes participating in the many social activities a breeze.
Lake Kiowa is a 24 hour guard gated community with many amenities exclusive to its residents. The 18 hole PGA rated golf course plus the new 9 hole par 3 course are free for residents to play. New pickleball courts are coming this summer. Lake Kiowa also has a private lake with great fishing, two beaches, a kid fishing pond, playgrounds, a 19th hole and restaurant, pro shop, and more! Resort style living at an affordable price only an hour from Frisco!
Agents, please read private remarks thoroughly.
Under contract
Price cut: $20K (7/10)
$499,900
730 Kiowa Dr W, Lake Kiowa, TX 76240
3beds
2,191sqft
Single Family Residence
Built in 1995
0.37 Acres Lot
$475,600 Zestimate®
$228/sqft
$380/mo HOA
What's special
Wood burning fireplaceFormal dining areaBuilt in cabinetryTall ceilingsWalk-in closetSeparate showerOversized corner tub
- 116 days
- 53
- 1
Zillow last checked:
Listing updated:
Listed by:
Kristi Hamilton 0590968 940-665-8921,
PREMIERE REAL ESTATE 940-665-8921
Source: NTREIS,MLS#: 21265649
Facts & features
Interior
Bedrooms & bathrooms
- Bedrooms: 3
- Bathrooms: 3
- Full bathrooms: 2
- 1/2 bathrooms: 1
Primary bedroom
- Features: Ceiling Fan(s), Dual Sinks, Double Vanity, En Suite Bathroom, Garden Tub/Roman Tub, Sitting Area in Primary, Separate Shower, Walk-In Closet(s)
- Level: First
- Dimensions: 15 x 17
Bedroom
- Features: Ceiling Fan(s), En Suite Bathroom
- Level: First
- Dimensions: 11 x 12
Bedroom
- Features: Ceiling Fan(s), En Suite Bathroom
- Level: First
- Dimensions: 11 x 15
Breakfast room nook
- Features: Breakfast Bar, Eat-in Kitchen, Granite Counters
- Level: First
- Dimensions: 21 x 15
Dining room
- Level: First
- Dimensions: 12 x 15
Kitchen
- Features: Breakfast Bar, Built-in Features, Granite Counters, Kitchen Island
- Level: First
- Dimensions: 14 x 16
Living room
- Features: Built-in Features, Ceiling Fan(s), Fireplace
- Level: First
- Dimensions: 18 x 19
Heating
- Central, Electric
Cooling
- Central Air, Ceiling Fan(s), Electric
Appliances
- Included: Dishwasher, Electric Cooktop, Electric Oven, Disposal, Microwave
- Laundry: Washer Hookup, Dryer Hookup, ElectricDryer Hookup, Laundry in Utility Room
Features
- Chandelier, Decorative/Designer Lighting Fixtures, Eat-in Kitchen, Granite Counters, High Speed Internet, Kitchen Island, Cable TV, Walk-In Closet(s)
- Flooring: Carpet, Ceramic Tile, Wood
- Has basement: No
- Number of fireplaces: 1
- Fireplace features: Living Room, Wood Burning
Interior area
- Total interior livable area: 2,191 sqft
Video & virtual tour
Property
Parking
- Total spaces: 3
- Parking features: Concrete, Driveway, Inside Entrance, Kitchen Level, Lighted, Oversized, Garage Faces Side
- Attached garage spaces: 3
Features
- Levels: One
- Stories: 1
- Patio & porch: Covered
- Exterior features: Lighting, Rain Gutters
- Pool features: None
- Body of water: Kiowa
Lot
- Size: 0.37 Acres
- Features: Landscaped, On Golf Course, Sprinkler System
Details
- Parcel number: 19557
Construction
Type & style
- Home type: SingleFamily
- Architectural style: Traditional,Detached
- Property subtype: Single Family Residence
Materials
- Brick
- Foundation: Slab
- Roof: Composition
Condition
- Resale
- Year built: 1995
Utilities & green energy
- Sewer: Septic Tank
- Water: Private
- Utilities for property: Electricity Available, Electricity Connected, Septic Available, Underground Utilities, Water Available, Cable Available
Community & HOA
Community
- Features: Boat Facilities, Clubhouse, Dock, Fishing, Fenced Yard, Golf, Lake, Other, Playground, Park, Pickleball, Restaurant, Tennis Court(s), Trails/Paths, Gated
- Security: Gated Community, Smoke Detector(s), Gated with Guard
- Subdivision: Lake Kiowa
HOA
- Has HOA: Yes
- Services included: All Facilities, Security, Trash
- HOA fee: $380 monthly
- HOA name: Lkpoa
- HOA phone: 940-665-1055
Location
- Region: Lake Kiowa
Financial & listing details
- Price per square foot: $228/sqft
- Tax assessed value: $489,042
- Annual tax amount: $6,410
- Date on market: 5/9/2026
- Cumulative days on market: 117 days
- Listing terms: Cash,Conventional,FHA,USDA Loan,VA Loan
Estimated market value
$475,600
$452,000 - $499,000
$2,656/mo
Price history
| Date | Event | Price |
|---|---|---|
| 8/15/2026 | Contingent | $499,900$228/sqft |
Source: NTREIS #21265649 Report a problem | ||
| 8/1/2026 | Pending sale | $499,900$228/sqft |
Source: NTREIS #21265649 Report a problem | ||
| 7/24/2026 | Contingent | $499,900$228/sqft |
Source: NTREIS #21265649 Report a problem | ||
| 7/10/2026 | Price change | $499,900-3.8%$228/sqft |
Source: NTREIS #21265649 Report a problem | ||
| 5/9/2026 | Listed for sale | $519,900$237/sqft |
Source: NTREIS #21265649 Report a problem | ||
Public tax history
| Year | Property taxes | Tax assessment |
|---|---|---|
| 2024 | $1,599 +0.3% | $420,910 +10% |
| 2023 | $1,595 -48.7% | $382,645 +10% |
| 2022 | $3,108 -1.9% | $347,859 +10% |
| 2021 | $3,167 | $316,235 +9.5% |
| 2020 | -- | $288,913 +3.7% |
| 2019 | $3,173 +5.2% | $278,484 +7.7% |
| 2018 | $3,016 | $258,567 +11.4% |
| 2017 | $3,016 +0.1% | $232,115 +5.8% |
| 2015 | $3,013 -3.5% | $219,489 +0.8% |
| 2014 | $3,121 | $217,704 +3.5% |
| 2013 | -- | $210,414 +1.7% |
| 2012 | -- | $206,842 -3% |
| 2011 | -- | $213,218 +4.2% |
| 2010 | -- | $204,639 -1.9% |
| 2009 | -- | $208,692 |
| 2008 | -- | $208,692 +2.5% |
| 2007 | -- | $203,692 |
Find assessor info on the county website
Monthly payment
Est. payment
Payment breakdown
Explore the cost of this home by adjusting the details. Changes won't be saved.Climate risks
Neighborhood: 76240
Nearby schools
Schools provided by the listing agent
- Elementary: Callisburg
- Middle: Callisburg
- High: Callisburg
- District: Callisburg ISD
Source: NTREIS. This data may not be complete. We recommend contacting the local school district to confirm school assignments for this home.
Similar homes
- $495,0003 bd2 ba2.1k sqft742 Kiowa Dr W, Lake Kiowa, TX 76240For Sale
 MLS ID #21198705, Tod Franklin. NTREIS
 - $468,0003 bd2 ba2.3k sqft718 Kiowa Dr W, Lake Kiowa, TX 76240For Sale
 MLS ID #21204910, Rachel Sullivan. NTREIS
 - $487,0003 bd2 ba2.1k sqft114 Iriquois Dr, Lake Kiowa, TX 76240For Sale By Owner
- $469,0003 bd3 ba2.5k sqft736 Kiowa Dr W, Lake Kiowa, TX 76240For Sale
 MLS ID #21143854, Brandon Erwin. NTREIS
