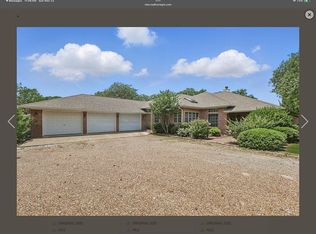
REDUCED FOR A QUICK SALE! Situated on an expansive and highly sought after double lot, this charming property features 3 bedrooms, 2 full bathrooms and two spacious living areas. Enjoy cooking and dining in the large eat-in kitchen. A convenient utility room off the kitchen has a sink, space for an extra freezer and refrigerator and has a pantry. A wood burning fireplace in the front living room creates a cozy gathering spot and the back living area has bay windows that offer a relaxing view of the large back yard. The primary bedroom offers his and her closets and the ensuite bath has dual sinks, separate shower, and a jetted tub. The extra deep garage will accommodate a long truck or boat and still have room for another vehicle. A large 24'x31' workshop has 220v wiring and the storm shelter offers security during severe weather. Sitting on .75 acres, this property provides ample outdoor space for kids, pets, gardening, future additions, or a pool. With lake views and only steps away from a boat dock, this is your opportunity to personalize and modernize this home while enjoying one of the most picturesque settings in the neighborhood. All furnishings are negotiable.
For sale
Price cut: $39.9K (8/28)
$375,000
1219 Kiowa Dr E, Lake Kiowa, TX 76240
3beds
2,261sqft
Single Family Residence
Built in 1997
0.75 Acres Lot
$359,700 Zestimate®
$166/sqft
$388/mo HOA
What's special
Lake viewsLarge eat-in kitchen
- 27 days
- 488
- 14
Likely to sell faster than
Zillow last checked:
Listing updated:
Listed by:
Sharon Mitcham 0436879 972-821-8667,
LK Realtors, LLC 972-740-8716
Source: NTREIS,MLS#: 21321803
Facts & features
Interior
Bedrooms & bathrooms
- Bedrooms: 3
- Bathrooms: 2
- Full bathrooms: 2
Primary bedroom
- Features: En Suite Bathroom, Walk-In Closet(s)
- Level: First
- Dimensions: 15 x 15
Bedroom
- Level: First
- Dimensions: 12 x 13
Bedroom
- Level: First
- Dimensions: 10 x 9
Primary bathroom
- Features: Dual Sinks, En Suite Bathroom, Jetted Tub, Separate Shower
- Level: First
- Dimensions: 15 x 8
Breakfast room nook
- Features: Breakfast Bar
- Level: First
- Dimensions: 14 x 11
Other
- Level: First
- Dimensions: 8 x 6
Kitchen
- Features: Breakfast Bar, Built-in Features, Eat-in Kitchen, Pantry
- Level: First
- Dimensions: 14 x 11
Living room
- Features: Fireplace
- Level: First
- Dimensions: 21 x 17
Sunroom
- Level: First
- Dimensions: 18 x 17
Utility room
- Features: Sink
- Level: First
- Dimensions: 9 x 8
Appliances
- Included: Dishwasher, Electric Cooktop, Disposal
Features
- Decorative/Designer Lighting Fixtures, Cable TV, Walk-In Closet(s)
- Has basement: No
- Number of fireplaces: 1
- Fireplace features: Wood Burning
Interior area
- Total interior livable area: 2,261 sqft
Video & virtual tour
Property
Parking
- Total spaces: 2
- Parking features: Door-Single, Garage, Garage Door Opener, Paved
- Attached garage spaces: 2
Features
- Levels: One
- Stories: 1
- Pool features: None
Lot
- Size: 0.75 Acres
Details
- Parcel number: 4068
Construction
Type & style
- Home type: SingleFamily
- Architectural style: Ranch,Detached
- Property subtype: Single Family Residence
Materials
- Brick
Condition
- Year built: 1997
Utilities & green energy
- Sewer: Aerobic Septic
- Utilities for property: Septic Available, Cable Available
Community & HOA
Community
- Subdivision: Lake Kiowa
HOA
- Has HOA: Yes
- Services included: All Facilities, Security, Trash
- HOA fee: $388 monthly
- HOA name: Lake Kiowa Poa
- HOA phone: 940-665-1055
Location
- Region: Lake Kiowa
Financial & listing details
- Price per square foot: $166/sqft
- Tax assessed value: $477,762
- Annual tax amount: $5,922
- Date on market: 8/6/2026
- Cumulative days on market: 28 days
Estimated market value
$359,700
$342,000 - $378,000
$2,841/mo
Price history
| Date | Event | Price |
|---|---|---|
| 8/28/2026 | Price change | $375,000-9.6%$166/sqft |
Source: NTREIS #21321803 Report a problem | ||
| 8/17/2026 | Price change | $414,900-2.4%$184/sqft |
Source: NTREIS #21321803 Report a problem | ||
| 8/6/2026 | Listed for sale | $424,900-14.8%$188/sqft |
Source: NTREIS #21321803 Report a problem | ||
| 11/4/2025 | Listing removed | $499,000$221/sqft |
Source: NTREIS #20915755 Report a problem | ||
| 6/9/2025 | Price change | $499,000-5%$221/sqft |
Source: NTREIS #20915755 Report a problem | ||
| 4/30/2025 | Listed for sale | $525,000$232/sqft |
Source: NTREIS #20915755 Report a problem | ||
Public tax history
| Year | Property taxes | Tax assessment |
|---|---|---|
| 2024 | $1,257 +0.3% | $388,852 +10% |
| 2023 | $1,253 -42.4% | $353,502 +10% |
| 2022 | $2,174 -1.3% | $321,365 +10% |
| 2021 | $2,203 | $292,150 +10% |
| 2020 | -- | $265,591 +2.6% |
| 2019 | $2,185 +6.8% | $258,737 +11.2% |
| 2018 | $2,047 | $232,659 +16.6% |
| 2017 | $2,047 +0.3% | $199,542 +8.1% |
| 2015 | $2,041 -5.1% | $184,545 +0.6% |
| 2014 | $2,151 | $183,403 +2.6% |
| 2013 | -- | $178,826 +2% |
| 2012 | -- | $175,395 -3.1% |
| 2011 | -- | $180,956 +6.6% |
| 2010 | -- | $169,823 -5.6% |
| 2009 | -- | $179,916 -8.2% |
| 2008 | -- | $195,916 +1.6% |
| 2007 | -- | $192,909 |
Find assessor info on the county website
Monthly payment
Est. payment
Payment breakdown
Explore the cost of this home by adjusting the details. Changes won't be saved.Climate risks
Neighborhood: 76240
Nearby schools
Schools provided by the listing agent
- Elementary: Callisburg
- Middle: Callisburg
- High: Callisburg
- District: Callisburg ISD
Source: NTREIS. This data may not be complete. We recommend contacting the local school district to confirm school assignments for this home.


Similar homes
- $394,9003 bd2 ba2.3k sqft111 Longhorn Dr, Lake Kiowa, TX 76240For Sale
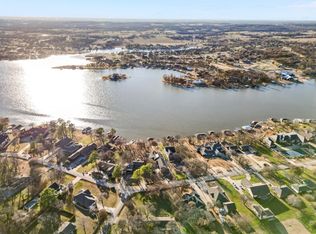 MLS ID #21203936, Cami Hobbs Riley. NTREIS
 - $429,0003 bd3 ba2k sqft1010 Kiowa Dr W, Lake Kiowa, TX 76240For Sale
 MLS ID #21341918, Brandon Erwin. NTREIS
 - $425,0003 bd2 ba2k sqft100 Mohican Trl, Lake Kiowa, TX 76240For Sale
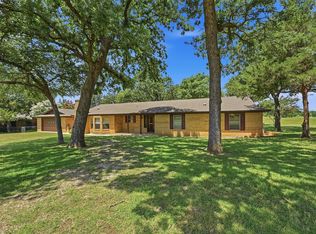 MLS ID #21322060, Rachel Sullivan. NTREIS
 - $487,0003 bd2 ba2.1k sqft114 Iriquois Dr, Lake Kiowa, TX 76240For Sale By Owner