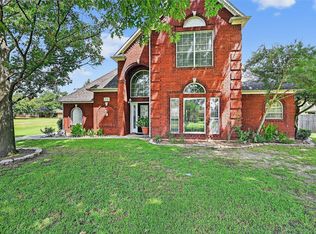
THIS UNIQUE LAKE KIOWA HOME HAS IT ALL. Sellers are offering a $10,000 remodeling allowance. Located on a rare large corner lot with unobstructed lake views, this exceptional property sits just a short walk or golf cart ride from the heart of community activity: the Lake Kiowa Lodge and restaurant, swim beach, pavilion, pro shop, and the first hole tee box. The home is along the July 4th parade route, allowing you to enjoy the festivities from the large covered front porch or the shaded front yard. Recent renovations highlight a designer kitchen and a bright open floorplan with vaulted ceilings and picture windows that showcase beautiful views of Lake Kiowa. The living and dining areas are designed for entertaining, with a large breakfast bar that seats up to eight and provides the perfect serving space for gatherings. The layout hosts large groups while maintaining a inviting feel. The updated kitchen features granite countertops, custom ash cabinetry, tumbled stone backsplash, and built-in storage designed for appliances including a mixer and microwave. Matching GE appliances include a cabinet-depth refrigerator, electric oven and cooktop, dishwasher, and a stainless steel sink with disposal. An adjacent pantry and numerous built-ins throughout the home provide abundant storage. The primary suite features classic wood floors, a large walk-in closet with custom shelving, and a private bath with dual sinks, built-in cabinetry, and a separate shower. Two bedrooms offer walk-in closets and share a convenient Jack and Jill bathroom with tub. A spacious utility room includes extensive cabinets for storage and cabinets above the washer and dryer. The oversized two-car garage is extra deep and includes a workbench, storage cabinets, and additionally has dedicated golf cart parking for a total of 3 spaces with its own automatic door. This home offers the opportunity to add a second story to maximize the already beautiful lake views while enjoying the Lake Kiowa lifestyle.
For sale
Price cut: $4K (6/27)
$495,000
742 Kiowa Dr W, Lake Kiowa, TX 76240
3beds
2,197sqft
Single Family Residence
Built in 1983
0.4 Acres Lot
$-- Zestimate®
$225/sqft
$358/mo HOA
What's special
Bright open floorplanShaded front yardGranite countertopsLarge corner lotTumbled stone backsplashUnobstructed lake viewsVaulted ceilings
- 154 days
- 293
- 8
Zillow last checked:
Listing updated:
Listed by:
Tod Franklin 0540728 214-207-0210,
DFWCityhomes 214-207-0210
Source: NTREIS,MLS#: 21198705
Facts & features
Interior
Bedrooms & bathrooms
- Bedrooms: 3
- Bathrooms: 2
- Full bathrooms: 2
Primary bedroom
- Features: Built-in Features, Double Vanity, Sitting Area in Primary, Separate Shower, Walk-In Closet(s)
- Level: First
- Dimensions: 19 x 15
Bedroom
- Features: Ceiling Fan(s), En Suite Bathroom
- Level: First
- Dimensions: 11 x 11
Bedroom
- Features: Ceiling Fan(s), En Suite Bathroom, Walk-In Closet(s)
- Level: First
- Dimensions: 14 x 11
Breakfast room nook
- Features: Breakfast Bar, Built-in Features, Granite Counters, Pantry
- Level: First
- Dimensions: 8 x 8
Kitchen
- Features: Breakfast Bar, Built-in Features, Butler's Pantry, Ceiling Fan(s), Eat-in Kitchen, Granite Counters, Kitchen Island, Pantry, Stone Counters
- Level: First
- Dimensions: 19 x 10
Living room
- Features: Ceiling Fan(s), Fireplace
- Level: First
- Dimensions: 35 x 22
Utility room
- Features: Built-in Features, Pantry, Utility Room
- Level: First
- Dimensions: 7 x 8
Heating
- Central, Electric
Cooling
- Central Air, Ceiling Fan(s), Electric
Appliances
- Included: Dishwasher, Electric Cooktop, Electric Oven, Electric Water Heater, Disposal, Microwave, Trash Compactor, Vented Exhaust Fan
- Laundry: Washer Hookup, Electric Dryer Hookup
Features
- Built-in Features, Chandelier, Cathedral Ceiling(s), Decorative/Designer Lighting Fixtures, Eat-in Kitchen, Granite Counters, High Speed Internet, Kitchen Island, Open Floorplan, Paneling/Wainscoting, Cable TV, Vaulted Ceiling(s), Walk-In Closet(s)
- Flooring: Carpet, Ceramic Tile, Travertine, Wood
- Windows: Skylight(s), Window Coverings
- Has basement: No
- Number of fireplaces: 1
- Fireplace features: Masonry, Wood Burning
Interior area
- Total interior livable area: 2,197 sqft
Property
Parking
- Total spaces: 2
- Parking features: Circular Driveway, Concrete, Door-Multi, Driveway, Epoxy Flooring, Enclosed, Garage, Golf Cart Garage, Garage Door Opener, Inside Entrance, Kitchen Level, Lighted, Oversized, Garage Faces Side, Storage, Workshop in Garage, RV Access/Parking
- Attached garage spaces: 2
Features
- Levels: One
- Stories: 1
- Patio & porch: Covered, Front Porch, Patio
- Exterior features: Rain Gutters
- Pool features: None
- Has view: Yes
- View description: Water
- Has water view: Yes
- Body of water: Kiowa
Lot
- Size: 0.4 Acres
- Features: Back Yard, Interior Lot, Lawn, Landscaped, Level, Sprinkler System, Few Trees
Details
- Parcel number: 5471
Construction
Type & style
- Home type: SingleFamily
- Architectural style: Ranch,Traditional,Detached
- Property subtype: Single Family Residence
Materials
- Brick
- Foundation: Slab
- Roof: Composition
Condition
- Year built: 1983
Utilities & green energy
- Sewer: Septic Tank
- Water: Community/Coop, Private
- Utilities for property: Electricity Available, Electricity Connected, Septic Available, Underground Utilities, Water Available, Cable Available
Green energy
- Energy efficient items: Appliances, Windows
Community & HOA
Community
- Features: Boat Facilities, Clubhouse, Dock, Fishing, Fenced Yard, Golf, Gated, Lake, Playground, Park, Pickleball, Restaurant, Tennis Court(s), Trails/Paths
- Security: Smoke Detector(s), Gated with Guard
- Subdivision: Lake Kiowa Map 8
HOA
- Has HOA: Yes
- Services included: All Facilities, Association Management, Maintenance Grounds, Security, Trash
- HOA fee: $358 monthly
- HOA name: Lake Kiowa Property Management
- HOA phone: 940-665-1055
Location
- Region: Lake Kiowa
Financial & listing details
- Price per square foot: $225/sqft
- Tax assessed value: $396,443
- Annual tax amount: $4,794
- Date on market: 4/1/2026
- Cumulative days on market: 155 days
- Listing terms: Cash,Conventional,FHA,VA Loan
- Road surface type: Asphalt
Estimated market value
Not available
Estimated sales range
Not available
Not available
Price history
| Date | Event | Price |
|---|---|---|
| 6/27/2026 | Price change | $495,000-0.8%$225/sqft |
Source: NTREIS #21198705 Report a problem | ||
| 5/15/2026 | Price change | $499,000-5.7%$227/sqft |
Source: NTREIS #21198705 Report a problem | ||
| 4/14/2026 | Price change | $529,000-6.6%$241/sqft |
Source: NTREIS #21198705 Report a problem | ||
| 4/2/2026 | Listed for sale | $566,500$258/sqft |
Source: NTREIS #21198705 Report a problem | ||
Public tax history
| Year | Property taxes | Tax assessment |
|---|---|---|
| 2024 | $1,258 -51.3% | $345,029 +10% |
| 2023 | $2,583 +0.1% | $313,663 +10% |
| 2022 | $2,581 -1% | $285,148 +10% |
| 2021 | $2,606 | $259,225 +10% |
| 2020 | -- | $235,659 -0.3% |
| 2019 | $2,590 +5% | $236,292 +10.2% |
| 2018 | $2,468 | $214,463 +21.1% |
| 2017 | $2,468 +0.1% | $177,054 +6.1% |
| 2015 | $2,466 -4.3% | $166,806 +0.6% |
| 2014 | $2,577 | $165,779 +2.5% |
| 2013 | -- | $161,667 +1.9% |
| 2012 | -- | $158,586 -2.5% |
| 2011 | -- | $162,696 +0.9% |
| 2010 | -- | $161,171 -0.5% |
| 2009 | -- | $162,020 -1.2% |
| 2008 | -- | $164,020 |
| 2007 | -- | $164,020 |
Find assessor info on the county website
Monthly payment
Est. payment
Payment breakdown
Explore the cost of this home by adjusting the details. Changes won't be saved.Climate risks
Neighborhood: 76240
Nearby schools
Schools provided by the listing agent
- Elementary: Callisburg
- Middle: Callisburg
- High: Callisburg
- District: Callisburg ISD
Source: NTREIS. This data may not be complete. We recommend contacting the local school district to confirm school assignments for this home.

Similar homes
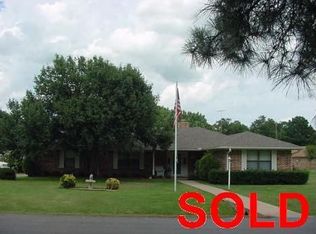
- $468,0003 bd2 ba2.3k sqft718 Kiowa Dr W, Lake Kiowa, TX 76240For Sale
 MLS ID #21204910, Rachel Sullivan. NTREIS
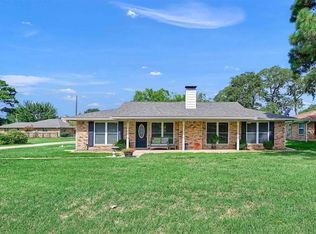
 - $487,0003 bd2 ba2.1k sqft114 Iriquois Dr, Lake Kiowa, TX 76240For Sale By Owner
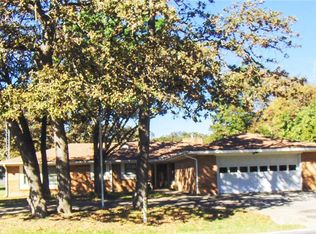
- $469,0003 bd3 ba2.5k sqft736 Kiowa Dr W, Lake Kiowa, TX 76240For Sale
 MLS ID #21143854, Brandon Erwin. NTREIS
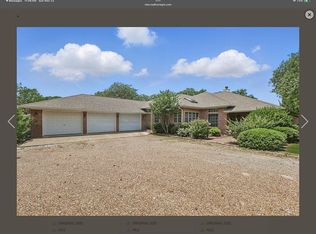
 - $400,0003 bd2 ba1.6k sqft722 Kiowa Dr W, Lake Kiowa, TX 76240For Sale
 MLS ID #21370239, Rachel Sullivan. NTREIS
