Nestled on a tranquil two-acre plot, this charming two-story house offers the perfect retreat from the bustle of daily life. Surrounded by lush greenery and peaceful solitude, the property is a haven for nature lovers. The home itself features a timeless design, blending comfort with elegance across two spacious levels. Whether you’re gazing out at the serene landscape from a cozy window nook or enjoying the expansive outdoor space, this secluded gem invites you to unwind and embrace its calming ambiance. Easement referenced on included survey. Buyer or Buyer's agent to verify all information.
For sale
$380,000
1447 County Road 189, Gainesville, TX 76240
3beds
2,426sqft
Single Family Residence
Built in 1991
2 Acres Lot
$367,500 Zestimate®
$157/sqft
$-- HOA
What's special
Two-acre plotExpansive outdoor spaceTimeless designSurrounded by lush greeneryTwo spacious levelsCozy window nook
- 46 days
- 322
- 19
Zillow last checked:
Listing updated:
Listed by:
Stacy Hutchins 0545891,
Prime Properties 940-668-0504,
Debra Beavers 0347022 940-634-5478,
Prime Properties
Source: NTREIS,MLS#: 21337785
Facts & features
Interior
Bedrooms & bathrooms
- Bedrooms: 3
- Bathrooms: 3
- Full bathrooms: 2
- 1/2 bathrooms: 1
Primary bedroom
- Features: Walk-In Closet(s)
- Level: Second
- Dimensions: 21 x 15
Bedroom
- Level: Second
- Dimensions: 17 x 13
Bedroom
- Level: Second
- Dimensions: 12 x 13
Dining room
- Level: First
- Dimensions: 13 x 12
Kitchen
- Level: First
- Dimensions: 13 x 12
Laundry
- Level: First
- Dimensions: 7 x 5
Living room
- Level: First
- Dimensions: 16 x 15
Office
- Level: First
- Dimensions: 13 x 15
Heating
- Electric
Cooling
- Central Air, Electric
Appliances
- Included: Dishwasher, Electric Range
Features
- Eat-in Kitchen, Other
- Flooring: Carpet, Ceramic Tile, Simulated Wood
- Has basement: No
- Has fireplace: No
Interior area
- Total interior livable area: 2,426 sqft
Video & virtual tour
Property
Parking
- Total spaces: 2
- Parking features: Garage Faces Side
- Attached garage spaces: 2
Features
- Levels: Two
- Stories: 2
- Pool features: None
- Fencing: Barbed Wire,Chain Link
Lot
- Size: 2 Acres
Details
- Parcel number: 26023
Construction
Type & style
- Home type: SingleFamily
- Architectural style: Detached
- Property subtype: Single Family Residence
Materials
- Roof: Composition
Condition
- Year built: 1991
Utilities & green energy
- Sewer: Aerobic Septic
- Water: Community/Coop
- Utilities for property: Septic Available, Water Available
Community & HOA
Community
- Subdivision: Wingate E
HOA
- Has HOA: No
Location
- Region: Gainesville
Financial & listing details
- Price per square foot: $157/sqft
- Tax assessed value: $411,209
- Annual tax amount: $5,137
- Date on market: 7/21/2026
- Cumulative days on market: 48 days
Estimated market value
$367,500
$349,000 - $386,000
$2,499/mo
Price history
| Date | Event | Price |
|---|---|---|
| 7/21/2026 | Listed for sale | $380,000+1.3%$157/sqft |
Source: NTREIS #21337785 Report a problem | ||
| 7/30/2025 | Listing removed | $375,000$155/sqft |
Source: NTREIS #20867294 Report a problem | ||
| 3/11/2025 | Listed for sale | $375,000+17.2%$155/sqft |
Source: NTREIS #20867294 Report a problem | ||
| 12/2/2021 | Sold | -- |
Source: NTREIS #14684073 Report a problem | ||
| 11/1/2021 | Pending sale | $319,900$132/sqft |
Source: NTREIS #14684073 Report a problem | ||
| 10/20/2021 | Contingent | $319,900$132/sqft |
Source: NTREIS #14684073 Report a problem | ||
| 10/5/2021 | Listed for sale | $319,900$132/sqft |
Source: NTREIS #14684073 Report a problem | ||
Public tax history
| Year | Property taxes | Tax assessment |
|---|---|---|
| 2024 | $4,375 +10.6% | $406,713 +10% |
| 2023 | $3,956 -23.5% | $369,739 -1.3% |
| 2022 | $5,174 +34% | $374,497 +49.8% |
| 2021 | $3,862 | $250,000 +6.8% |
| 2020 | -- | $234,133 +6.5% |
| 2019 | $3,598 +274.3% | $219,788 +13.6% |
| 2018 | $961 | $193,498 +88.1% |
| 2017 | $961 +4.3% | $102,845 +41.5% |
| 2015 | $921 -9.7% | $72,693 +0.8% |
| 2014 | $1,020 | $72,130 -8.8% |
| 2013 | -- | $79,101 +2.5% |
| 2012 | -- | $77,200 -17.4% |
| 2011 | -- | $93,455 -2.3% |
| 2010 | -- | $95,669 +0.1% |
| 2009 | -- | $95,562 -9.7% |
| 2008 | -- | $105,854 +28.8% |
| 2007 | -- | $82,202 |
Find assessor info on the county website
Monthly payment
Est. payment
Payment breakdown
Explore the cost of this home by adjusting the details. Changes won't be saved.Climate risks
Neighborhood: 76240
Nearby schools
Schools provided by the listing agent
- Elementary: Callisburg
- Middle: Callisburg
- High: Callisburg
- District: Callisburg ISD
Source: NTREIS. This data may not be complete. We recommend contacting the local school district to confirm school assignments for this home.
- $12,007-- bd-- ba1.2k sqft1445 County Road 189, Gainesville, TX 76240Off Market
- $192,1003 bd2 ba2k sqft1449 County Road 189, Gainesville, TX 76240Off Market
- $45,381-- bd-- ba1k sqft1132 County Road 128, Gainesville, TX 76240Off Market
- $215,9003 bd2 ba1.5k sqft1132 County Road 128, Gainesville, TX 76240Off Market
Similar homes
- $350,0004 bd3 ba2.5k sqft2269 Fm 678, Gainesville, TX 76240For Sale
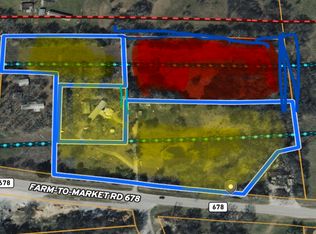 MLS ID #21371787, Bradley Tiegs. NTREIS
 - $375,0003 bd2 ba1.8k sqft764 County Road 147, Gainesville, TX 76240For Sale
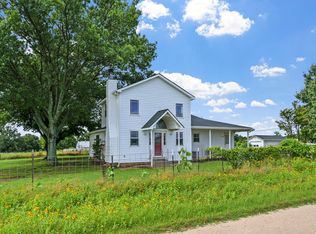 MLS ID #21102322, Cami Hobbs Riley. NTREIS
 - $375,0002 bd2 ba1.5k sqft450 Woodbine Estates Rd, Gainesville, TX 76240For Sale
 MLS ID #21309856, MISTY SCHMITZ. NTREIS
 - $375,0003 bd2 ba2.2k sqft1219 Kiowa Dr E, Lake Kiowa, TX 76240For Sale
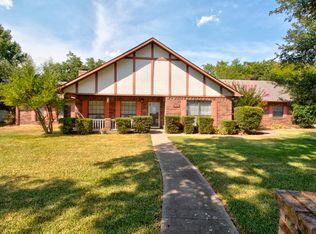 MLS ID #21321803, Sharon Mitcham. NTREIS
