Ideally located just minutes from North Central Texas College, Gainesville High School, the renowned Frank Buck Zoo, and the charming boutiques, dining, and entertainment of historic downtown Gainesville, this quality-built home offers timeless design and exceptional functionality. Step inside to discover soaring vaulted ceilings accented by beautiful wood beams, creating a warm and inviting atmosphere throughout the spacious living area. A cozy wood-burning fireplace serves as the centerpiece of the living room, while the chef-inspired kitchen is equipped with solid surface countertops, built-in appliances, abundant cabinetry, and a large walk-in pantry. The oversized utility room provides flexibility and could easily serve as a sewing room, baking center, hobby space, or home office. The private primary suite offers a peaceful retreat complete with patio access, a generous walk-in closet, and an en-suite bath featuring a separate shower and tub. Two spacious guest bedrooms share an adjoining bathroom, while a convenient half bath and built-in hallway cabinetry add both comfort and practicality. Outdoor living with a covered pergola overlooking the beautifully landscaped backyard. Additional amenities include an oversized two-car garage with a large safe, extended driveway for extra parking, sprinkler system, storage building, and mature landscaping that enhances the home’s curb appeal. This exceptional property combines quality craftsmanship, thoughtful design, and an unbeatable location—making it the perfect place to call home.
For sale
$357,000
1904 Tulane St, Gainesville, TX 76240
3beds
2,362sqft
Single Family Residence
Built in 1965
0.31 Acres Lot
$343,700 Zestimate®
$151/sqft
$-- HOA
What's special
Cozy wood-burning fireplacePatio accessBeautifully landscaped backyardBuilt-in appliancesStorage buildingTwo spacious guest bedroomsSolid surface countertops
- 16 days
- 370
- 27
Likely to sell faster than
Zillow last checked:
Listing updated:
Listed by:
MISTY SCHMITZ 0487385 940-736-0548,
TIERRA REAL ESTATE 940-665-6730
Source: NTREIS,MLS#: 21393725
Facts & features
Interior
Bedrooms & bathrooms
- Bedrooms: 3
- Bathrooms: 3
- Full bathrooms: 2
- 1/2 bathrooms: 1
Primary bedroom
- Features: Ceiling Fan(s), En Suite Bathroom, Separate Shower, Walk-In Closet(s)
- Level: First
- Dimensions: 15 x 15
Bedroom
- Features: Ceiling Fan(s)
- Level: First
- Dimensions: 14 x 11
Bedroom
- Features: Ceiling Fan(s), Walk-In Closet(s)
- Level: First
- Dimensions: 14 x 12
Breakfast room nook
- Features: Eat-in Kitchen
- Level: First
- Dimensions: 8 x 10
Dining room
- Level: First
- Dimensions: 13 x 11
Kitchen
- Features: Breakfast Bar, Built-in Features, Eat-in Kitchen, Galley Kitchen, Pantry, Solid Surface Counters, Walk-In Pantry
- Level: First
- Dimensions: 14 x 10
Laundry
- Features: Built-in Features, Utility Sink
- Level: First
- Dimensions: 14 x 9
Living room
- Features: Ceiling Fan(s), Fireplace
- Level: First
- Dimensions: 25 x 15
Heating
- Central, Fireplace(s), Natural Gas
Cooling
- Central Air, Ceiling Fan(s), Electric
Appliances
- Included: Double Oven, Dishwasher, Electric Cooktop, Electric Water Heater, Disposal, Gas Water Heater, Vented Exhaust Fan
- Laundry: Washer Hookup, Dryer Hookup, ElectricDryer Hookup, Laundry in Utility Room
Features
- Built-in Features, Decorative/Designer Lighting Fixtures, Eat-in Kitchen, High Speed Internet, Pantry, Cable TV, Vaulted Ceiling(s), Natural Woodwork, Walk-In Closet(s)
- Flooring: Ceramic Tile, Wood
- Windows: Shutters
- Has basement: No
- Number of fireplaces: 1
- Fireplace features: Blower Fan, Gas, Gas Log, Living Room, Masonry, Raised Hearth, Wood Burning, Insert
Interior area
- Total interior livable area: 2,362 sqft
Video & virtual tour
Property
Parking
- Total spaces: 2
- Parking features: Additional Parking, Concrete, Covered, Door-Single, Driveway, Garage Faces Front, Garage, Garage Door Opener, Inside Entrance, Kitchen Level, Lighted, On Site, Oversized, Private
- Attached garage spaces: 2
Features
- Levels: One
- Stories: 1
- Patio & porch: Front Porch, Patio, Covered
- Exterior features: Awning(s), Private Yard, Rain Gutters, Storage
- Pool features: None
- Fencing: Back Yard,Chain Link
Lot
- Size: 0.31 Acres
- Features: Back Yard, Interior Lot, Lawn, Landscaped, Level, Subdivision, Sprinkler System, Few Trees
- Residential vegetation: Grassed
Details
- Additional structures: Outbuilding, Pergola
- Parcel number: 1856
Construction
Type & style
- Home type: SingleFamily
- Architectural style: Mid-Century Modern,Traditional,Detached
- Property subtype: Single Family Residence
- Attached to another structure: Yes
Materials
- Brick
- Foundation: Slab
- Roof: Composition
Condition
- Resale
- Year built: 1965
Utilities & green energy
- Sewer: Public Sewer
- Water: Public
- Utilities for property: Electricity Available, Electricity Connected, Natural Gas Available, Phone Available, Sewer Available, Separate Meters, Underground Utilities, Water Available, Cable Available
Community & HOA
Community
- Features: Curbs
- Security: Smoke Detector(s)
- Subdivision: Bonner Hills
HOA
- Has HOA: No
Location
- Region: Gainesville
Financial & listing details
- Price per square foot: $151/sqft
- Tax assessed value: $311,873
- Annual tax amount: $6,525
- Date on market: 9/23/2026
- Cumulative days on market: 146 days
- Listing terms: Cash,Conventional,FHA,USDA Loan,VA Loan
- Exclusions: Drapes, washer & dryer, frig in garage.
Estimated market value
$343,700
$327,000 - $361,000
$2,114/mo
Price history
| Date | Event | Price |
|---|---|---|
| 9/23/2026 | Listed for sale | $357,000-0.7%$151/sqft |
Source: NTREIS #21393725 Report a problem | ||
| 9/22/2026 | Listing removed | $359,500$152/sqft |
Source: NTREIS #21311903 Report a problem | ||
| 6/24/2026 | Listed for sale | $359,500-6.6%$152/sqft |
Source: NTREIS #21311903 Report a problem | ||
| 6/22/2026 | Listing removed | $385,000$163/sqft |
Source: NTREIS #21261805 Report a problem | ||
| 5/7/2026 | Listed for sale | $385,000+67.5%$163/sqft |
Source: NTREIS #21261805 Report a problem | ||
| 1/21/2019 | Listing removed | $229,900$97/sqft |
Source: RE/MAX First Realty IV #13974256 Report a problem | ||
| 12/3/2018 | Pending sale | $229,900$97/sqft |
Source: RE/MAX First Realty IV #13974256 Report a problem | ||
| 11/18/2018 | Listed for sale | $229,900+53.8%$97/sqft |
Source: RE/MAX First Realty IV #13974256 Report a problem | ||
| 3/18/2014 | Listing removed | $149,500$63/sqft |
Source: Century 21 Premiere Properties #12095380 Report a problem | ||
| 2/23/2014 | Listed for sale | $149,500$63/sqft |
Source: Century 21 Premiere Properties #12095380 Report a problem | ||
Public tax history
| Year | Property taxes | Tax assessment |
|---|---|---|
| 2025 | $2,412 -15.8% | $311,873 +7.9% |
| 2024 | $2,865 -22.7% | $289,077 +10% |
| 2023 | $3,707 -8.3% | $262,797 +10% |
| 2022 | $4,041 -1.7% | $238,906 +10% |
| 2021 | $4,113 | $217,187 +10% |
| 2020 | -- | $197,443 +8.4% |
| 2019 | $4,104 +55.2% | $182,208 +11.5% |
| 2018 | $2,644 | $163,391 +7.2% |
| 2017 | $2,644 +0.1% | $152,398 +6.3% |
| 2015 | $2,640 +77% | $143,395 +6.2% |
| 2014 | $1,492 | $135,048 +2.9% |
| 2013 | -- | $131,240 -3.3% |
| 2012 | -- | $135,669 -3.8% |
| 2011 | -- | $141,058 -2.8% |
| 2010 | -- | $145,166 -0.2% |
| 2009 | -- | $145,525 +2.6% |
| 2008 | -- | $141,865 +4.6% |
| 2007 | -- | $135,684 |
Find assessor info on the county website
Monthly payment
Est. payment
Payment breakdown
Explore the cost of this home by adjusting the details. Changes won't be saved.Climate risks
Neighborhood: 76240
Nearby schools
Schools provided by the listing agent
- Elementary: Chalmers
- Middle: Lee,Gainesvill
- High: Gainesvill
- District: Gainesville ISD
Source: NTREIS. This data may not be complete. We recommend contacting the local school district to confirm school assignments for this home.



Similar homes
- $359,0003 bd3 ba1.8k sqft1371 Orange Blossom Ct, Gainesville, TX 76240For Sale
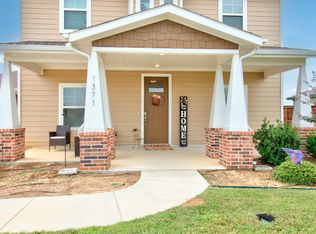 MLS ID #21286925, Tabatha Polley. NTREIS
 - $349,0003 bd4 ba3k sqft1118 S Lindsay St, Gainesville, TX 76240For Sale
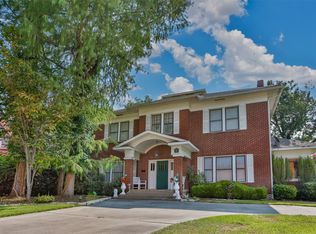 MLS ID #21345782, Natalie Graves. NTREIS
 - $349,9004 bd3 ba2.5k sqft418 Hillside Dr, Gainesville, TX 76240For SaleMLS ID #21233678, Lourdes Martinez. NTREIS
- $269,9993 bd2 ba1.7k sqft1808 College St, Gainesville, TX 76240For Sale
 MLS ID #21288987, Melissa McPherson. NTREIS
