Beautifully updated 3-bedroom, 2-bath home in a highly desirable Gainesville location just behind North Central Texas College, offering convenience, space, and flexibility for today's lifestyle. This move-in-ready home features a spacious family room plus an additional living or a dining area, providing multiple options for entertaining and everyday living. A versatile bonus room offers endless possibilities and can serve as a home office, fourth bedroom, playroom, game room, sunroom, hobby space, or workout area. This property is also a turn key short term rental.
Recent updates throughout the home create a fresh, modern feel while maintaining warmth and charm. The functional floor plan provides comfortable living spaces, and room for everyone. Outside, you'll find a large fenced backyard with plenty of space for kids, pets, gardening, or future outdoor entertaining. A storage shed provides additional space for tools, lawn equipment, and seasonal items.
Additional features include a 2-car garage, mature neighborhood setting, and a convenient location close to shopping, dining and commuter routes. This home offers the perfect combination of comfort, flexibility, and location.
Buyer and buyers agent responsible to verify and confirm all information.
For sale
$269,999
1808 College St, Gainesville, TX 76240
3beds
1,722sqft
Single Family Residence
Built in 1970
0.29 Acres Lot
$258,700 Zestimate®
$157/sqft
$-- HOA
What's special
Storage shedFunctional floor planSpacious family roomLarge fenced backyardVersatile bonus room
- 133 days
- 155
- 18
Zillow last checked:
Listing updated:
Listed by:
Melissa McPherson 0704940 940-235-0843,
Red River Realty 940-235-0843
Source: NTREIS,MLS#: 21288987
Facts & features
Interior
Bedrooms & bathrooms
- Bedrooms: 3
- Bathrooms: 2
- Full bathrooms: 2
Primary bedroom
- Level: First
- Dimensions: 13 x 13
Bedroom
- Level: First
- Dimensions: 11 x 10
Bedroom
- Level: First
- Dimensions: 13 x 10
Primary bathroom
- Level: First
- Dimensions: 7 x 5
Bonus room
- Level: First
- Dimensions: 20 x 11
Family room
- Level: First
- Dimensions: 21 x 15
Other
- Level: First
- Dimensions: 10 x 4
Kitchen
- Features: Eat-in Kitchen
- Level: First
- Dimensions: 19 x 8
Laundry
- Level: First
- Dimensions: 8 x 3
Living room
- Level: First
- Dimensions: 24 x 11
Appliances
- Included: Dishwasher, Electric Cooktop, Electric Range, Microwave
Features
- Eat-in Kitchen, High Speed Internet
- Has basement: No
- Has fireplace: No
Interior area
- Total interior livable area: 1,722 sqft
Video & virtual tour
Property
Parking
- Total spaces: 2
- Parking features: Door-Multi, Driveway, Garage Faces Front, Garage, Garage Door Opener, Inside Entrance
- Attached garage spaces: 2
Features
- Levels: One
- Stories: 1
- Pool features: None
Lot
- Size: 0.29 Acres
Details
- Parcel number: 13594
Construction
Type & style
- Home type: SingleFamily
- Architectural style: Traditional,Detached
- Property subtype: Single Family Residence
Condition
- Year built: 1970
Utilities & green energy
- Sewer: Public Sewer
- Water: Public
- Utilities for property: Sewer Available, Water Available
Community & HOA
Community
- Subdivision: Bonner Hills
HOA
- Has HOA: No
Location
- Region: Gainesville
Financial & listing details
- Price per square foot: $157/sqft
- Tax assessed value: $255,254
- Annual tax amount: $4,260
- Date on market: 6/2/2026
- Listing terms: Cash,Conventional,FHA,USDA Loan,VA Loan
Estimated market value
$258,700
$246,000 - $272,000
$1,852/mo
Price history
| Date | Event | Price |
|---|---|---|
| 6/2/2026 | Listed for sale | $269,999$157/sqft |
Source: NTREIS #21288987 Report a problem | ||
Public tax history
| Year | Property taxes | Tax assessment |
|---|---|---|
| 2025 | $2,863 +8% | $203,617 +10% |
| 2024 | $2,650 +9.1% | $185,106 +10% |
| 2023 | $2,428 -16.9% | $168,278 +10% |
| 2022 | $2,921 -3.7% | $152,980 +10% |
| 2021 | $3,033 | $139,073 +10% |
| 2020 | -- | $126,430 +7.9% |
| 2019 | $2,622 +13.6% | $117,157 +12.1% |
| 2018 | $2,308 | $104,487 +8.5% |
| 2017 | $2,308 +2.3% | $96,291 -7.9% |
| 2015 | $2,256 -12.2% | $104,521 +0.7% |
| 2014 | $2,569 | $103,752 +1.8% |
| 2013 | -- | $101,883 +0.7% |
| 2012 | -- | $101,125 -4.2% |
| 2011 | -- | $105,508 -3.1% |
| 2010 | -- | $108,859 -0.4% |
| 2009 | -- | $109,320 +6.7% |
| 2008 | -- | $102,430 |
| 2007 | -- | $102,430 |
Find assessor info on the county website
Monthly payment
Est. payment
Payment breakdown
Explore the cost of this home by adjusting the details. Changes won't be saved.Climate risks
Neighborhood: 76240
Nearby schools
Schools provided by the listing agent
- Elementary: Edison
- Middle: Lee,Gainesvill
- High: Gainesvill
- District: Gainesville ISD
Source: NTREIS. This data may not be complete. We recommend contacting the local school district to confirm school assignments for this home.

Similar homes
- $269,0003 bd2 ba1.4k sqft2018 Ashland Dr, Gainesville, TX 76240For Sale
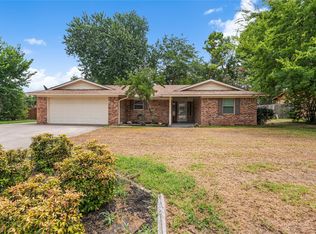 MLS ID #21337490, RITA GREER. NTREIS
 - $289,0003 bd2 ba1.8k sqft2008 Maplewood Dr, Gainesville, TX 76240For Sale
 MLS ID #21403146, Jessica Utpadel. NTREIS
 - $357,0003 bd3 ba2.3k sqft1904 Tulane St, Gainesville, TX 76240For Sale
 MLS ID #21393725, MISTY SCHMITZ. NTREIS
 - $273,0003 bd2 ba1.4k sqft343 N Morris St, Gainesville, TX 76240For Sale
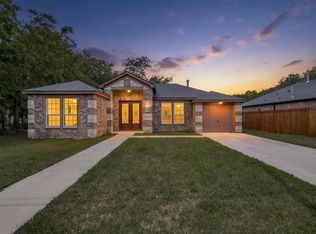 MLS ID #21291869, Ben Jimenez. NTREIS
