Expansive .78 acre corner lot features updated electrical, new HVAC, and roof replaced in 2021. Oversized kitchen features freshly painted white cabinets, new stainless steel appliances, pantry, plenty of countertops and convenient oversized washer and dryer hookups in utility closet. Dining room overlooks front porch seamlessly connecting kitchen and living room. Large light filled living area features original refinished hardwoods with direct access to spacious backyard. Split bedroom floor plan features primary bedroom with oversized closet and ensuite bathroom with additional room for dressers or sitting area. Two additional bedrooms share updated bathroom with modern finishes. Exterior highlights include large cleared lot with one area completely fenced providing room to run for pets and children with potential for expansion to the house with pier and beam foundation, outdoor living, entertaining, parking for small boats, plenty of room to build future improvements and so much more all conveniently located within the city limits with city utilities and services. Located minutes from casinos, downtown Gainesville, and Interstate 35. Washer, dryer, and refrigerator are negotiable.
For sale
$240,000
1520 Olive St, Gainesville, TX 76240
3beds
1,446sqft
Single Family Residence
Built in 1947
0.78 Acres Lot
$228,500 Zestimate®
$166/sqft
$-- HOA
What's special
Large cleared lotSplit bedroom floor planFreshly painted white cabinetsOutdoor livingNew stainless steel appliancesOriginal refinished hardwoodsParking for small boats
- 160 days
- 259
- 21
Zillow last checked:
Listing updated:
Listed by:
Lisa King 0700387 214-923-5627,
Compass RE Texas, LLC 214-814-8100
Source: NTREIS,MLS#: 21253819
Facts & features
Interior
Bedrooms & bathrooms
- Bedrooms: 3
- Bathrooms: 2
- Full bathrooms: 2
Primary bedroom
- Level: First
- Dimensions: 13 x 13
Bedroom
- Features: Ceiling Fan(s)
- Level: First
- Dimensions: 12 x 11
Bedroom
- Features: Ceiling Fan(s)
- Level: First
- Dimensions: 10 x 11
Primary bathroom
- Level: First
- Dimensions: 7 x 6
Dining room
- Level: First
- Dimensions: 12 x 11
Other
- Level: First
- Dimensions: 7 x 5
Kitchen
- Features: Built-in Features, Galley Kitchen
- Level: First
- Dimensions: 19 x 10
Living room
- Features: Ceiling Fan(s)
- Level: First
- Dimensions: 18 x 5
Heating
- Central
Cooling
- Central Air, Ceiling Fan(s)
Appliances
- Included: Some Gas Appliances, Dishwasher, Electric Cooktop, Electric Oven, Electric Range, Electric Water Heater, Disposal, Microwave, Plumbed For Gas, Refrigerator, Washer
Features
- Cable TV
- Flooring: Ceramic Tile, Hardwood
- Has basement: No
- Has fireplace: No
Interior area
- Total interior livable area: 1,446 sqft
Video & virtual tour
Property
Parking
- Parking features: Driveway, Gravel, Oversized
Features
- Levels: One
- Stories: 1
- Pool features: None
- Fencing: Chain Link
Lot
- Size: 0.78 Acres
- Features: Back Yard, Cleared, Corner Lot, Lawn
Details
- Parcel number: 2198
Construction
Type & style
- Home type: SingleFamily
- Architectural style: Detached
- Property subtype: Single Family Residence
- Attached to another structure: Yes
Materials
- Foundation: Pillar/Post/Pier
- Roof: Composition
Condition
- Year built: 1947
Utilities & green energy
- Sewer: Public Sewer
- Water: Public
- Utilities for property: Electricity Available, Electricity Connected, Natural Gas Available, Sewer Available, Separate Meters, Water Available, Cable Available
Community & HOA
Community
- Security: Carbon Monoxide Detector(s)
- Subdivision: Toby T
HOA
- Has HOA: No
Location
- Region: Gainesville
Financial & listing details
- Price per square foot: $166/sqft
- Tax assessed value: $186,220
- Annual tax amount: $3,896
- Date on market: 5/7/2026
- Cumulative days on market: 160 days
- Listing terms: Conventional,FHA
Estimated market value
$228,500
$217,000 - $240,000
$1,846/mo
Price history
| Date | Event | Price |
|---|---|---|
| 5/7/2026 | Listed for sale | $240,000-15.3%$166/sqft |
Source: NTREIS #21253819 Report a problem | ||
| 1/16/2026 | Listing removed | $283,500$196/sqft |
Source: NTREIS #21028111 Report a problem | ||
| 10/3/2025 | Price change | $283,500-0.2%$196/sqft |
Source: NTREIS #21028111 Report a problem | ||
| 8/13/2025 | Listed for sale | $284,000+89.3%$196/sqft |
Source: NTREIS #21028111 Report a problem | ||
| 7/26/2021 | Pending sale | $150,000$104/sqft |
Source: NTREIS #14582087 Report a problem | ||
| 7/6/2021 | Price change | $150,000-6.2%$104/sqft |
Source: NTREIS #14582087 Report a problem | ||
| 5/21/2021 | Listed for sale | $159,999$111/sqft |
Source: NTREIS #14582087 Report a problem | ||
Public tax history
| Year | Property taxes | Tax assessment |
|---|---|---|
| 2025 | $3,896 -7.9% | $186,220 +0.1% |
| 2024 | $4,231 +18.7% | $186,120 +2.5% |
| 2023 | $3,564 +3% | $181,655 +14.3% |
| 2022 | $3,459 +74.2% | $158,866 +67.4% |
| 2021 | $1,986 | $94,920 +12.4% |
| 2020 | -- | $84,443 +10% |
| 2019 | $1,656 +7.5% | $76,766 +8.3% |
| 2018 | $1,540 | $70,879 +4% |
| 2017 | $1,540 -14.7% | $68,154 +7% |
| 2015 | $1,804 +6.9% | $63,678 +0.4% |
| 2014 | $1,688 | $63,423 +0.8% |
| 2013 | -- | $62,913 +1.6% |
| 2012 | -- | $61,950 -1.6% |
| 2011 | -- | $62,971 -2.4% |
| 2010 | -- | $64,501 +0.7% |
| 2009 | -- | $64,061 +7.9% |
| 2008 | -- | $59,391 |
| 2007 | -- | $59,391 |
Find assessor info on the county website
Monthly payment
Est. payment
Payment breakdown
Explore the cost of this home by adjusting the details. Changes won't be saved.Climate risks
Neighborhood: 76240
Nearby schools
Schools provided by the listing agent
- Elementary: Chalmers
- Middle: Lee,Gainesvill
- High: Gainesvill
- District: Gainesville ISD
Source: NTREIS. This data may not be complete. We recommend contacting the local school district to confirm school assignments for this home.
Similar homes
- $239,0003 bd2 ba1.6k sqft206 Ritchey St, Gainesville, TX 76240For Sale
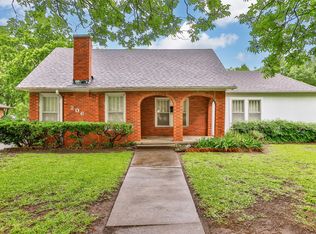 MLS ID #21279549, MISTY SCHMITZ. NTREIS
 - $249,5003 bd2 ba1.3k sqft800 N Clements St, Gainesville, TX 76240For Sale
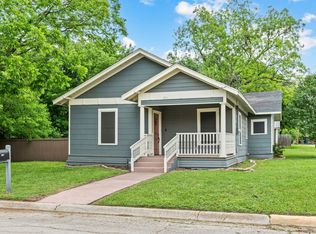 MLS ID #21254073, Kate McCoy. NTREIS
 - $235,0003 bd2 ba1.6k sqft1814 Refinery Rd, Gainesville, TX 76240For Sale
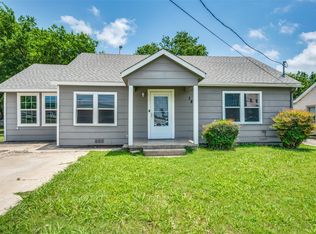 MLS ID #21310981, Diane Sicking. NTREIS
 - $255,0003 bd2 ba1.7k sqft1706 E Garnett St, Gainesville, TX 76240For Sale
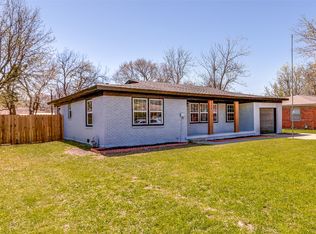 MLS ID #21216214, Chris Willis. NTREIS
