Welcome home to this beautifully updated 3-bedroom, 1.5-bath gem tucked away on a quiet cul-de-sac in Gainesville! Thoughtfully renovated with modern finishes throughout, this move-in-ready home offers the perfect blend of style, comfort, and convenience. Situated on a large lot with a spacious backyard, there’s plenty of room to entertain, garden, play, or simply relax and enjoy the outdoors. Conveniently located near shopping, dining, schools, and easy access to major routes, you’ll love being close to everything Gainesville has to offer while still enjoying the peace and privacy of a quiet neighborhood. This is one of those homes you truly have to see in person to appreciate—schedule your showing today!
For sale
$250,000
1701 Aster St, Gainesville, TX 76240
3beds
1,055sqft
Single Family Residence
Built in 1985
9,670 Square Feet Lot
$-- Zestimate®
$237/sqft
$-- HOA
What's special
Spacious backyardLarge lotQuiet cul-de-sac
- 10 days
- 164
- 14
Likely to sell faster than
Zillow last checked:
Listing updated:
Listed by:
Jamie Lasuzzo-Cook 0724429 318-789-4890,
Post Oak Realty, LLC 940-384-7355
Source: NTREIS,MLS#: 21389022
Facts & features
Interior
Bedrooms & bathrooms
- Bedrooms: 3
- Bathrooms: 3
- Full bathrooms: 2
- 1/2 bathrooms: 1
Primary bedroom
- Level: First
- Dimensions: 11 x 10
Bedroom
- Level: First
- Dimensions: 10 x 10
Bedroom
- Level: First
- Dimensions: 10 x 10
Living room
- Level: First
- Dimensions: 12 x 12
Heating
- Central, Electric
Cooling
- Central Air, Electric
Appliances
- Included: Dishwasher, Electric Range, Electric Water Heater, Disposal, Microwave
Features
- Decorative/Designer Lighting Fixtures, Other
- Flooring: Luxury Vinyl Plank
- Has basement: No
- Has fireplace: No
Interior area
- Total interior livable area: 1,055 sqft
Video & virtual tour
Property
Parking
- Total spaces: 1
- Parking features: Concrete, Driveway, Garage
- Attached garage spaces: 1
Features
- Levels: One
- Stories: 1
- Pool features: None
- Fencing: Back Yard,Chain Link
Lot
- Size: 9,670 Square Feet
- Features: Cul-De-Sac, Level
Details
- Parcel number: 22895
Construction
Type & style
- Home type: SingleFamily
- Architectural style: Detached
- Property subtype: Single Family Residence
Materials
- Brick
- Foundation: Slab
- Roof: Composition
Condition
- Year built: 1985
Utilities & green energy
- Sewer: Public Sewer
- Water: Public
- Utilities for property: Sewer Available, Water Available
Community & HOA
Community
- Subdivision: Gainesville West Add
HOA
- Has HOA: No
Location
- Region: Gainesville
Financial & listing details
- Price per square foot: $237/sqft
- Tax assessed value: $235,177
- Annual tax amount: $4,787
- Date on market: 9/17/2026
- Cumulative days on market: 118 days
- Listing terms: Cash,Conventional,FHA,VA Loan
Estimated market value
Not available
Estimated sales range
Not available
Not available
Price history
| Date | Event | Price |
|---|---|---|
| 9/17/2026 | Listed for sale | $250,000-0.4%$237/sqft |
Source: NTREIS #21389022 Report a problem | ||
| 9/17/2026 | Listing removed | $250,995$238/sqft |
Source: NTREIS #21258134 Report a problem | ||
| 9/5/2026 | Price change | $250,9950%$238/sqft |
Source: NTREIS #21258134 Report a problem | ||
| 8/24/2026 | Price change | $250,9980%$238/sqft |
Source: NTREIS #21258134 Report a problem | ||
| 7/14/2026 | Price change | $250,9990%$238/sqft |
Source: NTREIS #21258134 Report a problem | ||
| 6/26/2026 | Price change | $251,000-4.2%$238/sqft |
Source: NTREIS #21258134 Report a problem | ||
| 5/31/2026 | Listed for sale | $262,000+6.9%$248/sqft |
Source: NTREIS #21258134 Report a problem | ||
| 10/21/2024 | Sold | -- |
Source: NTREIS #20699872 Report a problem | ||
| 9/30/2024 | Pending sale | $245,000$232/sqft |
Source: NTREIS #20699872 Report a problem | ||
| 9/24/2024 | Listing removed | $245,000$232/sqft |
Source: NTREIS #20699872 Report a problem | ||
| 9/17/2024 | Contingent | $245,000$232/sqft |
Source: NTREIS #20699872 Report a problem | ||
| 9/11/2024 | Price change | $245,000-2%$232/sqft |
Source: NTREIS #20699872 Report a problem | ||
| 8/11/2024 | Listed for sale | $250,000+42.9%$237/sqft |
Source: NTREIS #20699872 Report a problem | ||
| 6/11/2024 | Listing removed | -- |
Source: Owner Report a problem | ||
| 5/8/2024 | Pending sale | $175,000$166/sqft |
Source: Owner Report a problem | ||
| 4/30/2024 | Listed for sale | $175,000$166/sqft |
Source: Owner Report a problem | ||
Public tax history
| Year | Property taxes | Tax assessment |
|---|---|---|
| 2025 | $3,469 -14.6% | $235,177 +14.4% |
| 2024 | $4,065 +13.8% | $205,496 +20% |
| 2023 | $3,573 +10.5% | $171,247 +60.2% |
| 2022 | $3,233 +91.5% | $106,906 +10% |
| 2021 | $1,688 | $97,187 +10% |
| 2020 | -- | $88,352 -16.6% |
| 2019 | $1,647 +17.3% | $105,971 +30.9% |
| 2018 | $1,403 | $80,939 +21.9% |
| 2017 | $1,403 +5.1% | $66,380 -0.4% |
| 2015 | $1,335 -9.1% | $66,680 +0.4% |
| 2014 | $1,468 | $66,428 +0.8% |
| 2013 | -- | $65,926 +1.5% |
| 2012 | -- | $64,923 -7.6% |
| 2011 | -- | $70,227 -1.4% |
| 2010 | -- | $71,230 -0.7% |
| 2009 | -- | $71,712 +17.6% |
| 2008 | -- | $60,969 +0.8% |
| 2007 | -- | $60,496 |
Find assessor info on the county website
Monthly payment
Est. payment
Payment breakdown
Explore the cost of this home by adjusting the details. Changes won't be saved.Climate risks
Neighborhood: 76240
Nearby schools
Schools provided by the listing agent
- Elementary: Lindsay
- Middle: Lindsay
- High: Lindsay
- District: Lindsay ISD
Source: NTREIS. This data may not be complete. We recommend contacting the local school district to confirm school assignments for this home.

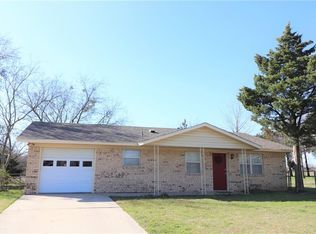
Similar homes
- $264,9003 bd2 ba1.3k sqft1107 Oxford Dr, Gainesville, TX 76240For Sale
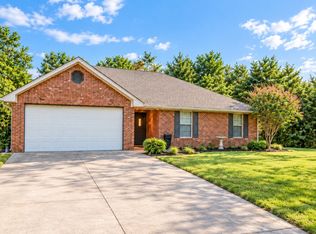 MLS ID #21395871, RITA GREER. NTREIS
 - $249,5003 bd2 ba1.3k sqft800 N Clements St, Gainesville, TX 76240For Sale
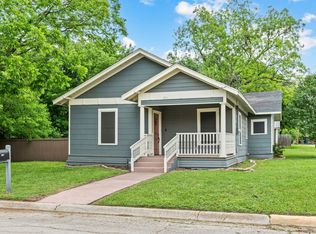 MLS ID #21254073, Kate McCoy. NTREIS
 - $259,5003 bd2 ba1.4k sqft215 E Tennie St, Gainesville, TX 76240For Sale
 MLS ID #21265410, RITA GREER. NTREIS
 - $269,0003 bd2 ba1.4k sqft2018 Ashland Dr, Gainesville, TX 76240For Sale
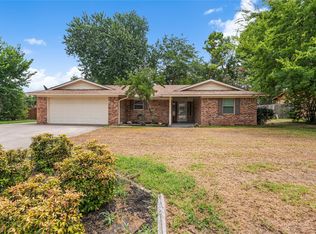 MLS ID #21337490, RITA GREER. NTREIS
