Charming 2 bedroom 2 bath brick home located in the highly desirable Wheeler Creek Addition. This property has been in the same family since it was first built in 1974! Huge bedrooms, a wide open living and dining area, and loads of closet space, this beauty has tons of potential and would make an excellent home or investment property. The backyard offers plenty of space to gather with family and friends and is perfect for entertaining and even has a 50-amp outlet that could be used for a hot tub on the back patio. Come see the charm and make this one yours today!
For sale
$229,000
2002 Redbud Rd, Gainesville, TX 76240
2beds
1,409sqft
Single Family Residence
Built in 1974
0.27 Acres Lot
$218,700 Zestimate®
$163/sqft
$-- HOA
What's special
Huge bedroomsLoads of closet spacePerfect for entertaining
- 50 days
- 259
- 13
Zillow last checked:
Listing updated:
Listed by:
Richard Montgomery 0758778 (888)455-6040,
Fathom Realty, LLC 888-455-6040
Source: NTREIS,MLS#: 21347923
Facts & features
Interior
Bedrooms & bathrooms
- Bedrooms: 2
- Bathrooms: 2
- Full bathrooms: 2
Primary bedroom
- Features: En Suite Bathroom
- Level: First
- Dimensions: 0 x 0
Bedroom
- Level: First
- Dimensions: 0 x 0
Primary bathroom
- Level: First
- Dimensions: 0 x 0
Dining room
- Level: First
- Dimensions: 0 x 0
Other
- Level: First
- Dimensions: 0 x 0
Kitchen
- Features: Built-in Features
- Level: First
- Dimensions: 0 x 0
Living room
- Features: Fireplace
- Level: First
- Dimensions: 0 x 0
Heating
- Central, Electric
Cooling
- Central Air, Electric
Appliances
- Included: Dishwasher, Electric Oven, Electric Water Heater
- Laundry: Washer Hookup, Electric Dryer Hookup, Laundry in Utility Room, In Kitchen
Features
- High Speed Internet, Open Floorplan
- Flooring: Carpet, Linoleum, Tile
- Has basement: No
- Number of fireplaces: 1
- Fireplace features: Wood Burning
Interior area
- Total interior livable area: 1,409 sqft
Video & virtual tour
Property
Parking
- Total spaces: 2
- Parking features: Door-Multi
- Attached garage spaces: 2
Features
- Levels: One
- Stories: 1
- Patio & porch: Rear Porch, Covered, Front Porch
- Pool features: None
- Fencing: Chain Link
Lot
- Size: 0.27 Acres
- Features: Few Trees
Details
- Parcel number: 10403
Construction
Type & style
- Home type: SingleFamily
- Architectural style: Traditional,Detached
- Property subtype: Single Family Residence
Materials
- Brick, Wood Siding
- Foundation: Slab
- Roof: Asphalt,Shingle
Condition
- Year built: 1974
Utilities & green energy
- Sewer: Public Sewer
- Water: Public
- Utilities for property: Cable Available, Sewer Available, Water Available
Community & HOA
Community
- Subdivision: Wheeler Creek Add
HOA
- Has HOA: No
Location
- Region: Gainesville
Financial & listing details
- Price per square foot: $163/sqft
- Tax assessed value: $219,592
- Annual tax amount: $4,594
- Date on market: 8/2/2026
- Listing terms: Cash,Conventional,FHA,USDA Loan,VA Loan
- Road surface type: Asphalt
Estimated market value
$218,700
$208,000 - $230,000
$1,852/mo
Price history
| Date | Event | Price |
|---|---|---|
| 8/2/2026 | Listed for sale | $229,000$163/sqft |
Source: NTREIS #21347923 Report a problem | ||
Public tax history
| Year | Property taxes | Tax assessment |
|---|---|---|
| 2025 | $4,594 +10.4% | $219,592 0% |
| 2024 | $4,162 +6.2% | $219,626 +10% |
| 2023 | $3,918 -4.4% | $199,700 +6% |
| 2022 | $4,100 +27.8% | $188,309 +39.3% |
| 2021 | $3,207 | $135,207 +9.1% |
| 2020 | -- | $123,985 +12.2% |
| 2019 | $2,797 +11.4% | $110,527 +11.7% |
| 2018 | $2,512 | $98,907 +7.5% |
| 2017 | $2,512 +2% | $92,048 +3.7% |
| 2015 | $2,464 +14.3% | $88,797 +0.7% |
| 2014 | $2,155 | $88,188 +1.4% |
| 2013 | -- | $86,972 +2.1% |
| 2012 | -- | $85,145 -4.1% |
| 2011 | -- | $88,745 -2.6% |
| 2010 | -- | $91,155 -2.3% |
| 2009 | -- | $93,261 +9.6% |
| 2008 | -- | $85,096 |
| 2007 | -- | $85,096 |
Find assessor info on the county website
Monthly payment
Est. payment
Payment breakdown
Explore the cost of this home by adjusting the details. Changes won't be saved.Climate risks
Neighborhood: 76240
Nearby schools
Schools provided by the listing agent
- Elementary: Edison
- Middle: Lee,Gainesvill
- High: Gainesvill
- District: Gainesville ISD
Source: NTREIS. This data may not be complete. We recommend contacting the local school district to confirm school assignments for this home.
Similar homes
- $229,9994 bd2 ba1.9k sqft504 Aspen Rd, Gainesville, TX 76240For Sale
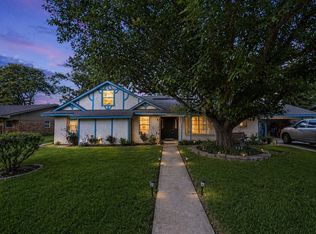 MLS ID #21248673, Weston Kirk. NTREIS
 - $240,0003 bd2 ba1.4k sqft1520 Olive St, Gainesville, TX 76240For Sale
 MLS ID #21253819, Lisa King. NTREIS
 - $239,0003 bd2 ba1.6k sqft206 Ritchey St, Gainesville, TX 76240For Sale
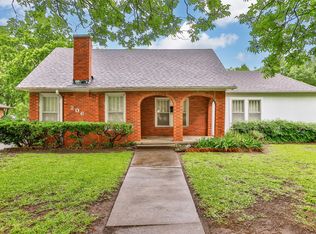 MLS ID #21279549, MISTY SCHMITZ. NTREIS
 - $239,0002 bd2 ba1.5k sqft2218 Fm 2071, Gainesville, TX 76240For Sale
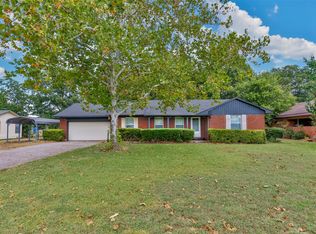 MLS ID #21358382, Steve Layer. NTREIS
