Looking for a home with room to spread out and make it your own? This Gainesville home offers more than 2,000 square feet and multiple living areas, giving you options for how to use the space. Set up a comfortable place to relax, make room for family and friends, or create areas for work, hobbies, and everyday life. The kitchen features durable Silestone countertops, and the home’s practical layout gives you room to arrange things in a way that works for you.
Several important improvements have already been completed, including foundation work, PEX plumbing upgrades, roof repairs, a replacement water heater, and an upgraded electrical panel and service with 200 amps. The garage doors and openers have also been replaced. These updates take care of some significant home projects while leaving room for you to add your own style and finishing touches over time.
Outside, the large lot provides room to enjoy the yard, garden, or plan future improvements. A storage shed offers a handy place for lawn equipment, tools, and other extras. Located in an established Gainesville neighborhood, this home combines a generous amount of living space, useful improvements, and room to make it your own.
For sale
$249,900
1306 Hillside Dr, Gainesville, TX 76240
3beds
2,056sqft
Single Family Residence
Built in 1960
10,323 Square Feet Lot
$247,600 Zestimate®
$122/sqft
$-- HOA
What's special
Large lotStorage shedDurable silestone countertopsPractical layout
- 7 days
- 159
- 11
Likely to sell faster than
Zillow last checked:
Listing updated:
Listed by:
Nev Hewitt-Patterson 0686996 903-200-5550,
RE/MAX Signature Properties 903-200-5550
Source: NTREIS,MLS#: 21412834
Facts & features
Interior
Bedrooms & bathrooms
- Bedrooms: 3
- Bathrooms: 2
- Full bathrooms: 2
Primary bedroom
- Level: First
- Dimensions: 14 x 11
Bedroom
- Features: Ceiling Fan(s)
- Level: First
- Dimensions: 12 x 11
Bedroom
- Features: Ceiling Fan(s)
- Level: First
- Dimensions: 12 x 10
Primary bathroom
- Features: Built-in Features
- Level: First
- Dimensions: 8 x 5
Den
- Level: First
- Dimensions: 35 x 18
Dining room
- Level: First
- Dimensions: 18 x 11
Other
- Level: First
- Dimensions: 11 x 5
Kitchen
- Features: Breakfast Bar, Built-in Features, Stone Counters, Walk-In Pantry
- Level: First
- Dimensions: 11 x 10
Living room
- Level: First
- Dimensions: 16 x 11
Utility room
- Features: Built-in Features, Utility Room
- Level: First
- Dimensions: 10 x 4
Heating
- Central, Gas, Natural Gas
Cooling
- Central Air, Ceiling Fan(s), Electric
Appliances
- Included: Double Oven, Electric Cooktop, Electric Oven, Disposal, Ice Maker, Refrigerator
Features
- Eat-in Kitchen, High Speed Internet, Pantry, Cable TV
- Flooring: Carpet, Vinyl
- Has basement: No
- Number of fireplaces: 1
- Fireplace features: Gas
Interior area
- Total interior livable area: 2,056 sqft
Video & virtual tour
Property
Parking
- Total spaces: 2
- Parking features: Concrete, Driveway, Garage, Garage Door Opener, Paved, Storage, Workshop in Garage
- Attached garage spaces: 2
Features
- Levels: One
- Stories: 1
- Patio & porch: Covered
- Exterior features: Rain Gutters, Storage
- Pool features: None
- Fencing: Chain Link
Lot
- Size: 10,323 Square Feet
- Features: Back Yard, Lawn, Landscaped, Few Trees
Details
- Additional structures: Shed(s)
- Parcel number: 10595
Construction
Type & style
- Home type: SingleFamily
- Architectural style: Ranch,Detached
- Property subtype: Single Family Residence
- Attached to another structure: Yes
Materials
- Brick, Wood Siding
- Foundation: Slab
- Roof: Shingle
Condition
- Resale
- Year built: 1960
Utilities & green energy
- Sewer: Public Sewer
- Water: Public
- Utilities for property: Electricity Connected, Natural Gas Available, Phone Available, Sewer Available, Separate Meters, Water Available, Cable Available
Community & HOA
Community
- Security: Smoke Detector(s)
- Subdivision: Hillcrest Add
HOA
- Has HOA: No
Location
- Region: Gainesville
Financial & listing details
- Price per square foot: $122/sqft
- Tax assessed value: $211,455
- Annual tax amount: $4,424
- Date on market: 10/18/2026
- Cumulative days on market: 8 days
- Listing terms: Cash,Conventional,FHA,VA Loan
Estimated market value
$247,600
$235,000 - $260,000
$2,485/mo
Price history
| Date | Event | Price |
|---|---|---|
| 10/18/2026 | Listed for sale | $249,900-2%$122/sqft |
Source: NTREIS #21412834 Report a problem | ||
| 9/9/2026 | Listing removed | $255,000$124/sqft |
Source: NTREIS #21219130 Report a problem | ||
| 6/24/2026 | Listed for sale | $255,000$124/sqft |
Source: NTREIS #21219130 Report a problem | ||
| 6/21/2026 | Contingent | $255,000$124/sqft |
Source: NTREIS #21219130 Report a problem | ||
| 5/19/2026 | Price change | $255,000-1.9%$124/sqft |
Source: NTREIS #21219130 Report a problem | ||
| 4/18/2026 | Listed for sale | $260,000+53%$126/sqft |
Source: NTREIS #21219130 Report a problem | ||
| 3/21/2024 | Listing removed | -- |
Source: Zillow Rentals Report a problem | ||
| 3/7/2024 | Price change | $1,695-4.5%$1/sqft |
Source: Zillow Rentals Report a problem | ||
| 2/23/2024 | Price change | $1,775-1.1%$1/sqft |
Source: Zillow Rentals Report a problem | ||
| 11/11/2023 | Price change | $1,795-0.3%$1/sqft |
Source: Zillow Rentals Report a problem | ||
| 10/17/2023 | Listed for rent | $1,800$1/sqft |
Source: Zillow Rentals Report a problem | ||
| 2/11/2022 | Sold | -- |
Source: NTREIS #14725255 Report a problem | ||
| 1/20/2022 | Pending sale | $169,900$83/sqft |
Source:  RE/MAX International #14725255 Report a problem RE/MAX International #14725255 Report a problem | ||
| 1/20/2022 | Contingent | $169,900$83/sqft |
Source: NTREIS #14725255 Report a problem | ||
| 1/13/2022 | Listed for sale | $169,900$83/sqft |
Source: NTREIS #14725255 Report a problem | ||
| 1/8/2022 | Pending sale | $169,900$83/sqft |
Source: RE/MAX International #14725255 Report a problem | ||
| 1/8/2022 | Contingent | $169,900$83/sqft |
Source: NTREIS #14725255 Report a problem | ||
| 12/15/2021 | Listed for sale | $169,900$83/sqft |
Source: NTREIS #14725255 Report a problem | ||
Public tax history
| Year | Property taxes | Tax assessment |
|---|---|---|
| 2025 | $4,424 +29.7% | $211,455 +17.5% |
| 2024 | $3,411 +15.9% | $180,000 +20% |
| 2023 | $2,943 +83.6% | $150,000 -11.3% |
| 2022 | $1,603 -0.9% | $169,124 +10% |
| 2021 | $1,617 | $153,749 +10% |
| 2020 | -- | $139,772 +8.4% |
| 2019 | $1,608 +4.5% | $128,976 +11.7% |
| 2018 | $1,538 | $115,514 +7.8% |
| 2017 | $1,538 +0.1% | $107,198 +4% |
| 2015 | $1,537 -7.4% | $103,026 +0.8% |
| 2014 | $1,660 | $102,236 +1.6% |
| 2013 | -- | $100,657 +2.5% |
| 2012 | -- | $98,244 -4.1% |
| 2011 | -- | $102,436 -3.1% |
| 2010 | -- | $105,733 -0.5% |
| 2009 | -- | $106,248 +10.6% |
| 2008 | -- | $96,078 |
| 2007 | -- | $96,078 |
Find assessor info on the county website
Monthly payment
Est. payment
Payment breakdown
Explore the cost of this home by adjusting the details. Changes won't be saved.Climate risks
Neighborhood: 76240
Nearby schools
Schools provided by the listing agent
- Middle: Lee,Gainesvill
- High: Gainesvill
- District: Gainesville ISD
Source: NTREIS. This data may not be complete. We recommend contacting the local school district to confirm school assignments for this home.

Similar homes
- $315,0003 bd2 ba2.3k sqft400 Rosedale Dr, Gainesville, TX 76240For Sale
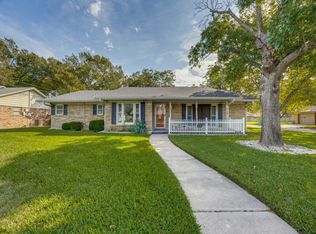 MLS ID #21406813, Carol Blair. NTREIS
 - $249,5004 bd3 ba2.3k sqft208 Fairfield St, Gainesville, TX 76240For Sale
 MLS ID #21414252, MISTY SCHMITZ. NTREIS
 - $220,0002 bd2 ba1.5k sqft2218 Fm 2071, Gainesville, TX 76240For Sale
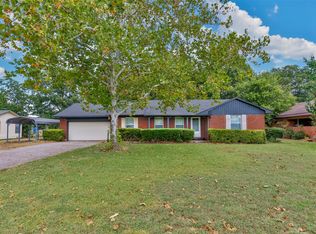 MLS ID #21418057, Steve Layer. NTREIS
 - $315,0003 bd2 ba2.4k sqft1912 Cypress Ct, Gainesville, TX 76240For Sale
 MLS ID #21415933, RITA GREER. NTREIS
