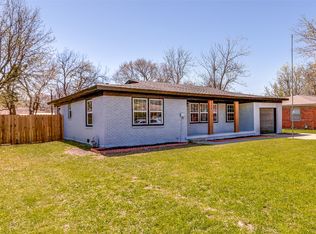
Step into the perfect blend of vintage charm and modern convenience with this beautifully updated 3 bedroom, 2 bath country home in the heart of Gainesville, TX. Built in the 1940s, this home retains its character while offering a thoughtfully designed open floor plan that suits today’s lifestyle. Inside, you’ll find a spacious living area that flows seamlessly into a well appointed kitchen featuring granite countertops, a double oven, and ample room for cooking, entertaining, and gathering with family and friends. A generously sized utility room adds everyday practicality, while a built in office desk space provides the perfect spot for working from home or staying organized. Outside, the detached two car garage is more than just parking, it’s fully equipped with cabinets for tools, hobbies, or crafting. Don’t miss your chance to make it yours!
For sale
$249,500
800 N Clements St, Gainesville, TX 76240
3beds
1,322sqft
Single Family Residence
Built in 1940
9,365 Square Feet Lot
$-- Zestimate®
$189/sqft
$-- HOA
What's special
- 160 days
- 236
- 27
Zillow last checked:
Listing updated:
Listed by:
Kate McCoy 0593615,
Link'd Real Estate LLC 817-809-6399,
Marcie Michaels 0793628 972-342-5010,
Link'd Real Estate LLC
Source: NTREIS,MLS#: 21254073
Facts & features
Interior
Bedrooms & bathrooms
- Bedrooms: 3
- Bathrooms: 2
- Full bathrooms: 2
Primary bedroom
- Level: First
- Dimensions: 14 x 12
Living room
- Features: Fireplace
- Level: First
- Dimensions: 20 x 16
Heating
- Central, Natural Gas
Cooling
- Central Air, Ceiling Fan(s), Electric
Appliances
- Included: Double Oven, Dishwasher, Electric Cooktop, Disposal, Ice Maker, Microwave
Features
- Built-in Features, Decorative/Designer Lighting Fixtures, Granite Counters, High Speed Internet, Kitchen Island, Open Floorplan, Pantry, Walk-In Closet(s)
- Flooring: Carpet, Ceramic Tile, Luxury Vinyl Plank
- Windows: Window Coverings
- Has basement: No
- Number of fireplaces: 1
- Fireplace features: Electric
Interior area
- Total interior livable area: 1,322 sqft
Property
Parking
- Total spaces: 2
- Parking features: Door-Single, Garage, Garage Door Opener, Garage Faces Side
- Garage spaces: 2
Features
- Levels: One
- Stories: 1
- Patio & porch: Covered
- Pool features: None
Lot
- Size: 9,365 Square Feet
- Features: Corner Lot
Details
- Parcel number: 12677
Construction
Type & style
- Home type: SingleFamily
- Architectural style: Craftsman,Detached
- Property subtype: Single Family Residence
Materials
- Foundation: Pillar/Post/Pier
- Roof: Composition
Condition
- Resale
- Year built: 1940
Utilities & green energy
- Sewer: Public Sewer
- Water: Public
- Utilities for property: Sewer Available, Water Available
Community & HOA
Community
- Subdivision: Woodsmith
HOA
- Has HOA: No
Location
- Region: Gainesville
Financial & listing details
- Price per square foot: $189/sqft
- Tax assessed value: $236,786
- Annual tax amount: $4,954
- Date on market: 5/1/2026
- Cumulative days on market: 160 days
- Listing terms: Cash,Conventional,FHA,VA Loan
- Exclusions: T.V., Ring Doorbells (front and back porch), Charging Station
Estimated market value
Not available
Estimated sales range
Not available
Not available
Price history
| Date | Event | Price |
|---|---|---|
| 6/8/2026 | Price change | $249,500-3.7%$189/sqft |
Source: NTREIS #21254073 Report a problem | ||
| 5/1/2026 | Listed for sale | $259,000$196/sqft |
Source: NTREIS #21254073 Report a problem | ||
| 5/12/2025 | Sold | -- |
Source: NTREIS #20771873 Report a problem | ||
| 4/3/2025 | Pending sale | $259,000$196/sqft |
Source: NTREIS #20771873 Report a problem | ||
| 3/25/2025 | Contingent | $259,000$196/sqft |
Source: NTREIS #20771873 Report a problem | ||
| 3/17/2025 | Listed for sale | $259,000$196/sqft |
Source: NTREIS #20771873 Report a problem | ||
| 3/16/2025 | Contingent | $259,000$196/sqft |
Source: NTREIS #20771873 Report a problem | ||
| 11/6/2024 | Listed for sale | $259,000-5.8%$196/sqft |
Source: NTREIS #20771873 Report a problem | ||
| 8/1/2024 | Listing removed | -- |
Source: NTREIS #20509660 Report a problem | ||
| 5/21/2024 | Price change | $275,000-3.5%$208/sqft |
Source: NTREIS #20509660 Report a problem | ||
| 4/8/2024 | Price change | $285,000-1.4%$216/sqft |
Source: NTREIS #20509660 Report a problem | ||
| 3/29/2024 | Listed for sale | $289,000$219/sqft |
Source: NTREIS #20509660 Report a problem | ||
| 3/25/2024 | Contingent | $289,000$219/sqft |
Source: NTREIS #20509660 Report a problem | ||
| 2/27/2024 | Price change | $289,000-1.4%$219/sqft |
Source: NTREIS #20509660 Report a problem | ||
| 2/12/2024 | Price change | $293,000-0.7%$222/sqft |
Source: NTREIS #20509660 Report a problem | ||
| 1/12/2024 | Listed for sale | $295,000$223/sqft |
Source: NTREIS #20509660 Report a problem | ||
| 3/30/2021 | Sold | -- |
Source: Agent Provided Report a problem | ||
Public tax history
| Year | Property taxes | Tax assessment |
|---|---|---|
| 2025 | $4,954 +196% | $236,786 +38.2% |
| 2024 | $1,674 +0.1% | $171,345 +10% |
| 2023 | $1,672 -33.6% | $155,768 +10% |
| 2022 | $2,517 -14% | $141,607 +10% |
| 2021 | $2,927 | $128,734 +87.9% |
| 2020 | -- | $68,500 +11.7% |
| 2019 | $1,552 +14.9% | $61,333 +19.2% |
| 2018 | $1,351 | $51,466 +3.9% |
| 2017 | $1,351 +2% | $49,523 +45.4% |
| 2015 | $1,325 +2.6% | $34,065 -29.8% |
| 2014 | $1,292 | $48,543 |
| 2013 | -- | $48,543 +1.8% |
| 2012 | -- | $47,708 -2.8% |
| 2011 | -- | $49,063 -3.4% |
| 2010 | -- | $50,783 -0.9% |
| 2009 | -- | $51,252 +11.8% |
| 2008 | -- | $45,840 |
| 2007 | -- | $45,840 |
Find assessor info on the county website
Monthly payment
Est. payment
Payment breakdown
Explore the cost of this home by adjusting the details. Changes won't be saved.Climate risks
Neighborhood: 76240
Nearby schools
Schools provided by the listing agent
- Elementary: Edison
- Middle: Gainesvill
- High: Gainesvill
- District: Gainesville ISD
Source: NTREIS. This data may not be complete. We recommend contacting the local school district to confirm school assignments for this home.
Similar homes

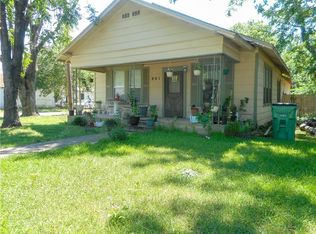
- $240,0003 bd2 ba1.4k sqft1520 Olive St, Gainesville, TX 76240For Sale
 MLS ID #21253819, Lisa King. NTREIS
 - $239,0003 bd2 ba1.6k sqft206 Ritchey St, Gainesville, TX 76240For Sale
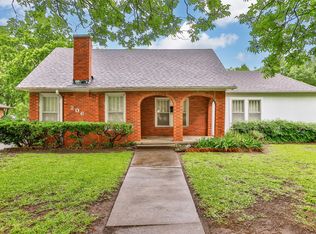 MLS ID #21279549, MISTY SCHMITZ. NTREIS
 - $289,0003 bd2 ba1.8k sqft2008 Maplewood Dr, Gainesville, TX 76240For Sale
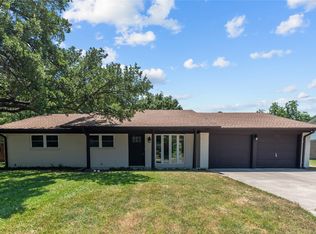 MLS ID #21403146, Jessica Utpadel. NTREIS
 - $255,0003 bd2 ba1.7k sqft1706 E Garnett St, Gainesville, TX 76240For Sale
 MLS ID #21216214, Chris Willis. NTREIS
