Come view this beautifully remodeled home within walking distance to downtown Gainesville and Edison Elementary. From the moment you step inside, you’re welcomed by an open-concept living room and kitchen filled with natural light. The kitchen features quartz countertops, stainless steel appliances, and a spacious walk-in pantry — perfect for everyday living and entertaining. Just beyond the kitchen, you’ll find two secondary bedrooms and a full bathroom complete with granite countertops. Tucked away at the back of the home is a spacious primary suite designed for comfort and privacy. The primary bathroom is truly a retreat, offering dual sinks, an extra-large walk-in shower, and an oversized walk-in closet. Step outside to an expansive backyard with endless possibilities — whether you envision a garden, a future pool, or hosting large family gatherings and BBQs. This home is a must-see!
For sale
Price cut: $5K (7/8)
$300,000
1510 S Lindsay St, Gainesville, TX 76240
3beds
1,664sqft
:
Get pre-qualified$2,395/mo
Single Family Residence
Built in 1920
0.61 Acres Lot
$-- Zestimate®
$180/sqft
$-- HOA
What's special
Expansive backyardStainless steel appliancesGranite countertopsQuartz countertopsExtra-large walk-in showerOversized walk-in closetDual sinks
- 162 days |
- 208 |
- 13 |
Zillow last checked:
Listing updated:
Listed by:
Claire Peters 0714245 972-363-3614,
Great Western Realty 817-689-2888
Source: NTREIS,MLS#: 21191045
Facts & features
Interior
Bedrooms & bathrooms
- Bedrooms: 3
- Bathrooms: 2
- Full bathrooms: 2
Primary bedroom
- Level: First
- Dimensions: 15 x 20
Bedroom
- Level: First
- Dimensions: 11 x 13
Bedroom
- Level: First
- Dimensions: 13 x 14
Dining room
- Level: First
- Dimensions: 10 x 13
Family room
- Level: First
- Dimensions: 16 x 13
Kitchen
- Level: First
- Dimensions: 19 x 13
Living room
- Level: First
- Dimensions: 16 x 13
Appliances
- Included: Dishwasher, Gas Cooktop, Gas Oven, Microwave
- Laundry: Washer Hookup, Dryer Hookup
Features
- Eat-in Kitchen, Granite Counters, Kitchen Island, Open Floorplan, Pantry
- Flooring: Luxury Vinyl Plank
- Has basement: No
- Has fireplace: No
Interior area
- Total interior livable area: 1,664 sqft
Video & virtual tour
Property
Parking
- Total spaces: 2
- Parking features: Covered, Carport, Driveway, Community Structure
- Carport spaces: 2
Features
- Levels: One
- Stories: 1
- Pool features: None
Lot
- Size: 0.61 Acres
- Features: Back Yard, Lawn, Few Trees
Details
- Parcel number: 9644
Construction
Type & style
- Home type: SingleFamily
- Architectural style: Detached
- Property subtype: Single Family Residence
Materials
- Foundation: Pillar/Post/Pier
Condition
- Year built: 1920
Utilities & green energy
- Sewer: Public Sewer
- Water: Public
- Utilities for property: Electricity Available, Sewer Available, Water Available
Community & HOA
Community
- Subdivision: Rice Park
HOA
- Has HOA: No
Location
- Region: Gainesville
Financial & listing details
- Price per square foot: $180/sqft
- Tax assessed value: $103,851
- Annual tax amount: $1,968
- Date on market: 3/2/2026
- Cumulative days on market: 165 days
- Road surface type: Asphalt
Estimated market value
Not available
Estimated sales range
Not available
Not available
Price history
| Date | Event | Price |
|---|---|---|
| 7/8/2026 | Price change | $300,000-1.6%$180/sqft |
Source: NTREIS #21191045 Report a problem | ||
| 6/5/2026 | Price change | $305,000-1.6%$183/sqft |
Source: NTREIS #21191045 Report a problem | ||
| 5/5/2026 | Price change | $310,000-3.1%$186/sqft |
Source: NTREIS #21191045 Report a problem | ||
| 3/2/2026 | Listed for sale | $320,000+156.2%$192/sqft |
Source: NTREIS #21191045 Report a problem | ||
| 9/1/2023 | Sold | -- |
Source: NTREIS #20403866 Report a problem | ||
| 8/22/2023 | Pending sale | $124,900$75/sqft |
Source: NTREIS #20403866 Report a problem | ||
| 8/10/2023 | Listed for sale | $124,900+135.7%$75/sqft |
Source: NTREIS #20403866 Report a problem | ||
| 4/7/2019 | Listing removed | $1,050$1/sqft |
Source: J. Elmer Turner, REALTORS, Inc #14037627 Report a problem | ||
| 3/7/2019 | Listed for rent | $1,050-8.7%$1/sqft |
Source: J. Elmer Turner, REALTORS, Inc #14037627 Report a problem | ||
| 5/1/2018 | Listing removed | $1,150$1/sqft |
Source: J. Elmer Turner, REALTORS, Inc #13805121 Report a problem | ||
| 4/4/2018 | Price change | $1,150-3.8%$1/sqft |
Source: J. Elmer Turner, REALTORS, Inc #13805121 Report a problem | ||
| 3/29/2018 | Listed for rent | $1,195$1/sqft |
Source: J. Elmer Turner, REALTORS, Inc #13805121 Report a problem | ||
| 8/27/2017 | Listing removed | $53,000$32/sqft |
Source: PREMIERE REAL ESTATE #13656543 Report a problem | ||
| 7/31/2017 | Price change | $53,000-9.4%$32/sqft |
Source: PREMIERE REAL ESTATE #13656543 Report a problem | ||
| 7/25/2017 | Listed for sale | $58,500+18.2%$35/sqft |
Source: PREMIERE REAL ESTATE #13656543 Report a problem | ||
| 12/23/2014 | Sold | -- |
Source: Agent Provided Report a problem | ||
| 7/31/2014 | Price change | $49,500-10%$30/sqft |
Source: Century 21 Premiere Properties #12103940 Report a problem | ||
| 3/11/2014 | Listed for sale | $55,000$33/sqft |
Source: Century 21 Premiere Properties #12103940 Report a problem | ||
Public tax history
| Year | Property taxes | Tax assessment |
|---|---|---|
| 2024 | $1,968 -15.9% | $103,851 -12.9% |
| 2023 | $2,340 -4.2% | $119,251 +6.4% |
| 2022 | $2,441 +24.8% | $112,126 +36% |
| 2021 | $1,955 | $82,440 +4.6% |
| 2020 | -- | $78,788 +13.6% |
| 2019 | $1,755 +34.1% | $69,342 +28.5% |
| 2018 | $1,308 | $53,950 +12.5% |
| 2017 | $1,308 +2% | $47,947 +2.2% |
| 2015 | $1,283 +3.2% | $46,924 +0.5% |
| 2014 | $1,243 | $46,709 +3.7% |
| 2013 | -- | $45,045 +1.7% |
| 2012 | -- | $44,278 -2.4% |
| 2011 | -- | $45,372 -3.6% |
| 2010 | -- | $47,052 -1.4% |
| 2009 | -- | $47,713 +27.1% |
| 2008 | -- | $37,551 -16.2% |
| 2007 | -- | $44,795 |
Find assessor info on the county website
Monthly payment
Est. payment
Payment breakdown
Explore the cost of this home by adjusting the details. Changes won't be saved.Climate risks
Neighborhood: 76240
Nearby schools
GreatSchools rating
- 9/10Lindsay Elementary SchoolGrades: PK-6Distance: 0.4 mi
- 9/10Lindsay High SchoolGrades: 7-12Distance: 0.4 mi
Schools provided by the listing agent
- Elementary: Edison
- Middle: Lee,Gainesvill
- High: Gainesvill
- District: Gainesville ISD
Source: NTREIS. This data may not be complete. We recommend contacting the local school district to confirm school assignments for this home.
- $151,9002 bd1 ba884 sqft130 Main St, Lindsay, TX 76250Off Market
- $231,4003 bd2 ba1.3k sqft113 W Main St, Lindsay, TX 76250Off Market
- $249,9003 bd1 ba1.6k sqft125 Main St, Lindsay, TX 76250Off Market
- $222,9003 bd1 ba1.6k sqft213 Main St, Lindsay, TX 76250Off Market
- $187,5002 bd1 ba1.1k sqft402 Elm St, Lindsay, TX 76250Off Market
- $135,9002 bd1 ba775 sqft107 W Main St, Lindsay, TX 76250Off Market
- $260,3003 bd2 ba1.3k sqft104 W Main St, Lindsay, TX 76250Off Market
- $301,8003 bd2 ba2k sqft212 Main St, Lindsay, TX 76250Off Market
A local agent can set up tours, give advice and negotiate with sellers.
Similar homes
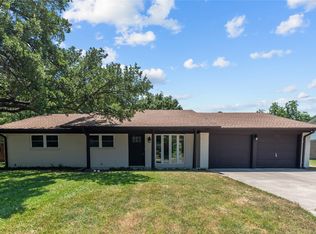
- $304,9003 bd2 ba1.4k sqft111 Mustang Dr, Gainesville, TX 76240For Sale
 MLS ID #21328720, RITA GREER. NTREIS
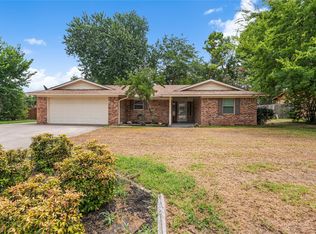
 - $289,0003 bd2 ba1.8k sqft2008 Maplewood Dr, Gainesville, TX 76240For Sale
 MLS ID #21349398, Jessica Utpadel. NTREIS
 - $269,0003 bd2 ba1.4k sqft2018 Ashland Dr, Gainesville, TX 76240For Sale
 MLS ID #21337490, RITA GREER. NTREIS
 - $269,9993 bd2 ba1.7k sqft1808 College St, Gainesville, TX 76240For Sale
 MLS ID #21288987, Melissa McPherson. NTREIS
 - $314,0003 bd2 ba1.9k sqft904 Kent Dr, Gainesville, TX 76240For SaleMLS ID #21341946, Jasmine Jones. NTREIS
- $279,5003 bd2 ba1.8k sqft1423 S Howeth St, Gainesville, TX 76240For SaleMLS ID #21342729, RITA GREER. NTREIS
- $310,0003 bd2 ba1.6k sqft591 Fm 1201 Ext, Gainesville, TX 76240For SaleMLS ID #21061216, RITA GREER. NTREIS
- $273,0003 bd2 ba1.4k sqft343 N Morris St, Gainesville, TX 76240For SaleMLS ID #21291869, Benjamin Jimenez. NTREIS
- $339,5003 bd2 ba1.9k sqft3520 Austin St, Gainesville, TX 76240For SaleMLS ID #21356025, MISTY SCHMITZ. NTREIS
- $310,0003 bd2 ba2k sqft1103 Vintage Ave, Gainesville, TX 76240For SaleMLS ID #21210829, Kristin Pilcher. NTREIS
- $251,0003 bd2 ba1.6k sqft2323 Jodi Ln, Gainesville, TX 76240For SaleMLS ID #21345438, Brownie Stonecipher. NTREIS
- $249,5003 bd2 ba1.3k sqft800 N Clements St, Gainesville, TX 76240For SaleMLS ID #21254073, Kate McCoy. NTREIS
- $299,0002 bd2 ba1.9k sqft226 Gordon St, Gainesville, TX 76240For SaleMLS ID #21304561, Natalie Graves. NTREIS
- $255,0003 bd2 ba1.7k sqft1706 E Garnett St, Gainesville, TX 76240For SaleMLS ID #21216214, Chris Willis. NTREIS
- $240,0003 bd2 ba1.4k sqft1520 Olive St, Gainesville, TX 76240For SaleMLS ID #21253819, Lisa King. NTREIS
- $310,0003 bd2 ba1.8k sqft143 Mohave Dr E, Lake Kiowa, TX 76240For SaleMLS ID #21205838, Sadee Hodges. NTREIS
- $259,9003 bd2 ba1.5k sqft12 Brookhollow Cir, Gainesville, TX 76240For SaleMLS ID #21234080, Ashley Self. NTREIS
- $239,5003 bd2 ba1.6k sqft306 Line Dr, Gainesville, TX 76240For SaleMLS ID #21321214, Christy Johnson. NTREIS
- $238,0003 bd2 ba1.6k sqft1814 Refinery Rd, Gainesville, TX 76240For SaleMLS ID #21310981, Diane Sicking. NTREIS
- $312,0003 bd2 ba1.6k sqft456 County Road 178, Gainesville, TX 76240For SaleMLS ID #21259284, Sallie Reece. NTREIS
