This stunning two-story residence perfectly blends style, space, and comfort—with thoughtful updates throughout that make it truly move-in ready. Step inside to a breathtaking living room featuring soaring two-story ceilings and an abundance of natural light that fills the space, creating an open, airy atmosphere you’ll love coming home to. The beautifully updated kitchen is complete with granite countertops, offering both elegance and functionality for everyday living and entertaining. With 3 spacious bedrooms and 2 bathrooms, this home offers a flexible layout designed for modern lifestyles. Upstairs, you’ll find a versatile second living area—ideal as a game room, playroom, or additional lounge space—complete with access to a private balcony, perfect for morning coffee or evening relaxation. Located directly across from the neighborhood HOA pool, you’ll enjoy resort-style convenience just steps from your front door. This home truly has it all—style, space, location, and charm. Don’t miss your chance to make it yours.
For sale
Price cut: $5K (6/18)
$310,000
1103 Vintage Ave, Gainesville, TX 76240
3beds
2,032sqft
:
Get pre-qualified$2,524/mo
Single Family Residence
Built in 2007
5,009 Square Feet Lot
$-- Zestimate®
$153/sqft
$30/mo HOA
What's special
Private balconyAbundance of natural lightGranite countertopsOpen airy atmosphereBeautifully updated kitchenSoaring two-story ceilings
- 137 days |
- 161 |
- 18 |
Zillow last checked:
Listing updated:
Listed by:
Kristin Pilcher 0732983 940-384-7355,
Post Oak Realty-W'Boro 940-384-7355
Source: NTREIS,MLS#: 21210829
Facts & features
Interior
Bedrooms & bathrooms
- Bedrooms: 3
- Bathrooms: 2
- Full bathrooms: 2
Primary bedroom
- Features: Ceiling Fan(s), Walk-In Closet(s)
- Level: First
- Dimensions: 18 x 13
Bedroom
- Level: Second
- Dimensions: 0 x 0
Bedroom
- Level: Second
- Dimensions: 0 x 0
Kitchen
- Features: Built-in Features, Eat-in Kitchen, Granite Counters
- Level: First
- Dimensions: 10 x 10
Living room
- Level: First
- Dimensions: 18 x 16
Heating
- Central, Electric
Cooling
- Central Air, Ceiling Fan(s), Electric
Appliances
- Included: Dishwasher, Electric Range, Disposal, Microwave
- Laundry: Electric Dryer Hookup, Laundry in Utility Room
Features
- Chandelier, Decorative/Designer Lighting Fixtures, Eat-in Kitchen, Granite Counters, High Speed Internet, Walk-In Closet(s)
- Flooring: Ceramic Tile, Luxury Vinyl Plank
- Windows: Window Coverings
- Has basement: No
- Has fireplace: No
Interior area
- Total interior livable area: 2,032 sqft
Video & virtual tour
Property
Parking
- Total spaces: 2
- Parking features: Concrete, Garage Faces Front, Garage, Garage Door Opener
- Attached garage spaces: 2
Features
- Levels: Two
- Stories: 2
- Patio & porch: Covered, Deck, Front Porch
- Exterior features: Private Yard
- Pool features: None, Community
- Fencing: Privacy
Lot
- Size: 5,009 Square Feet
- Features: Interior Lot, Few Trees
Details
- Parcel number: 76868
Construction
Type & style
- Home type: SingleFamily
- Architectural style: Traditional,Detached
- Property subtype: Single Family Residence
- Attached to another structure: Yes
Materials
- Brick
- Foundation: Slab
- Roof: Composition
Condition
- Year built: 2007
Utilities & green energy
- Sewer: Public Sewer
- Water: Public
- Utilities for property: Sewer Available, Underground Utilities, Water Available
Community & HOA
Community
- Features: Pool, Curbs, Sidewalks
- Subdivision: Vintage Square
HOA
- Has HOA: Yes
- Services included: All Facilities
- HOA fee: $360 annually
- HOA name: Vintage Square
- HOA phone: 940-686-6070
Location
- Region: Gainesville
Financial & listing details
- Price per square foot: $153/sqft
- Tax assessed value: $315,442
- Annual tax amount: $6,322
- Date on market: 3/18/2026
- Cumulative days on market: 138 days
- Listing terms: Cash,Conventional,FHA,VA Loan
- Exclusions: Storage Building, Security Cameras, TV Mounts
- Road surface type: Asphalt
Estimated market value
Not available
Estimated sales range
Not available
Not available
Price history
| Date | Event | Price |
|---|---|---|
| 6/18/2026 | Price change | $310,000-1.6%$153/sqft |
Source: NTREIS #21210829 Report a problem | ||
| 4/29/2026 | Price change | $315,000-1.6%$155/sqft |
Source: NTREIS #21210829 Report a problem | ||
| 4/2/2026 | Price change | $320,000-3%$157/sqft |
Source: NTREIS #21210829 Report a problem | ||
| 3/18/2026 | Listed for sale | $330,000+3.6%$162/sqft |
Source: NTREIS #21210829 Report a problem | ||
| 7/25/2024 | Sold | -- |
Source: NTREIS #20624972 Report a problem | ||
| 5/24/2024 | Listed for sale | $318,500+15.8%$157/sqft |
Source: NTREIS #20624972 Report a problem | ||
| 10/21/2021 | Sold | -- |
Source: NTREIS #14619770 Report a problem | ||
| 8/31/2021 | Pending sale | $275,000$135/sqft |
Source: NTREIS #14619770 Report a problem | ||
| 8/6/2021 | Price change | $275,000-2.8%$135/sqft |
Source: NTREIS #14619770 Report a problem | ||
| 7/30/2021 | Price change | $283,000-0.7%$139/sqft |
Source: NTREIS #14619770 Report a problem | ||
| 7/10/2021 | Listed for sale | $285,000+26.7%$140/sqft |
Source: NTREIS #14619770 Report a problem | ||
| 8/22/2020 | Listing removed | $224,900$111/sqft |
Source: THE REAL ESTATE COMPANY #14284361 Report a problem | ||
| 6/29/2020 | Pending sale | $224,900$111/sqft |
Source: THE REAL ESTATE COMPANY #14284361 Report a problem | ||
| 5/27/2020 | Price change | $224,900-2.2%$111/sqft |
Source: THE REAL ESTATE COMPANY #14284361 Report a problem | ||
| 2/19/2020 | Listed for sale | $229,900+36%$113/sqft |
Source: THE REAL ESTATE COMPANY #14284361 Report a problem | ||
| 6/5/2015 | Listing removed | $169,000$83/sqft |
Source: Mossy Oak Properties of Texas #12187487 Report a problem | ||
| 12/7/2014 | Listed for sale | $169,000-5.5%$83/sqft |
Source: Mossy Oak Properties of Texas #12187487 Report a problem | ||
| 10/14/2014 | Listing removed | $178,900$88/sqft |
Source: Mossy Oak Properties of Texas #12187487 Report a problem | ||
| 9/26/2014 | Price change | $178,900-0.6%$88/sqft |
Source: Mossy Oak Properties of Texas #12187487 Report a problem | ||
| 7/28/2014 | Price change | $179,900+1.9%$89/sqft |
Source: Mossy Oak Properties Of Texas #12187487 Report a problem | ||
| 5/21/2014 | Price change | $176,500-1%$87/sqft |
Source: Owner Report a problem | ||
| 3/24/2014 | Price change | $178,200-1%$88/sqft |
Source: Owner Report a problem | ||
| 3/14/2014 | Listed for sale | $180,000+52.6%$89/sqft |
Source: Owner Report a problem | ||
| 12/15/2010 | Listing removed | $117,925$58/sqft |
Source: JR Premier Realty Report a problem | ||
| 12/23/2009 | Listed for sale | $117,925$58/sqft |
Source: JR Premier Realty Report a problem | ||
Public tax history
| Year | Property taxes | Tax assessment |
|---|---|---|
| 2024 | $5,120 -1.3% | $315,442 +2.1% |
| 2023 | $5,186 -10.5% | $308,873 +8.3% |
| 2022 | $5,797 +21.8% | $285,089 +34.5% |
| 2021 | $4,762 | $211,959 +3.9% |
| 2020 | -- | $203,907 +2.4% |
| 2019 | $4,751 +7.2% | $199,085 +7.1% |
| 2018 | $4,432 | $185,962 +6.8% |
| 2017 | $4,432 +5.5% | $174,137 +5.5% |
| 2014 | $4,199 | $165,023 +6.6% |
| 2011 | -- | $154,799 -2% |
| 2010 | -- | $157,939 -6.3% |
| 2009 | -- | $168,559 +8.6% |
| 2008 | -- | $155,161 +934.4% |
| 2007 | -- | $15,000 |
Find assessor info on the county website
Monthly payment
Est. payment
Payment breakdown
Explore the cost of this home by adjusting the details. Changes won't be saved.Climate risks
Neighborhood: 76240
Nearby schools
GreatSchools rating
- NAEdison Elementary SchoolGrades: PK-1Distance: 0.6 mi
- 3/10Gainesville Junior High SchoolGrades: 7-8Distance: 1.1 mi
- 3/10Gainesville High SchoolGrades: 9-12Distance: 2.3 mi
Schools provided by the listing agent
- Elementary: Chalmers
- Middle: Lee,Gainesvill
- High: Gainesvill
- District: Gainesville ISD
Source: NTREIS. This data may not be complete. We recommend contacting the local school district to confirm school assignments for this home.
- $284,5003 bd2 ba1.8k sqft1105 Vintage Ave, Gainesville, TX 76240Off Market

- $303,5003 bd2 ba1.9k sqft1101 Vintage Ave, Gainesville, TX 76240Off Market
- $261,7003 bd2 ba1.4k sqft1107 Vintage Ave, Gainesville, TX 76240Off Market
- $212,4003 bd2 ba1.3k sqft1012 Kent Dr, Gainesville, TX 76240Off Market
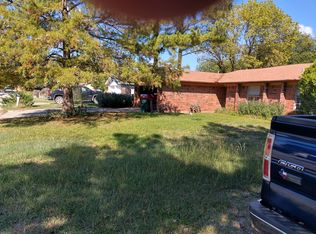
- $246,7003 bd2 ba1.6k sqft1010 Kent Dr, Gainesville, TX 76240Off Market
- $219,4003 bd2 ba1.5k sqft1014 Kent Dr, Gainesville, TX 76240Off Market
- $280,1004 bd3 ba2k sqft1109 Vintage Ave, Gainesville, TX 76240Off Market
- $292,2004 bd2 ba1.7k sqft1801 Vallana Dr, Gainesville, TX 76240Off Market
A local agent can set up tours, give advice and negotiate with sellers.
Similar homes
- $314,0003 bd2 ba1.9k sqft904 Kent Dr, Gainesville, TX 76240For Sale
 MLS ID #21341946, Jasmine Jones. NTREIS
 - $310,0004 bd2 ba2k sqft1816 Vallana Dr, Gainesville, TX 76240For Sale
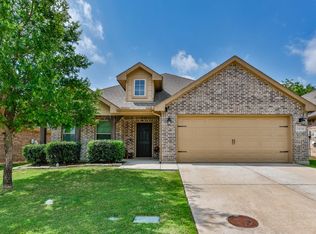 MLS ID #21267246, MISTY SCHMITZ. NTREIS
 - $275,0004 bd2 ba1.5k sqft1327 Lanius St, Gainesville, TX 76240For Sale
 MLS ID #21284905, Briana Cole. NTREIS
 - $273,0003 bd2 ba1.4k sqft343 N Morris St, Gainesville, TX 76240For Sale
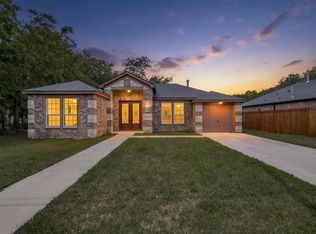 MLS ID #21291869, Benjamin Jimenez. NTREIS
 - $265,0003 bd2 ba1.6k sqft2005 Maplewood Dr, Gainesville, TX 76240For SaleMLS ID #21316264, MISTY SCHMITZ. NTREIS
- $269,9993 bd2 ba1.7k sqft1808 College St, Gainesville, TX 76240For SaleMLS ID #21288987, Melissa McPherson. NTREIS
- $359,0003 bd3 ba1.8k sqft1371 Orange Blossom Ct, Gainesville, TX 76240For SaleMLS ID #21286925, Tabatha Polley. NTREIS
- $359,5003 bd3 ba2.3k sqft1904 Tulane St, Gainesville, TX 76240For SaleMLS ID #21311903, MISTY SCHMITZ. NTREIS
- $255,0003 bd2 ba1.4k sqft3511 Austin St, Gainesville, TX 76240For SaleMLS ID #21173847, MISTY SCHMITZ. NTREIS
- $229,9003 bd2 ba1.3k sqft1503 Cherry St, Gainesville, TX 76240For SaleMLS ID #21238268, Elizabeth Burris. NTREIS
- $310,0003 bd2 ba1.8k sqft143 Mohave Dr E, Lake Kiowa, TX 76240For SaleMLS ID #21205838, Sadee Hodges. NTREIS
- $255,9994 bd2 ba1.8k sqft1108 S Morris St, Gainesville, TX 76240For SaleMLS ID #21054491, Paula Bradley. NTREIS
- $307,0003 bd2 ba1.4k sqft111 Mustang Dr, Gainesville, TX 76240For SaleMLS ID #21328720, RITA GREER. NTREIS
- $249,5003 bd2 ba1.3k sqft800 N Clements St, Gainesville, TX 76240For SaleMLS ID #21254073, Kate McCoy. NTREIS
- $339,9004 bd2 ba2.1k sqft3512 Helena St, Gainesville, TX 76240New ConstructionNTREIS
- $287,5003 bd2 ba1.6k sqft805 Ritchey St, Gainesville, TX 76240For SaleMLS ID #21123257, Sonia Ortega. NTREIS
- $249,0003 bd2 ba1.2k sqft5955 Fm 678, Gainesville, TX 76240For SaleMLS ID #21315615, Richard Montgomery. NTREIS
- $339,0003 bd2 ba1.8k sqft89 Park Ln, Gainesville, TX 76240For SaleMLS ID #21162406, Angela Deacon. NTREIS
- $219,0003 bd2 ba1k sqft313 Fair Ave, Gainesville, TX 76240For SaleMLS ID #21177828, Melissa Day. NTREIS
- $349,9003 bd2 ba1.8k sqft3531 Helena St, Gainesville, TX 76240New ConstructionRiverside Homebuilders
