Major Price reduction! Seller is very motivated. Come see this charming, traditional maintained 3 bedroom, 2 bath home that blends classic curb appeal with modern updates. Nestled on a spacious lot, this property features a welcoming front porch, fresh landscaping, and a bright, airy interior. Inside you'll find a functional layout with a comfortable living area that is open to the kitchen. The remodeled primary bathroom offers a stylish retreat with updated finishes and adding a touch of luxury to everyday living. Additonal highlights include a private driveway secured by an electric gate, providing added convenience and peace of mind. The generous yard offers plenty of space for outdoor enjoyment, gardening, or future customization. Move-in ready and full of character, this home is a fantastic opportunity you won't want to miss.
For sale
Price cut: $20K (6/12)
$229,900
1503 Cherry St, Gainesville, TX 76240
3beds
1,325sqft
Single Family Residence
Built in 2009
9,844 Square Feet Lot
$227,200 Zestimate®
$174/sqft
$-- HOA
What's special
Spacious lotClassic curb appealFresh landscapingWelcoming front porchFunctional layout
- 139 days
- 173
- 9
Zillow last checked:
Listing updated:
Listed by:
Elizabeth Burris 0737852 682-472-9356,
Vylla Home 713-647-2349
Source: NTREIS,MLS#: 21238268
Facts & features
Interior
Bedrooms & bathrooms
- Bedrooms: 3
- Bathrooms: 2
- Full bathrooms: 2
Primary bedroom
- Features: Walk-In Closet(s)
- Level: First
- Dimensions: 15 x 14
Bedroom
- Level: First
- Dimensions: 11 x 11
Bedroom
- Level: First
- Dimensions: 12 x 11
Primary bathroom
- Features: Built-in Features, Separate Shower
- Level: First
- Dimensions: 7 x 7
Other
- Features: Built-in Features
- Level: First
- Dimensions: 8 x 5
Kitchen
- Features: Built-in Features, Eat-in Kitchen, Tile Counters, Walk-In Pantry
- Level: First
- Dimensions: 13 x 11
Living room
- Level: First
- Dimensions: 25 x 13
Utility room
- Features: Built-in Features
- Level: First
- Dimensions: 5 x 4
Heating
- Central, Electric
Cooling
- Central Air, Ceiling Fan(s), Electric
Appliances
- Included: Dishwasher, Electric Range, Disposal, Vented Exhaust Fan
- Laundry: Washer Hookup, Electric Dryer Hookup
Features
- Decorative/Designer Lighting Fixtures, High Speed Internet, Kitchen Island, Open Floorplan, Cable TV, Walk-In Closet(s)
- Has basement: No
- Has fireplace: No
Interior area
- Total interior livable area: 1,325 sqft
Video & virtual tour
Property
Parking
- Total spaces: 2
- Parking features: Door-Single, Electric Gate, Garage, Garage Door Opener, Gated, Outside, Paved, Private, Storage
- Garage spaces: 1
- Carport spaces: 1
- Covered spaces: 2
Accessibility
- Accessibility features: ADA Compliant, Accessible Full Bath, Accessible Doors
Features
- Levels: One
- Stories: 1
- Pool features: None
- Fencing: Chain Link
Lot
- Size: 9,844 Square Feet
- Features: Landscaped, Few Trees
Details
- Parcel number: 20931
Construction
Type & style
- Home type: SingleFamily
- Architectural style: Detached
- Property subtype: Single Family Residence
Materials
- Foundation: Slab
- Roof: Composition
Condition
- Year built: 2009
Utilities & green energy
- Sewer: Public Sewer
- Water: Public
- Utilities for property: Electricity Connected, Sewer Available, Water Available, Cable Available
Community & HOA
Community
- Features: Curbs
- Security: Security Gate
- Subdivision: Gainesville Add
HOA
- Has HOA: No
Location
- Region: Gainesville
Financial & listing details
- Price per square foot: $174/sqft
- Tax assessed value: $230,917
- Annual tax amount: $4,831
- Date on market: 4/13/2026
- Cumulative days on market: 140 days
Estimated market value
$227,200
$216,000 - $239,000
$1,844/mo
Price history
| Date | Event | Price |
|---|---|---|
| 6/12/2026 | Price change | $229,900-8%$174/sqft |
Source: NTREIS #21238268 Report a problem | ||
| 4/26/2026 | Price change | $249,900-7.4%$189/sqft |
Source: NTREIS #21238268 Report a problem | ||
| 4/13/2026 | Listed for sale | $270,000+58.9%$204/sqft |
Source: NTREIS #21238268 Report a problem | ||
| 9/4/2020 | Listing removed | $169,900$128/sqft |
Source: Prime Properties #14392422 Report a problem | ||
| 8/9/2020 | Pending sale | $169,900$128/sqft |
Source: Prime Properties #14392422 Report a problem | ||
| 8/9/2020 | Listed for sale | $169,900+30.8%$128/sqft |
Source: Prime Properties #14392422 Report a problem | ||
| 3/28/2019 | Listing removed | $129,900$98/sqft |
Source: RE/MAX FIRST REALTY #14046937 Report a problem | ||
| 3/20/2019 | Listed for sale | $129,900$98/sqft |
Source: RE/MAX FIRST REALTY #14046937 Report a problem | ||
Public tax history
| Year | Property taxes | Tax assessment |
|---|---|---|
| 2024 | $3,067 +9.3% | $215,852 +10% |
| 2023 | $2,806 -14.6% | $196,229 +10% |
| 2022 | $3,284 -14.6% | $178,390 +10% |
| 2021 | $3,846 | $162,173 +29.6% |
| 2020 | -- | $125,170 +10% |
| 2019 | $2,659 +11% | $113,791 +24.2% |
| 2018 | $2,395 | $91,583 +4.3% |
| 2017 | $2,395 +2.2% | $87,773 +2.6% |
| 2015 | $2,345 +3.8% | $85,581 +0.8% |
| 2014 | $2,260 | $84,918 +1.6% |
| 2013 | -- | $83,590 +2.4% |
| 2012 | -- | $81,598 +5.7% |
| 2011 | -- | $77,229 |
Find assessor info on the county website
Monthly payment
Est. payment
Payment breakdown
Explore the cost of this home by adjusting the details. Changes won't be saved.Climate risks
Neighborhood: 76240
Nearby schools
Schools provided by the listing agent
- Elementary: Edison
- Middle: Lee,Gainesvill
- High: Gainesvill
- District: Gainesville ISD
Source: NTREIS. This data may not be complete. We recommend contacting the local school district to confirm school assignments for this home.

Similar homes
- $239,0003 bd2 ba1.6k sqft206 Ritchey St, Gainesville, TX 76240For Sale
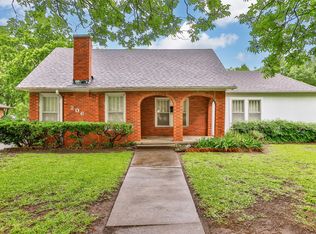 MLS ID #21279549, MISTY SCHMITZ. NTREIS
 - $240,0004 bd2 ba1.3k sqft617 McCubbin St, Gainesville, TX 76240For Sale
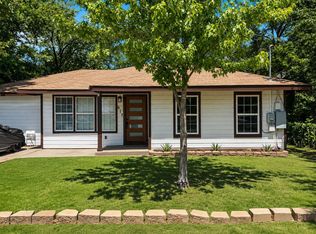 MLS ID #21364540, Blanca Montanez. NTREIS
 - $240,0003 bd2 ba1.4k sqft1520 Olive St, Gainesville, TX 76240For Sale
 MLS ID #21253819, Lisa King. NTREIS
 - $255,0003 bd2 ba1.7k sqft1706 E Garnett St, Gainesville, TX 76240For Sale
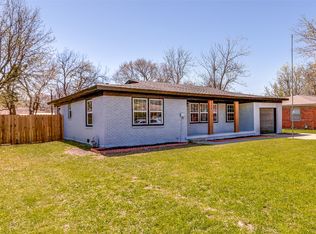 MLS ID #21216214, Chris Willis. NTREIS
