Step into timeless charm with this beautifully maintained 1920s-style home, perfectly situated on a corner lot in the heart of Lindsay. Just a short walk to the local school and church, this inviting property blends classic character with everyday comfort in a prime downtown location. Inside, you’ll find gorgeous hardwood flooring, a spacious living room filled with natural light, and a chef’s kitchen featuring granite countertops and plenty of space to gather. The downstairs primary suite offers privacy and convenience with its own bath, while upstairs you’ll find two additional bedrooms, a full bath, and a versatile office space—perfect for working from home or accommodating guests. The home also features a full basement, ideal for a future game room or ample storage. Step outside to enjoy a beautifully landscaped, fenced backyard complete with a storage building or small workshop and plenty of room for a swimming pool and large garden. This delightful home is full of love, warmth, character, and opportunity—perfect for anyone looking to enjoy small-town living with all the right touches.
Pending
Price cut: $6K (9/21)
$226,500
230 E Main St, Lindsay, TX 76250
3beds
1,680sqft
Single Family Residence
Built in 1922
8,102 Square Feet Lot
$217,100 Zestimate®
$135/sqft
$-- HOA
What's special
Full basementVersatile office spaceGorgeous hardwood flooringCorner lotTwo additional bedroomsBeautifully landscaped fenced backyard
- 42 days
- 456
- 47
Likely to sell faster than
Zillow last checked:
Listing updated:
Listed by:
MISTY SCHMITZ 0487385 940-736-0548,
TIERRA REAL ESTATE 940-665-6730
Source: NTREIS,MLS#: 21372816
Facts & features
Interior
Bedrooms & bathrooms
- Bedrooms: 3
- Bathrooms: 2
- Full bathrooms: 2
Primary bedroom
- Features: Ceiling Fan(s)
- Level: First
- Dimensions: 13 x 11
Bedroom
- Features: Ceiling Fan(s), Split Bedrooms, Walk-In Closet(s)
- Level: Second
- Dimensions: 15 x 14
Bedroom
- Features: Ceiling Fan(s), Split Bedrooms, Walk-In Closet(s)
- Level: Second
- Dimensions: 15 x 12
Kitchen
- Features: Built-in Features, Eat-in Kitchen, Granite Counters, Stone Counters
- Level: First
- Dimensions: 14 x 13
Living room
- Features: Ceiling Fan(s)
- Level: First
- Dimensions: 14 x 15
Office
- Level: Second
- Dimensions: 8 x 9
Utility room
- Features: Built-in Features
- Level: First
- Dimensions: 12 x 6
Heating
- Central, Electric
Cooling
- Central Air, Ceiling Fan(s), Electric
Appliances
- Included: Dishwasher, Electric Range, Vented Exhaust Fan
- Laundry: Washer Hookup, Dryer Hookup, ElectricDryer Hookup, Laundry in Utility Room
Features
- Decorative/Designer Lighting Fixtures, Eat-in Kitchen, Granite Counters, High Speed Internet, Multiple Master Suites, Cable TV, Walk-In Closet(s)
- Flooring: Carpet, Hardwood, Wood
- Windows: Window Coverings
- Has basement: Yes
- Has fireplace: No
Interior area
- Total interior livable area: 1,680 sqft
Video & virtual tour
Property
Parking
- Parking features: Driveway, No Garage, On Site, Open, Outside, Private, Boat, RV Access/Parking
- Has uncovered spaces: Yes
Features
- Levels: Two
- Stories: 2
- Patio & porch: Rear Porch, Front Porch, Patio, Covered
- Exterior features: Private Yard, Storage
- Pool features: None
- Fencing: Back Yard,Chain Link,Fenced
Lot
- Size: 8,102 Square Feet
- Features: Back Yard, Corner Lot, Lawn, Landscaped, Level, Subdivision, Few Trees
Details
- Additional structures: Outbuilding, Storage
- Parcel number: 4812
Construction
Type & style
- Home type: SingleFamily
- Architectural style: Tudor,Traditional,Detached
- Property subtype: Single Family Residence
- Attached to another structure: Yes
Materials
- Brick, Stucco, Wood Siding
- Foundation: Concrete Perimeter, Other, Slab
- Roof: Composition
Condition
- Resale
- Year built: 1922
Utilities & green energy
- Sewer: Public Sewer
- Water: Public
- Utilities for property: Electricity Available, Electricity Connected, Sewer Available, Water Available, Cable Available
Community & HOA
Community
- Features: Curbs, Sidewalks
- Security: Smoke Detector(s)
- Subdivision: Fuhrmann Add
HOA
- Has HOA: No
Location
- Region: Lindsay
Financial & listing details
- Price per square foot: $135/sqft
- Tax assessed value: $219,663
- Annual tax amount: $3,664
- Date on market: 8/29/2026
- Cumulative days on market: 150 days
- Listing terms: Cash,Conventional,FHA,USDA Loan,VA Loan
Estimated market value
$217,100
$206,000 - $228,000
$1,995/mo
Price history
| Date | Event | Price |
|---|---|---|
| 10/7/2026 | Pending sale | $226,500$135/sqft |
Source: NTREIS #21372816 Report a problem | ||
| 9/26/2026 | Contingent | $226,500$135/sqft |
Source: NTREIS #21372816 Report a problem | ||
| 9/21/2026 | Price change | $226,500-2.6%$135/sqft |
Source: NTREIS #21372816 Report a problem | ||
| 8/29/2026 | Listed for sale | $232,500-5.1%$138/sqft |
Source: NTREIS #21372816 Report a problem | ||
| 8/27/2026 | Listing removed | $245,000$146/sqft |
Source: NTREIS #21252668 Report a problem | ||
| 8/13/2026 | Listed for sale | $245,000$146/sqft |
Source: NTREIS #21252668 Report a problem | ||
| 8/2/2026 | Contingent | $245,000$146/sqft |
Source: NTREIS #21252668 Report a problem | ||
| 7/14/2026 | Price change | $245,000-1.6%$146/sqft |
Source: NTREIS #21252668 Report a problem | ||
| 6/28/2026 | Price change | $249,000-4.2%$148/sqft |
Source: NTREIS #21252668 Report a problem | ||
| 6/16/2026 | Price change | $260,000-3.7%$155/sqft |
Source: NTREIS #21252668 Report a problem | ||
| 6/8/2026 | Price change | $270,000-1.8%$161/sqft |
Source: NTREIS #21252668 Report a problem | ||
| 4/29/2026 | Listed for sale | $275,000$164/sqft |
Source: NTREIS #21252668 Report a problem | ||
Public tax history
| Year | Property taxes | Tax assessment |
|---|---|---|
| 2025 | $2,329 -13.8% | $202,631 +10% |
| 2024 | $2,703 +23.6% | $184,210 +10% |
| 2023 | $2,186 -12.4% | $167,464 +10% |
| 2022 | $2,497 -3.8% | $152,240 +10% |
| 2021 | $2,596 | $138,400 +10% |
| 2020 | -- | $125,818 +10% |
| 2019 | $2,183 -2.1% | $114,380 +11.1% |
| 2018 | $2,231 | $102,986 +5.3% |
| 2017 | $2,231 +37.1% | $97,841 +31.7% |
| 2015 | $1,627 +2.5% | $74,281 +0.6% |
| 2014 | $1,588 | $73,820 +5.2% |
| 2013 | -- | $70,165 +3.2% |
| 2012 | -- | $67,995 -2.6% |
| 2011 | -- | $69,812 -10.8% |
| 2010 | -- | $78,302 |
| 2009 | -- | $78,302 +3.5% |
| 2008 | -- | $75,677 +113.7% |
| 2007 | -- | $35,421 |
Find assessor info on the county website
Monthly payment
Est. payment
Payment breakdown
Explore the cost of this home by adjusting the details. Changes won't be saved.Climate risks
Neighborhood: 76250
Nearby schools
Schools provided by the listing agent
- Elementary: Lindsay
- Middle: Lindsay
- High: Lindsay
- District: Lindsay ISD
Source: NTREIS. This data may not be complete. We recommend contacting the local school district to confirm school assignments for this home.
Similar homes
- $235,0003 bd2 ba1.6k sqft1814 Refinery Rd, Gainesville, TX 76240For Sale
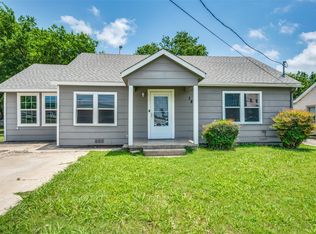 MLS ID #21310981, Diane Sicking. NTREIS
 - $240,0003 bd2 ba1.4k sqft1520 Olive St, Gainesville, TX 76240For Sale
 MLS ID #21253819, Lisa King. NTREIS
 - $239,0003 bd2 ba1.6k sqft206 Ritchey St, Gainesville, TX 76240For Sale
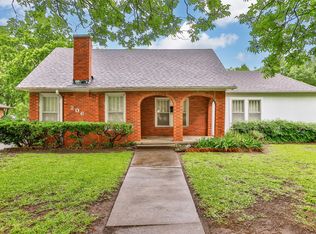 MLS ID #21279549, MISTY SCHMITZ. NTREIS
 - $226,0002 bd2 ba1.4k sqft2002 Redbud Rd, Gainesville, TX 76240For Sale
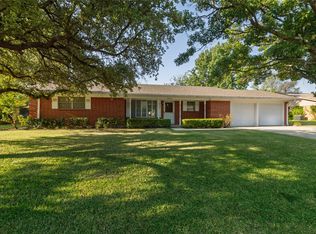 MLS ID #21347923, Richard Montgomery. NTREIS
