Welcome home to this beautifully updated 3-bedroom, 2-bath home in a quiet, established Gainesville, Texas neighborhood. Featuring fresh interior and exterior paint, new flooring and carpet, updated fixtures throughout, new sewer plumbing underneath the home, and a storage shed, this home offers a fresh, modern feel while maintaining its welcoming charm. Enjoy the shade of mature trees in both the front and backyard, creating a peaceful setting for relaxing or entertaining. The listing agent is related to the seller.
For sale
$289,000
2008 Maplewood Dr, Gainesville, TX 76240
3beds
1,828sqft
Single Family Residence
Built in 1972
10,715 Square Feet Lot
$-- Zestimate®
$158/sqft
$-- HOA
What's special
Updated fixtures throughoutStorage shedNew flooring and carpet
- 16 days
- 212
- 33
Likely to sell faster than
Zillow last checked:
Listing updated:
Listed by:
Jessica Utpadel 0771511 972-401-1400,
HomeSmart 972-401-1400
Source: NTREIS,MLS#: 21403146
Facts & features
Interior
Bedrooms & bathrooms
- Bedrooms: 3
- Bathrooms: 2
- Full bathrooms: 2
Primary bedroom
- Features: Ceiling Fan(s), En Suite Bathroom
- Level: First
- Dimensions: 14 x 16
Bedroom
- Features: Ceiling Fan(s)
- Level: First
- Dimensions: 11 x 13
Bedroom
- Features: Ceiling Fan(s)
- Level: First
- Dimensions: 12 x 10
Primary bathroom
- Features: Granite Counters, Linen Closet, Stone Counters
- Level: First
- Dimensions: 8 x 7
Dining room
- Level: First
- Dimensions: 8 x 14
Other
- Features: Linen Closet, Stone Counters
- Level: First
- Dimensions: 13 x 5
Living room
- Features: Ceiling Fan(s), Fireplace
- Level: First
- Dimensions: 35 x 15
Heating
- Central, Electric
Cooling
- Central Air, Ceiling Fan(s), Electric
Appliances
- Included: Dishwasher, Electric Range, Electric Water Heater, Disposal, Microwave
- Laundry: Washer Hookup, Electric Dryer Hookup, Laundry in Utility Room
Features
- Decorative/Designer Lighting Fixtures, Open Floorplan, Pantry
- Flooring: Carpet, Laminate, Tile
- Has basement: No
- Number of fireplaces: 1
- Fireplace features: Wood Burning
Interior area
- Total interior livable area: 1,828 sqft
Video & virtual tour
Property
Parking
- Total spaces: 2
- Parking features: Door-Multi, Garage Faces Front, Garage, Kitchen Level
- Attached garage spaces: 2
Features
- Levels: One
- Stories: 1
- Patio & porch: Front Porch, Patio
- Pool features: None
- Fencing: Chain Link
Lot
- Size: 10,715 Square Feet
- Features: Few Trees
Details
- Additional structures: Shed(s), Storage
- Parcel number: 16448
Construction
Type & style
- Home type: SingleFamily
- Architectural style: Ranch,Detached
- Property subtype: Single Family Residence
Materials
- Brick
- Foundation: Slab
- Roof: Composition
Condition
- Resale
- Year built: 1972
Utilities & green energy
- Sewer: Public Sewer
- Water: Public
- Utilities for property: Electricity Available, Electricity Connected, Sewer Available, Underground Utilities, Water Available
Community & HOA
Community
- Subdivision: Wheeler Creek Add
HOA
- Has HOA: No
Location
- Region: Gainesville
Financial & listing details
- Price per square foot: $158/sqft
- Tax assessed value: $257,860
- Annual tax amount: $5,861
- Date on market: 10/4/2026
- Cumulative days on market: 15 days
- Listing terms: Cash,Conventional,FHA,VA Loan
- Exclusions: N/A
- Road surface type: Asphalt
Estimated market value
Not available
Estimated sales range
Not available
Not available
Price history
| Date | Event | Price |
|---|---|---|
| 10/4/2026 | Listed for sale | $289,000$158/sqft |
Source: NTREIS #21403146 Report a problem | ||
| 8/20/2026 | Listing removed | $289,000$158/sqft |
Source: NTREIS #21349398 Report a problem | ||
| 8/17/2026 | Listed for sale | $289,000$158/sqft |
Source: NTREIS #21349398 Report a problem | ||
| 8/15/2026 | Contingent | $289,000$158/sqft |
Source: NTREIS #21349398 Report a problem | ||
| 8/6/2026 | Listed for sale | $289,000$158/sqft |
Source: NTREIS #21349398 Report a problem | ||
Public tax history
| Year | Property taxes | Tax assessment |
|---|---|---|
| 2025 | $2,587 +100.6% | $233,611 +10% |
| 2024 | $1,290 +0.2% | $212,374 +10% |
| 2023 | $1,288 -20.9% | $193,067 +10% |
| 2022 | $1,627 -1.1% | $175,515 +10% |
| 2021 | $1,645 | $159,559 +10% |
| 2020 | -- | $145,054 +8.7% |
| 2019 | $1,635 +4.5% | $133,480 +11.3% |
| 2018 | $1,565 | $119,879 +6.5% |
| 2017 | $1,565 +0.1% | $112,518 +3.9% |
| 2015 | $1,563 -7.3% | $108,313 +0.7% |
| 2014 | $1,686 | $107,515 +1.5% |
| 2013 | -- | $105,923 +2.3% |
| 2012 | -- | $103,533 -4% |
| 2011 | -- | $107,792 -2.6% |
| 2010 | -- | $110,718 -0.4% |
| 2009 | -- | $111,126 +12.8% |
| 2008 | -- | $98,486 |
| 2007 | -- | $98,486 |
Find assessor info on the county website
Monthly payment
Est. payment
Payment breakdown
Explore the cost of this home by adjusting the details. Changes won't be saved.Climate risks
Neighborhood: 76240
Nearby schools
Schools provided by the listing agent
- Elementary: Edison
- Middle: Gainesvill
- High: Gainesvill
- District: Gainesville ISD
Source: NTREIS. This data may not be complete. We recommend contacting the local school district to confirm school assignments for this home.
Similar homes
- $269,0003 bd2 ba1.4k sqft2018 Ashland Dr, Gainesville, TX 76240For Sale
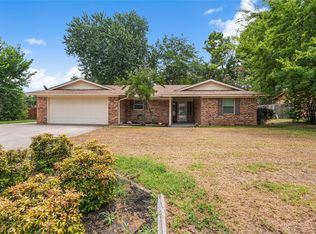 MLS ID #21337490, RITA GREER. NTREIS
- $249,9003 bd2 ba2k sqft1306 Hillside Dr, Gainesville, TX 76240For Sale
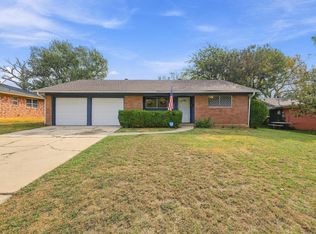 MLS ID #21412834, Nev Hewitt-Patterson. NTREIS
- $298,5004 bd2 ba2.2k sqft1903 N Weaver St, Gainesville, TX 76240For Sale
 MLS ID #21363579, MISTY SCHMITZ. NTREIS
- $273,0003 bd2 ba1.4k sqft343 N Morris St, Gainesville, TX 76240For Sale
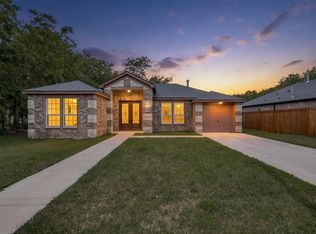 MLS ID #21291869, Ben Jimenez. NTREIS
