Welcome to this gorgeous four-bedroom, 2.5 bath home nestled in the sought-after Vintage Square community, perfectly positioned on a quiet cul-de-sac and just a short walk to the neighborhood pool. Step inside to a thoughtfully designed floor plan that blends comfort and style. The spacious living area flows seamlessly into the kitchen, creating an ideal space for entertaining or everyday living. The kitchen is truly the heart of the home, featuring a stunning wraparound island, sleek quartz countertops, stainless steel appliances, designer backsplash, and custom accents that add a modern, elevated touch throughout. The private primary suite offers a relaxing retreat with a sliding barn door leading into a spa-like bathroom complete with a luxurious soaker tub, separate shower, dual sinks, and a large walk-in closet. Guest bedrooms are generously sized, offering flexibility for family, guests, or a home office, and are complemented by a full bath plus an additional half bath for convenience. Step outside to enjoy the covered patio and privacy-fenced backyard, perfect for relaxing evenings or weekend gatherings. With its prime location, stylish finishes, and inviting layout, this home offers the perfect combination of comfort, functionality, and charm.
For sale
$335,000
1134 Vintage Ave, Gainesville, TX 76240
4beds
2,033sqft
:
Get pre-qualified$2,704/mo
Farm, Single Family Residence
Built in 2022
7,013 Square Feet Lot
$329,500 Zestimate®
$165/sqft
$30/mo HOA
What's special
Stylish finishesStainless steel appliancesStunning wraparound islandSliding barn doorCovered patioThoughtfully designed floor planInviting layout
- 109 days |
- 161 |
- 13 |
Zillow last checked:
Listing updated:
Listed by:
MISTY SCHMITZ 0487385 940-736-0548,
TIERRA REAL ESTATE 940-665-6730
Source: NTREIS,MLS#: 21249790
Facts & features
Interior
Bedrooms & bathrooms
- Bedrooms: 4
- Bathrooms: 3
- Full bathrooms: 2
- 1/2 bathrooms: 1
Primary bedroom
- Features: Dual Sinks, En Suite Bathroom, Garden Tub/Roman Tub, Separate Shower, Walk-In Closet(s)
- Level: First
- Dimensions: 15 x 13
Bedroom
- Features: Split Bedrooms, Walk-In Closet(s)
- Level: First
- Dimensions: 9 x 12
Bedroom
- Features: Split Bedrooms, Walk-In Closet(s)
- Level: First
- Dimensions: 10 x 14
Bedroom
- Features: Split Bedrooms, Walk-In Closet(s)
- Level: First
- Dimensions: 11 x 11
Dining room
- Level: First
- Dimensions: 12 x 10
Kitchen
- Features: Breakfast Bar, Built-in Features, Eat-in Kitchen, Kitchen Island, Pantry, Stone Counters, Walk-In Pantry
- Level: First
- Dimensions: 14 x 14
Living room
- Features: Ceiling Fan(s)
- Level: First
- Dimensions: 19 x 17
Utility room
- Features: Utility Room
- Level: First
- Dimensions: 6 x 6
Heating
- Central, Electric
Cooling
- Central Air, Ceiling Fan(s), Electric
Appliances
- Included: Dishwasher, Electric Range, Electric Water Heater, Disposal, Microwave, Vented Exhaust Fan
- Laundry: Washer Hookup, Dryer Hookup, ElectricDryer Hookup, Laundry in Utility Room
Features
- Decorative/Designer Lighting Fixtures, Eat-in Kitchen, Granite Counters, High Speed Internet, Open Floorplan, Pantry, Cable TV, Walk-In Closet(s)
- Flooring: Carpet, Ceramic Tile, Luxury Vinyl Plank
- Windows: Window Coverings
- Has basement: No
- Has fireplace: No
Interior area
- Total interior livable area: 2,033 sqft
Video & virtual tour
Property
Parking
- Total spaces: 2
- Parking features: Direct Access, Driveway, Garage Faces Front, Garage, Garage Door Opener, Inside Entrance, Lighted, On Site
- Has attached garage: Yes
- Covered spaces: 2
- Has uncovered spaces: Yes
Features
- Levels: One
- Stories: 1
- Patio & porch: Covered
- Exterior features: Rain Gutters
- Pool features: None, Community
- Fencing: Back Yard,Privacy,Wood
Lot
- Size: 7,013 Square Feet
- Features: Interior Lot, Landscaped, Level, Subdivision, Sprinkler System, Few Trees
Details
- Parcel number: 76850
Construction
Type & style
- Home type: SingleFamily
- Architectural style: Farmhouse,Modern,Detached
- Property subtype: Farm, Single Family Residence
- Attached to another structure: Yes
Materials
- Brick, Rock, Stone
- Foundation: Slab
- Roof: Composition
Condition
- Year built: 2022
Utilities & green energy
- Sewer: Public Sewer
- Water: Public
- Utilities for property: Electricity Available, Electricity Connected, Phone Available, Sewer Available, Separate Meters, Underground Utilities, Water Available, Cable Available
Green energy
- Energy efficient items: Insulation
Community & HOA
Community
- Features: Pool, Curbs
- Security: Security System, Smoke Detector(s)
- Subdivision: Vintage Square
HOA
- Has HOA: Yes
- Services included: Association Management
- HOA fee: $360 annually
- HOA name: Vintage Square POA
- HOA phone: 972-998-4709
Location
- Region: Gainesville
Financial & listing details
- Price per square foot: $165/sqft
- Tax assessed value: $367,771
- Annual tax amount: $7,380
- Date on market: 4/25/2026
- Cumulative days on market: 109 days
- Listing terms: Cash,Conventional,FHA,USDA Loan,VA Loan
- Electric utility on property: Yes
Estimated market value
$329,500
$313,000 - $346,000
$2,377/mo
Price history
| Date | Event | Price |
|---|---|---|
| 4/25/2026 | Listed for sale | $335,000$165/sqft |
Source: NTREIS #21249790 Report a problem | ||
Public tax history
| Year | Property taxes | Tax assessment |
|---|---|---|
| 2024 | $6,111 -1% | $367,771 +2.4% |
| 2023 | $6,176 +1160.8% | $359,313 +1496.9% |
| 2022 | $490 -31.2% | $22,500 -25% |
| 2021 | $712 | $30,000 |
| 2020 | -- | $30,000 |
| 2019 | $759 +26.5% | $30,000 |
| 2018 | $600 | $30,000 +36.4% |
| 2017 | $600 +0.4% | $22,000 |
| 2015 | $598 +2.2% | $22,000 |
| 2014 | $585 | $22,000 |
| 2013 | -- | $22,000 +10% |
| 2012 | -- | $20,000 |
| 2011 | -- | $20,000 |
| 2010 | -- | $20,000 -20% |
| 2009 | -- | $25,000 +66.7% |
| 2008 | -- | $15,000 |
| 2007 | -- | $15,000 |
Find assessor info on the county website
Monthly payment
Est. payment
Payment breakdown
Explore the cost of this home by adjusting the details. Changes won't be saved.Climate risks
Neighborhood: 76240
Nearby schools
GreatSchools rating
- NAEdison Elementary SchoolGrades: PK-1Distance: 0.7 mi
- 3/10Gainesville Junior High SchoolGrades: 7-8Distance: 1.1 mi
- 3/10Gainesville High SchoolGrades: 9-12Distance: 2.3 mi
Schools provided by the listing agent
- Elementary: Chalmers
- High: Gainesvill
- District: Gainesville ISD
Source: NTREIS. This data may not be complete. We recommend contacting the local school district to confirm school assignments for this home.
- $22,500-- bd-- ba-- sqft1134 Vintage Ave, Gainesville, TX 76240Off Market
- $334,9004 bd2 ba2k sqft1130 Vintage Ave, Gainesville, TX 76240Off Market
- $22,5004 bd3 ba2k sqft1130 Vintage Ave, Gainesville, TX 76240Off Market
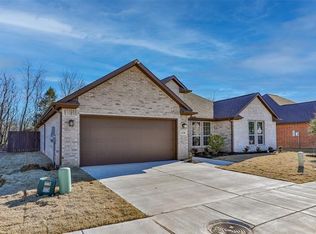
- $335,0004 bd2 ba2k sqft1138 Vintage Ave, Gainesville, TX 76240Off Market
- $22,5004 bd3 ba2k sqft1138 Vintage Ave, Gainesville, TX 76240Off Market
- $22,500-- bd-- ba-- sqft1133 Vintage Ave, Gainesville, TX 76240Off Market
- $348,4004 bd3 ba2k sqft1135 Vintage Ave, Gainesville, TX 76240Off Market
- $22,500-- bd-- ba-- sqft1137 Vintage Ave, Gainesville, TX 76240Off Market
A local agent can set up tours, give advice and negotiate with sellers.
Similar homes
- $339,5003 bd2 ba1.9k sqft3520 Austin St, Gainesville, TX 76240For Sale
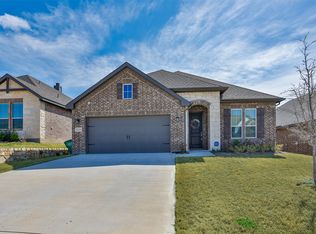 MLS ID #21356025, MISTY SCHMITZ. NTREIS
 - $310,0003 bd2 ba2k sqft1103 Vintage Ave, Gainesville, TX 76240For Sale
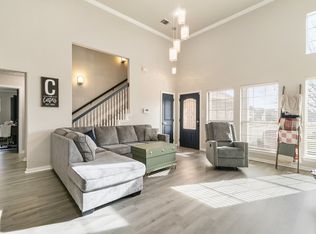 MLS ID #21210829, Kristin Pilcher. NTREIS
 - $275,0003 bd2 ba1.8k sqft1809 Silver Oak Dr, Gainesville, TX 76240For Sale
 MLS ID #21334752, Missy Laughlin. NTREIS
 - $289,0003 bd2 ba1.8k sqft2008 Maplewood Dr, Gainesville, TX 76240For Sale
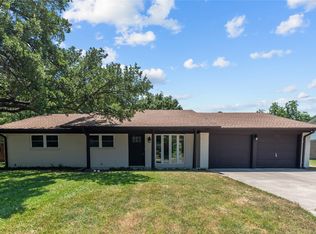 MLS ID #21349398, Jessica Utpadel. NTREIS
 - $359,0003 bd3 ba1.8k sqft1371 Orange Blossom Ct, Gainesville, TX 76240For SaleMLS ID #21286925, Tabatha Polley. NTREIS
- $329,9004 bd2 ba1.7k sqft724 N Clements St, Gainesville, TX 76240For SaleMLS ID #21328242, Jaime Hernandez. NTREIS
- $379,5003 bd3 ba2.3k sqft1355 Orange Blossom Ct, Gainesville, TX 76240New ConstructionMLS ID #21238025, MISTY SCHMITZ. NTREIS
- $239,0003 bd2 ba1.6k sqft1717 Morningside Dr, Gainesville, TX 76240For SaleMLS ID #21340370, Eartha Wang. NTREIS
- $239,5003 bd2 ba1.6k sqft306 Line Dr, Gainesville, TX 76240For SaleMLS ID #21321214, Christy Johnson. NTREIS
- $273,0003 bd2 ba1.4k sqft343 N Morris St, Gainesville, TX 76240For SaleMLS ID #21291869, Benjamin Jimenez. NTREIS
- $255,0003 bd2 ba1.7k sqft1706 E Garnett St, Gainesville, TX 76240For SaleMLS ID #21216214, Chris Willis. NTREIS
- $269,0003 bd2 ba1.4k sqft2018 Ashland Dr, Gainesville, TX 76240For SaleMLS ID #21337490, RITA GREER. NTREIS
- $259,9003 bd2 ba1.5k sqft12 Brookhollow Cir, Gainesville, TX 76240For SaleMLS ID #21234080, Ashley Self. NTREIS
- $260,0003 bd2 ba1.9k sqft1911 Cypress Ct, Gainesville, TX 76240For SaleMLS ID #21317286, Jonathan Swearingin. NTREIS
- $287,5003 bd2 ba1.6k sqft1520 Harris St, Gainesville, TX 76240For SaleMLS ID #20975816, Sonia Ortega. NTREIS
- $269,9993 bd2 ba1.7k sqft1808 College St, Gainesville, TX 76240For SaleMLS ID #21288987, Melissa McPherson. NTREIS
- $312,0003 bd2 ba1.6k sqft456 County Road 178, Gainesville, TX 76240For SaleMLS ID #21259284, Sallie Reece. NTREIS
- $380,0003 bd3 ba2.4k sqft1447 County Road 189, Gainesville, TX 76240For SaleMLS ID #21337785, Stacy Hutchins. NTREIS
- $346,5753 bd2 ba1.8k sqft700 Juneau St, Gainesville, TX 76240New ConstructionRiverside Homebuilders
- $229,9003 bd2 ba1.3k sqft1503 Cherry St, Gainesville, TX 76240For SaleMLS ID #21238268, Elizabeth Burris. NTREIS
