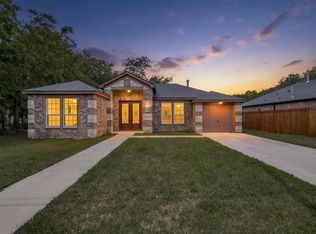
Welcome home to this beautifully designed residence in the desirable Black Hill Farms subdivision of Gainesville! Ideally located just minutes from downtown Gainesville, I-35, and directly across from the NCTC campus, this home offers exceptional convenience and accessibility.
Featuring 3 bedrooms, 2.5 bathrooms, a dedicated study, and a 2-car garage, this spacious home is thoughtfully designed for both everyday living and entertaining. The open-concept floor plan centers around an incredible oversized kitchen complete with a massive island, breakfast bar, granite countertops, stainless steel appliances, upgraded backsplash, and abundant cabinet space. The kitchen flows seamlessly into the breakfast nook and family room, creating the perfect gathering space.
The private downstairs primary suite serves as a relaxing retreat with a luxurious ensuite bath featuring dual vanities, quartz countertops, a large walk-in tiled shower, and an oversized walk-in closet. Upstairs, you'll find additional bedrooms and flexible living space to accommodate family or guests.
Additional upgrades include enhanced lighting fixtures, granite and quartz surfaces, a separate utility room, and stylish finishes throughout. Enjoy morning coffee on the welcoming covered front porch or entertain guests on the spacious covered back patio overlooking the backyard.
Generous living spaces, and a prime location, this move-in-ready home is one you won't want to miss. Schedule your showing today!
For sale
$359,000
1371 Orange Blossom Ct, Gainesville, TX 76240
3beds
1,862sqft
:
Get pre-qualified$2,926/mo
Single Family Residence
Built in 2021
8,363 Square Feet Lot
$351,100 Zestimate®
$193/sqft
$60/mo HOA
What's special
Open-concept floor planStainless steel appliancesGenerous living spacesDedicated studyGranite countertopsGranite and quartz surfacesQuartz countertops
- 67 days |
- 93 |
- 4 |
Zillow last checked:
Listing updated:
Listed by:
Tabatha Polley 0600097 940-365-7600,
KELLER WILLIAMS REALTY 940-365-7600
Source: NTREIS,MLS#: 21286925
Facts & features
Interior
Bedrooms & bathrooms
- Bedrooms: 3
- Bathrooms: 3
- Full bathrooms: 2
- 1/2 bathrooms: 1
Primary bedroom
- Features: Dual Sinks, Garden Tub/Roman Tub, Separate Shower, Walk-In Closet(s)
- Level: First
- Dimensions: 13 x 15
Bedroom
- Features: Walk-In Closet(s)
- Level: Second
- Dimensions: 10 x 12
Bedroom
- Features: Walk-In Closet(s)
- Level: Second
- Dimensions: 12 x 11
Den
- Level: First
- Dimensions: 12 x 10
Dining room
- Level: First
- Dimensions: 14 x 11
Kitchen
- Features: Breakfast Bar, Built-in Features, Kitchen Island, Pantry, Stone Counters, Walk-In Pantry
- Level: First
- Dimensions: 10 x 16
Living room
- Level: First
- Dimensions: 16 x 18
Utility room
- Features: Utility Room
- Level: First
- Dimensions: 8 x 6
Heating
- Central, Natural Gas
Cooling
- Central Air, Ceiling Fan(s), Electric
Appliances
- Included: Some Gas Appliances, Dishwasher, Disposal, Gas Range, Microwave, Plumbed For Gas
- Laundry: Electric Dryer Hookup, Laundry in Utility Room
Features
- Decorative/Designer Lighting Fixtures, Eat-in Kitchen, Granite Counters, High Speed Internet, Kitchen Island, Open Floorplan, Cable TV, Walk-In Closet(s)
- Flooring: Carpet, Ceramic Tile, Wood
- Has basement: No
- Has fireplace: No
Interior area
- Total interior livable area: 1,862 sqft
Video & virtual tour
Property
Parking
- Total spaces: 2
- Parking features: Garage Faces Front, Garage
- Attached garage spaces: 2
Features
- Levels: Two
- Stories: 2
- Patio & porch: Covered
- Pool features: None
Lot
- Size: 8,363 Square Feet
Details
- Parcel number: 149613
Construction
Type & style
- Home type: SingleFamily
- Architectural style: Craftsman,Other,Traditional,Detached
- Property subtype: Single Family Residence
Materials
- Brick
- Roof: Composition
Condition
- Year built: 2021
Utilities & green energy
- Sewer: Public Sewer
- Water: Public
- Utilities for property: Natural Gas Available, Sewer Available, Separate Meters, Water Available, Cable Available
Community & HOA
Community
- Features: Trails/Paths
- Subdivision: Black Hill Farm
HOA
- Has HOA: Yes
- Amenities included: Maintenance Front Yard
- Services included: Association Management, Maintenance Grounds
- HOA fee: $720 annually
- HOA name: Junction Management Company
- HOA phone: 972-484-2060
Location
- Region: Gainesville
Financial & listing details
- Price per square foot: $193/sqft
- Tax assessed value: $319,384
- Annual tax amount: $6,682
- Date on market: 6/3/2026
- Cumulative days on market: 68 days
- Listing terms: Cash,Conventional,FHA,Owner Will Carry,USDA Loan,VA Loan
Estimated market value
$351,100
$334,000 - $369,000
$2,230/mo
Price history
| Date | Event | Price |
|---|---|---|
| 6/3/2026 | Listed for sale | $359,000+0.2%$193/sqft |
Source: NTREIS #21286925 Report a problem | ||
| 11/15/2021 | Sold | -- |
Source: NTREIS #14636460 Report a problem | ||
| 10/15/2021 | Pending sale | $358,160$192/sqft |
Source: NTREIS #14636460 Report a problem | ||
| 10/11/2021 | Price change | $358,160+2.4%$192/sqft |
Source: NTREIS #14636460 Report a problem | ||
| 9/22/2021 | Listed for sale | $349,900$188/sqft |
Source: NTREIS #14636460 Report a problem | ||
Public tax history
| Year | Property taxes | Tax assessment |
|---|---|---|
| 2024 | $6,053 -6% | $319,384 -2.7% |
| 2023 | $6,442 -18.5% | $328,371 -9.6% |
| 2022 | $7,907 +1601.5% | $363,211 +1753.6% |
| 2021 | $465 | $19,595 +85.7% |
| 2020 | -- | $10,551 |
| 2019 | $267 | $10,551 |
Find assessor info on the county website
Monthly payment
Est. payment
Payment breakdown
Explore the cost of this home by adjusting the details. Changes won't be saved.Climate risks
Neighborhood: 76240
Nearby schools
GreatSchools rating
- NAEdison Elementary SchoolGrades: PK-1Distance: 2.2 mi
- 3/10Gainesville Junior High SchoolGrades: 7-8Distance: 1 mi
- 3/10Gainesville High SchoolGrades: 9-12Distance: 0.6 mi
Schools provided by the listing agent
- Elementary: Chalmers
- Middle: Lee,Gainesvill
- High: Gainesvill
- District: Gainesville ISD
Source: NTREIS. This data may not be complete. We recommend contacting the local school district to confirm school assignments for this home.
- $320,9004 bd2 ba1.7k sqft1367 Orange Blossom Ct, Gainesville, TX 76240Off Market
- $--4 bd2 ba2k sqft1375 Orange Blossom Ct, Gainesville, TX 76240Sold
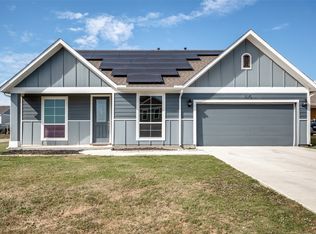
- $34,142-- bd-- ba-- sqft1372 Red Barn Rd, Gainesville, TX 76240Off Market
- $339,4004 bd3 ba1.8k sqft1363 Orange Blossom Ct, Gainesville, TX 76240Off Market
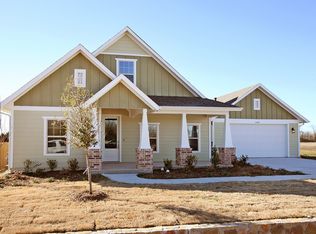
- $36,191-- bd-- ba-- sqft1376 Red Barn Rd, Gainesville, TX 76240Off Market
- $33,014-- bd-- ba-- sqft1368 Red Barn Rd, Gainesville, TX 76240Off Market
- $329,0004 bd2 ba1.7k sqft1372 Orange Blossom Ct, Gainesville, TX 76240Off Market
- $432,6004 bd2 ba2.7k sqft1376 Orange Blossom Ct, Gainesville, TX 76240Off Market
A local agent can set up tours, give advice and negotiate with sellers.
Similar homes
- $269,9993 bd2 ba1.7k sqft1808 College St, Gainesville, TX 76240For Sale
 MLS ID #21288987, Melissa McPherson. NTREIS
 - $310,0003 bd2 ba2k sqft1103 Vintage Ave, Gainesville, TX 76240For Sale
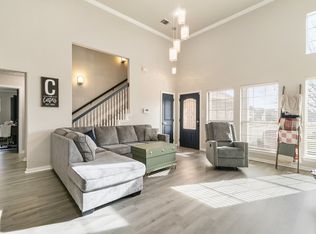 MLS ID #21210829, Kristin Pilcher. NTREIS
 - $308,0004 bd2 ba2k sqft1816 Vallana Dr, Gainesville, TX 76240For Sale
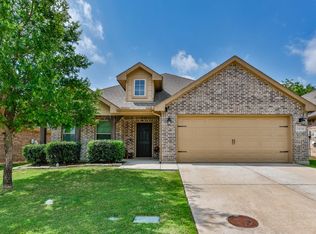 MLS ID #21267246, MISTY SCHMITZ. NTREIS
 - $273,0003 bd2 ba1.4k sqft343 N Morris St, Gainesville, TX 76240For Sale
 MLS ID #21291869, Benjamin Jimenez. NTREIS
 - $349,9003 bd2 ba1.8k sqft3531 Helena St, Gainesville, TX 76240New ConstructionRiverside Homebuilders
- $275,0004 bd2 ba1.5k sqft1327 Lanius St, Gainesville, TX 76240For SaleMLS ID #21284905, Briana Cole. NTREIS
- $275,0003 bd2 ba1.8k sqft1809 Silver Oak Dr, Gainesville, TX 76240For SaleMLS ID #21334752, Missy Laughlin. NTREIS
- $341,1504 bd2 ba2.1k sqft3524 Columbus St, Gainesville, TX 76240New ConstructionRiverside Homebuilders
- $339,9004 bd2 ba2.1k sqft3512 Helena St, Gainesville, TX 76240New ConstructionNTREIS
- $330,0003 bd2 ba1.8k sqft3520 Helena St, Gainesville, TX 76240New ConstructionNTREIS
- $249,5003 bd2 ba1.3k sqft800 N Clements St, Gainesville, TX 76240For SaleMLS ID #21254073, Kate McCoy. NTREIS
- $255,9994 bd2 ba1.8k sqft1108 S Morris St, Gainesville, TX 76240For SaleMLS ID #21054491, Paula Bradley. NTREIS
- $304,9003 bd2 ba1.4k sqft111 Mustang Dr, Gainesville, TX 76240For SaleMLS ID #21328720, RITA GREER. NTREIS
- $229,9003 bd2 ba1.3k sqft1503 Cherry St, Gainesville, TX 76240For SaleMLS ID #21238268, Elizabeth Burris. NTREIS
- $429,0003 bd3 ba2k sqft1010 Kiowa Dr W, Lake Kiowa, TX 76240For SaleMLS ID #21341918, Brandon Erwin. NTREIS
- $310,0003 bd2 ba1.8k sqft143 Mohave Dr E, Lake Kiowa, TX 76240For SaleMLS ID #21205838, Sadee Hodges. NTREIS
- $359,9004 bd2 ba1.9k sqft3901 Kensington Dr, Sanger, TX 76266For SaleMLS ID #21337633, Rey Reyes. NTREIS
- $345,0003 bd2 ba1.6k sqft711 Hadley Ln, Valley View, TX 76272For SaleMLS ID #21328635, Sadee Hodges. NTREIS
- $219,0003 bd2 ba1k sqft313 Fair Ave, Gainesville, TX 76240For SaleMLS ID #21177828, Melissa Day. NTREIS
- $355,0003 bd2 ba1.8k sqft202 Daniel Ct, Collinsville, TX 76233For SaleMLS ID #21326536, SARAH RITCHEY. NTREIS
