Nestled on a quaint cul-de-sac in the charming community of Collinsville, this beautiful 3-bedroom, 2-bath home sits on a spacious 0.40-acre lot shaded by mature trees.
Step inside to an inviting living room featuring a wood-burning fireplace with a blower and a large arched window that fills the space with natural light. The kitchen is both stylish and functional, offering gorgeous neutral granite countertops, painted cabinetry, a breakfast bar, a perfect spot for coffee bar area, and a cozy breakfast nook.
The dining room is highlighted by floor-to-ceiling built-in bookcases, creating the perfect space to showcase your favorite books and décor. The spacious primary suite offers a relaxing retreat with a jetted soaking tub, separate shower, dual vanities, and private access to the covered back patio.
The 18' x 22' covered patio is ideal for entertaining guests or simply unwinding while enjoying the peaceful, tree-shaded backyard. Surrounded by wood privacy fencing, the expansive backyard also includes a versatile approximately 14' x 18' metal storage building that can serve as a workshop, hobby space, or additional storage.
Upgrades: Water Heater Sept 2026, Roof 2023, Windows 2023, Front Patio around landscaping 2023, Foundation Repairs 2023, Garage Door & Motor 2024, Blinds 2024.
With its generous lot, thoughtful layout, and inviting outdoor living spaces, this Collinsville gem is ready to welcome you home.
Buyer and Buyer's Agent to verify any and all information herein provided by Seller and Seller's Agent.
For sale
Price cut: $9K (10/20)
$340,000
202 Daniel Ct, Collinsville, TX 76233
3beds
1,889sqft
Single Family Residence
Built in 2002
0.41 Acres Lot
$335,500 Zestimate®
$180/sqft
$-- HOA
What's special
Wood privacy fencingPeaceful tree-shaded backyardGenerous lotExpansive backyardInviting outdoor living spacesGorgeous neutral granite countertopsQuaint cul-de-sac
- 102 days
- 203
- 29
Zillow last checked:
Listing updated:
Listed by:
SARAH RITCHEY 0473096 903-819-6739,
Ritchey Real Estate Group 903-819-6739
Source: NTREIS,MLS#: 21326536
Facts & features
Interior
Bedrooms & bathrooms
- Bedrooms: 3
- Bathrooms: 2
- Full bathrooms: 2
Primary bedroom
- Features: Ceiling Fan(s), Dual Sinks, En Suite Bathroom, Jetted Tub, Separate Shower, Walk-In Closet(s)
- Level: First
- Dimensions: 1 x 1
Bedroom
- Features: Ceiling Fan(s), Split Bedrooms
- Level: First
- Dimensions: 10 x 15
Bedroom
- Features: Split Bedrooms
- Level: First
- Dimensions: 10 x 10
Breakfast room nook
- Level: First
- Dimensions: 8 x 12
Kitchen
- Features: Breakfast Bar, Built-in Features, Granite Counters, Pantry
- Level: First
- Dimensions: 12 x 12
Laundry
- Features: Built-in Features
- Level: First
- Dimensions: 5 x 7
Living room
- Features: Ceiling Fan(s), Fireplace
- Level: First
- Dimensions: 19 x 14
Heating
- Central, Electric
Cooling
- Central Air, Electric
Appliances
- Included: Dishwasher, Electric Range, Disposal, Microwave
- Laundry: Washer Hookup, Electric Dryer Hookup, Laundry in Utility Room
Features
- Built-in Features, Granite Counters, High Speed Internet, Pantry, Cable TV, Walk-In Closet(s)
- Flooring: Ceramic Tile, Luxury Vinyl Plank
- Has basement: No
- Number of fireplaces: 1
- Fireplace features: Blower Fan, Wood Burning
Interior area
- Total interior livable area: 1,889 sqft
Video & virtual tour
Property
Parking
- Total spaces: 2
- Parking features: Door-Multi, Garage Faces Front, Garage, Garage Door Opener
- Attached garage spaces: 2
Features
- Levels: One
- Stories: 1
- Patio & porch: Covered
- Exterior features: Rain Gutters, Storage
- Pool features: None
Lot
- Size: 0.41 Acres
Details
- Additional structures: Storage
- Parcel number: 207953
Construction
Type & style
- Home type: SingleFamily
- Architectural style: Traditional,Detached
- Property subtype: Single Family Residence
Materials
- Brick
- Foundation: Slab
- Roof: Shingle
Condition
- Resale
- Year built: 2002
Utilities & green energy
- Sewer: Public Sewer
- Water: Public
- Utilities for property: Sewer Available, Water Available, Cable Available
Community & HOA
Community
- Subdivision: Broadway Estates Sec Two
HOA
- Has HOA: No
Location
- Region: Collinsville
Financial & listing details
- Price per square foot: $180/sqft
- Tax assessed value: $356,245
- Date on market: 7/12/2026
- Cumulative days on market: 103 days
- Listing terms: Cash,Conventional,1031 Exchange,FHA,Texas Vet,USDA Loan,VA Loan
- Exclusions: Swing Set, Raised Garden Containers
Estimated market value
$335,500
$319,000 - $352,000
$2,220/mo
Price history
| Date | Event | Price |
|---|---|---|
| 10/20/2026 | Price change | $340,000-2.6%$180/sqft |
Source: NTREIS #21326536 Report a problem | ||
| 10/15/2026 | Price change | $349,000-0.3%$185/sqft |
Source: NTREIS #21326536 Report a problem | ||
| 9/13/2026 | Price change | $350,000-0.7%$185/sqft |
Source: NTREIS #21326536 Report a problem | ||
| 9/6/2026 | Listed for sale | $352,500-0.7%$187/sqft |
Source: NTREIS #21326536 Report a problem | ||
| 8/26/2026 | Contingent | $355,000$188/sqft |
Source: NTREIS #21326536 Report a problem | ||
| 8/6/2026 | Price change | $355,000-1.4%$188/sqft |
Source: NTREIS #21326536 Report a problem | ||
| 7/26/2026 | Price change | $360,000-1.4%$191/sqft |
Source: NTREIS #21326536 Report a problem | ||
| 7/12/2026 | Listed for sale | $365,000+49%$193/sqft |
Source: NTREIS #21326536 Report a problem | ||
| 10/16/2019 | Sold | -- |
Source: Agent Provided Report a problem | ||
| 9/23/2019 | Pending sale | $244,900$130/sqft |
Source: Prime Properties #14163825 Report a problem | ||
| 9/3/2019 | Price change | $244,900-2%$130/sqft |
Source: Prime Properties #14163825 Report a problem | ||
| 8/15/2019 | Listed for sale | $249,900$132/sqft |
Source: Prime Properties #14163825 Report a problem | ||
Public tax history
| Year | Property taxes | Tax assessment |
|---|---|---|
| 2026 | -- | $356,245 +8.3% |
| 2025 | $5,350 +1.6% | $328,879 +10% |
| 2024 | $5,264 +33.5% | $298,981 +10% |
| 2023 | $3,943 -1.2% | $271,801 +10% |
| 2022 | $3,990 +0.5% | $247,092 +10% |
| 2021 | $3,971 | $224,629 +10% |
| 2020 | -- | $204,208 +11.3% |
| 2019 | $3,503 +16.7% | $183,499 -4.7% |
| 2018 | $3,001 +12.4% | $192,466 +16.9% |
| 2017 | $2,671 | $164,591 +3.4% |
| 2016 | $2,671 +5.4% | $159,144 +10.2% |
| 2015 | $2,535 | $144,390 +16.9% |
| 2014 | $2,535 | $123,532 0% |
| 2013 | -- | $123,533 -2.9% |
| 2012 | -- | $127,168 0% |
| 2011 | -- | $127,225 -4.1% |
| 2010 | -- | $132,623 -1% |
| 2009 | -- | $133,915 |
| 2008 | -- | $133,915 |
| 2007 | -- | $133,915 -1.9% |
| 2006 | -- | $136,503 +2.9% |
| 2005 | -- | $132,655 +10% |
| 2004 | -- | $120,595 |
Find assessor info on the county website
Monthly payment
Est. payment
Payment breakdown
Explore the cost of this home by adjusting the details. Changes won't be saved.Climate risks
Neighborhood: 76233
Nearby schools
Schools provided by the listing agent
- Elementary: Collinsville
- Middle: Collinsville
- High: Collinsville
- District: Collinsville ISD
Source: NTREIS. This data may not be complete. We recommend contacting the local school district to confirm school assignments for this home.

Similar homes
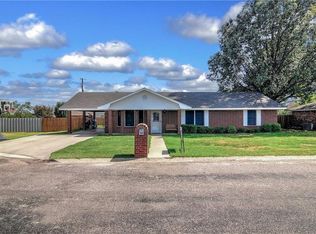
- $379,0003 bd2 ba1.7k sqft714 Mary Lee Ln, Collinsville, TX 76233For Sale
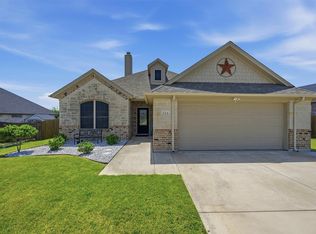 MLS ID #21260254, Coryann Johnson. NTREIS
 - $300,0003 bd2 ba1.3k sqft315 Stone St, Collinsville, TX 76233For Sale
 MLS ID #21303818, Jessica Self. NTREIS
 - $386,5003 bd2 ba1.5k sqft502 Pathfinder St, Collinsville, TX 76233For Sale
 MLS ID #21253631, Norma Crew. NTREIS
 - $359,0003 bd2 ba1.8k sqft237 Cayuga Trl, Lake Kiowa, TX 76240For Sale
 MLS ID #21370850, Brandon Erwin. NTREIS
