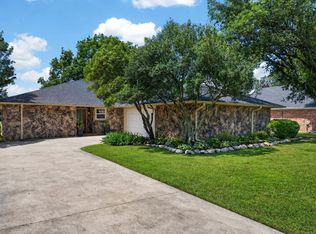
Quaint cottage charm meets effortless Lake Kiowa living in this updated three-bedroom, two-bath, single-story home overlooking the 12th fairway of Lake Kiowa’s championship golf course. The inviting interior features an open-concept living, dining and kitchen arrangement that makes the most of the space while creating an easy flow for everyday living and entertaining. Three comfortable bedrooms offer flexibility for family, guests or a home office, while both bathrooms have been tastefully updated. Outside, enjoy the peaceful rhythm of golf course living and the natural beauty that surrounds this sought-after community.
Beyond your doorstep, Lake Kiowa offers an exceptional lifestyle with an 18-hole championship golf course, 9-hole par 3 course, private lake access for boating and fishing, two sandy beaches, tennis and basketball courts, walking trails, parks and more. With 24-hour gated security and an abundance of recreation at your fingertips, this charming cottage is an inviting opportunity to enjoy all that Lake Kiowa has to offer.
For sale
$400,000
722 Kiowa Dr W, Lake Kiowa, TX 76240
3beds
1,676sqft
Single Family Residence
Built in 1982
0.37 Acres Lot
$377,500 Zestimate®
$239/sqft
$388/mo HOA
What's special
Charming cottageThree comfortable bedroomsInviting interior
- 7 days
- 282
- 10
Likely to sell faster than
Zillow last checked:
Listing updated:
Listed by:
Rachel Sullivan 0628069 940-580-2240,
Lake & Country Realty, LLC 940-580-2240
Source: NTREIS,MLS#: 21370239
Facts & features
Interior
Bedrooms & bathrooms
- Bedrooms: 3
- Bathrooms: 2
- Full bathrooms: 2
Primary bedroom
- Level: First
- Dimensions: 1 x 1
Bedroom
- Level: First
- Dimensions: 1 x 1
Bedroom
- Level: First
- Dimensions: 1 x 1
Dining room
- Level: First
- Dimensions: 1 x 1
Kitchen
- Level: First
- Dimensions: 1 x 1
Living room
- Level: First
- Dimensions: 1 x 1
Heating
- Central, Electric, Fireplace(s)
Cooling
- Central Air, Ceiling Fan(s), Electric
Appliances
- Included: Dishwasher, Electric Cooktop, Electric Oven, Disposal, Microwave
- Laundry: Washer Hookup, Dryer Hookup, ElectricDryer Hookup, Laundry in Utility Room
Features
- Decorative/Designer Lighting Fixtures, Double Vanity, Eat-in Kitchen, Granite Counters, High Speed Internet, Kitchen Island, Open Floorplan, Pantry, Cable TV
- Flooring: Laminate
- Windows: Window Coverings
- Has basement: No
- Number of fireplaces: 1
- Fireplace features: Living Room, Wood Burning
Interior area
- Total interior livable area: 1,676 sqft
Video & virtual tour
Property
Parking
- Parking features: Direct Access, Driveway, Garage Faces Front, Garage, Golf Cart Garage, Inside Entrance, Kitchen Level, Private
- Has attached garage: Yes
Accessibility
- Accessibility features: Accessible Doors, Accessible Entrance
Features
- Levels: One
- Stories: 1
- Patio & porch: Rear Porch, Front Porch, Patio, Covered
- Exterior features: Lighting, Private Entrance, Private Yard, Rain Gutters
- Pool features: None
- Fencing: Back Yard,Chain Link,Partial
Lot
- Size: 0.37 Acres
- Features: Back Yard, Lawn, Landscaped, On Golf Course
- Residential vegetation: Cleared, Grassed, Partially Wooded
Details
- Parcel number: 17268
Construction
Type & style
- Home type: SingleFamily
- Architectural style: Traditional,Detached
- Property subtype: Single Family Residence
Materials
- Brick
- Foundation: Slab
- Roof: Composition
Condition
- Resale
- Year built: 1982
Utilities & green energy
- Sewer: Septic Tank
- Utilities for property: Electricity Available, Electricity Connected, Propane, Phone Available, Septic Available, Separate Meters, Underground Utilities, Water Available, Cable Available
Community & HOA
Community
- Features: Boat Facilities, Clubhouse, Dock, Fishing, Fenced Yard, Lake, Playground, Park, Pickleball, Restaurant, Tennis Court(s), Trails/Paths, Gated
- Security: Fire Alarm, Security Gate, Gated Community, Smoke Detector(s), Gated with Guard
- Subdivision: Lake Kiowa
HOA
- Has HOA: Yes
- Services included: All Facilities, Association Management, Maintenance Grounds, Security, Trash
- HOA fee: $388 monthly
- HOA name: Lkpoa
- HOA phone: 940-665-1055
Location
- Region: Lake Kiowa
Financial & listing details
- Price per square foot: $239/sqft
- Tax assessed value: $283,913
- Annual tax amount: $3,930
- Date on market: 8/27/2026
- Cumulative days on market: 8 days
- Listing terms: Cash,Conventional
Estimated market value
$377,500
$359,000 - $396,000
$1,954/mo
Price history
| Date | Event | Price |
|---|---|---|
| 8/27/2026 | Listed for sale | $400,000$239/sqft |
Source: NTREIS #21370239 Report a problem | ||
Public tax history
| Year | Property taxes | Tax assessment |
|---|---|---|
| 2024 | $3,586 +9.1% | $283,913 +10.2% |
| 2023 | $3,288 -0.8% | $257,565 +15.2% |
| 2022 | $3,315 +15.8% | $223,506 +28.4% |
| 2021 | $2,864 | $174,003 +13.4% |
| 2020 | -- | $153,406 +5.4% |
| 2019 | $2,655 +16.3% | $145,567 +6% |
| 2018 | $2,283 | $137,377 +17.9% |
| 2017 | $2,283 +0.3% | $116,541 +3.1% |
| 2015 | $2,275 +5.1% | $113,020 +0.6% |
| 2014 | $2,165 | $112,394 +1.1% |
| 2013 | -- | $111,141 +1.7% |
| 2012 | -- | $109,260 -3.6% |
| 2011 | -- | $113,380 -2.8% |
| 2010 | -- | $116,674 -3.3% |
| 2009 | -- | $120,675 |
| 2008 | -- | $120,675 +4.3% |
| 2007 | -- | $115,675 |
Find assessor info on the county website
Monthly payment
Est. payment
Payment breakdown
Explore the cost of this home by adjusting the details. Changes won't be saved.Climate risks
Neighborhood: 76240
Nearby schools
Schools provided by the listing agent
- Elementary: Callisburg
- Middle: Callisburg
- High: Callisburg
- District: Callisburg ISD
Source: NTREIS. This data may not be complete. We recommend contacting the local school district to confirm school assignments for this home.

Similar homes
- $359,0003 bd2 ba1.8k sqft237 Cayuga Trl, Lake Kiowa, TX 76240For Sale
 MLS ID #21370850, Brandon Erwin. NTREIS
 - $405,0003 bd2 ba1.5k sqft104 Pontiac Dr, Lake Kiowa, TX 76240For Sale
 MLS ID #21341011, Stephen Reich. NTREIS
 - $374,5003 bd3 ba2.1k sqft310 Navajo Trl, Lake Kiowa, TX 76240For Sale
 MLS ID #21253601, Lynda Weaver. NTREIS
 - $468,0003 bd2 ba2.3k sqft718 Kiowa Dr W, Lake Kiowa, TX 76240For Sale
 MLS ID #21204910, Rachel Sullivan. NTREIS
