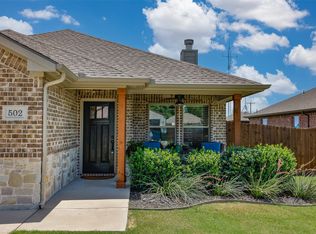
Immaculate home that shows like a model. Vaulted ceiling in living room plus a wood burning fireplace. Wood look porcelain tile adds to the charm of this home, kitchen boasts Alderwood cabinets, granite countertops, island and pantry. All new appliances - LG gas stove and double oven, propane tank added, LG dishwasher, garbage disposal replaced, GE microwave, and LG refrigerator with 2 freezer drawers and ice maker. The dining area overlooks covered patio and sparkling pool. ADT alarm system installed with sensors on all windows and doors. Storm room in the laundry room is just another feature that makes this a must see.
For sale
Price cut: $3K (9/5)
$386,500
502 Pathfinder St, Collinsville, TX 76233
3beds
1,592sqft
Single Family Residence
Built in 2018
8,624 Square Feet Lot
$-- Zestimate®
$243/sqft
$-- HOA
What's special
Sparkling poolWood burning fireplaceLg dishwasherGranite countertopsGarbage disposal replacedGe microwaveCovered patio
- 167 days
- 126
- 9
Zillow last checked:
Listing updated:
Listed by:
Norma Crew 0525191 940-665-3300,
Lake Kiowa Premiere 940-665-3300
Source: NTREIS,MLS#: 21253631
Facts & features
Interior
Bedrooms & bathrooms
- Bedrooms: 3
- Bathrooms: 2
- Full bathrooms: 2
Primary bedroom
- Features: Ceiling Fan(s), Dual Sinks, Separate Shower
- Level: First
- Dimensions: 0 x 0
Bedroom
- Level: First
- Dimensions: 0 x 0
Bedroom
- Level: First
- Dimensions: 0 x 0
Kitchen
- Features: Built-in Features, Eat-in Kitchen, Granite Counters, Kitchen Island, Pantry
- Level: First
- Dimensions: 0 x 0
Living room
- Features: Fireplace
- Level: First
- Dimensions: 0 x 0
Heating
- Electric
Cooling
- Electric
Appliances
- Included: Dishwasher, Gas Cooktop, Disposal, Gas Oven
- Laundry: Washer Hookup, Electric Dryer Hookup, Laundry in Utility Room
Features
- Decorative/Designer Lighting Fixtures, Double Vanity, Eat-in Kitchen, Granite Counters, High Speed Internet, Kitchen Island, Pantry, Walk-In Closet(s)
- Flooring: Carpet, Other
- Has basement: No
- Number of fireplaces: 1
- Fireplace features: Masonry, Stone, Wood Burning
Interior area
- Total interior livable area: 1,592 sqft
Video & virtual tour
Property
Parking
- Total spaces: 2
- Parking features: Concrete, Covered, Driveway, Garage Faces Front, Garage, Garage Door Opener, Inside Entrance, Kitchen Level
- Attached garage spaces: 2
Features
- Levels: One
- Stories: 1
- Patio & porch: Covered, Front Porch, Patio
- Exterior features: Dog Run
- Pool features: Fenced, Gunite, In Ground, Pool
- Fencing: Wood
Lot
- Size: 8,624 Square Feet
Details
- Parcel number: 264418
Construction
Type & style
- Home type: SingleFamily
- Architectural style: Detached
- Property subtype: Single Family Residence
Materials
- Brick
- Foundation: Slab
- Roof: Composition
Condition
- Year built: 2018
Utilities & green energy
- Sewer: Public Sewer
- Water: Public
- Utilities for property: Sewer Available, Underground Utilities, Water Available
Community & HOA
Community
- Security: Carbon Monoxide Detector(s), Smoke Detector(s)
- Subdivision: G-5662 Collins C C
HOA
- Has HOA: No
Location
- Region: Collinsville
Financial & listing details
- Price per square foot: $243/sqft
- Date on market: 4/29/2026
- Cumulative days on market: 169 days
- Road surface type: Asphalt
Estimated market value
Not available
Estimated sales range
Not available
$2,054/mo
Price history
| Date | Event | Price |
|---|---|---|
| 9/5/2026 | Price change | $386,500-0.8%$243/sqft |
Source: NTREIS #21253631 Report a problem | ||
| 6/17/2026 | Price change | $389,500-1.4%$245/sqft |
Source: NTREIS #21253631 Report a problem | ||
| 5/12/2026 | Price change | $395,000-2.5%$248/sqft |
Source: NTREIS #21253631 Report a problem | ||
| 4/29/2026 | Listed for sale | $405,000$254/sqft |
Source: NTREIS #21253631 Report a problem | ||
Public tax history
Tax history is unavailable.
Monthly payment
Est. payment
Payment breakdown
Explore the cost of this home by adjusting the details. Changes won't be saved.Climate risks
Neighborhood: 76233
Nearby schools
Schools provided by the listing agent
- Elementary: Collinsville
- Middle: Collinsville
- High: Collinsville
- District: Collinsville ISD
Source: NTREIS. This data may not be complete. We recommend contacting the local school district to confirm school assignments for this home.
Similar homes
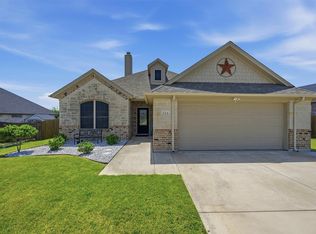
- $379,0003 bd2 ba1.7k sqft714 Mary Lee Ln, Collinsville, TX 76233For Sale
 MLS ID #21260254, Coryann Johnson. NTREIS
 - $395,0003 bd2 ba1.5k sqft212 Bobby Sam Ct, Collinsville, TX 76233For Sale
 MLS ID #21382217, Sara Jerome. NTREIS
 - $350,0003 bd2 ba1.8k sqft202 Daniel Ct, Collinsville, TX 76233For Sale
 MLS ID #21326536, SARAH RITCHEY. NTREIS
 - $300,0003 bd2 ba1.3k sqft315 Stone St, Collinsville, TX 76233For Sale
 MLS ID #21303818, Jessica Self. NTREIS
