Welcome to this updated 3-bedroom, 2 bath home in this highly sought after Buck Creek Estates. The open floor living make it the perfect choice for a family atmosphere. Granite Counter tops in the kitchen , with a cozy stone, wood burning fire place in the living room. Nestled on a spacious 0.385 Acre lot at the end of a quiet cul de sac, this home offers many new upgrades this year in 2026 . A new ROOF and GUTTERS, PRIVACY FENCE, expanded DRIVEWAY, new FLOORING throughout , new APPLIANCES, And A 24x30 WORKSHOP with a 12 ft lean-to. The backyard has a covered patio for backyard entertaining. The new owners have given it a lot of thoughtful details to make this home comfortable as well as inviting for you and your family events. . This is a rare opportunity to own this home that is move in ready and waiting on its new owners today. call for your showing.
For sale
$459,000
612 Fawn Trl, Tioga, TX 76271
3beds
1,676sqft
Single Family Residence
Built in 2017
0.38 Acres Lot
$445,700 Zestimate®
$274/sqft
$-- HOA
What's special
Privacy fenceNew appliancesNew flooring throughoutOpen floor livingExpanded drivewayNew roof and gutters
- 18 days
- 226
- 5
Likely to sell faster than
Zillow last checked:
Listing updated:
Listed by:
Gail Harpole 0682500 940-597-7327,
Ready Real Estate LLC 817-569-8200
Source: NTREIS,MLS#: 21375293
Facts & features
Interior
Bedrooms & bathrooms
- Bedrooms: 3
- Bathrooms: 2
- Full bathrooms: 2
Primary bedroom
- Features: Ceiling Fan(s), Walk-In Closet(s)
- Level: First
- Dimensions: 13 x 15
Dining room
- Level: First
- Dimensions: 12 x 8
Kitchen
- Features: Breakfast Bar, Built-in Features, Dual Sinks, Eat-in Kitchen, Granite Counters, Kitchen Island, Pantry
- Level: First
- Dimensions: 14 x 8
Living room
- Features: Ceiling Fan(s), Fireplace
- Level: First
- Dimensions: 16 x 14
Heating
- Central, Electric
Cooling
- Central Air, Ceiling Fan(s)
Appliances
- Included: Dishwasher, Electric Cooktop, Disposal, Microwave
- Laundry: Laundry in Utility Room
Features
- Eat-in Kitchen, Granite Counters, High Speed Internet, Kitchen Island, Open Floorplan, Pantry, Walk-In Closet(s), Wired for Sound
- Flooring: Ceramic Tile, Luxury Vinyl Plank
- Has basement: No
- Number of fireplaces: 1
- Fireplace features: Stone, Wood Burning
Interior area
- Total interior livable area: 1,676 sqft
Video & virtual tour
Property
Parking
- Total spaces: 2
- Parking features: Additional Parking, Concrete, Garage, Garage Door Opener, Garage Faces Side
- Attached garage spaces: 2
Features
- Levels: One
- Stories: 1
- Patio & porch: Covered
- Pool features: None
- Fencing: Privacy
Lot
- Size: 0.38 Acres
- Features: Cleared, Cul-De-Sac, Landscaped, Subdivision
Details
- Additional structures: Workshop
- Parcel number: 381436
Construction
Type & style
- Home type: SingleFamily
- Architectural style: Traditional,Detached
- Property subtype: Single Family Residence
- Attached to another structure: Yes
Materials
- Brick, Rock, Stone
- Foundation: Slab
- Roof: Composition
Condition
- Resale
- Year built: 2017
Utilities & green energy
- Sewer: Public Sewer
- Water: Public
- Utilities for property: Sewer Available, Water Available
Community & HOA
Community
- Subdivision: Buck Creek Estates Rep Of L
HOA
- Has HOA: No
Location
- Region: Tioga
Financial & listing details
- Price per square foot: $274/sqft
- Tax assessed value: $422,678
- Annual tax amount: $9,177
- Date on market: 9/9/2026
- Cumulative days on market: 21 days
- Listing terms: Cash,Conventional,FHA,VA Loan
- Exclusions: Boat, Golf Cart Tools, Red Shelves all personal items in garages. and Backyard. Lawnmowers, Fountains.
Estimated market value
$445,700
$423,000 - $468,000
$2,182/mo
Price history
| Date | Event | Price |
|---|---|---|
| 9/9/2026 | Listed for sale | $459,000+27.7%$274/sqft |
Source: NTREIS #21375293 Report a problem | ||
| 11/21/2025 | Sold | -- |
Source: NTREIS #20976427 Report a problem | ||
| 10/30/2025 | Pending sale | $359,500$214/sqft |
Source: NTREIS #20976427 Report a problem | ||
| 10/28/2025 | Listed for sale | $359,500$214/sqft |
Source: NTREIS #20976427 Report a problem | ||
| 10/9/2025 | Pending sale | $359,500$214/sqft |
Source: NTREIS #20976427 Report a problem | ||
| 10/1/2025 | Contingent | $359,500$214/sqft |
Source: NTREIS #20976427 Report a problem | ||
| 9/25/2025 | Price change | $359,500-0.1%$214/sqft |
Source: NTREIS #20976427 Report a problem | ||
| 8/15/2025 | Price change | $359,900-1.4%$215/sqft |
Source: NTREIS #20976427 Report a problem | ||
| 7/28/2025 | Price change | $364,900-1.4%$218/sqft |
Source: NTREIS #20976427 Report a problem | ||
| 7/18/2025 | Listed for sale | $369,900-1.3%$221/sqft |
Source: NTREIS #20976427 Report a problem | ||
| 7/14/2025 | Contingent | $374,900$224/sqft |
Source: NTREIS #20976427 Report a problem | ||
| 7/5/2025 | Price change | $374,900-2.6%$224/sqft |
Source: NTREIS #20976427 Report a problem | ||
| 6/20/2025 | Listed for sale | $384,900$230/sqft |
Source: NTREIS #20976427 Report a problem | ||
Public tax history
| Year | Property taxes | Tax assessment |
|---|---|---|
| 2025 | $9,177 -0.9% | $422,678 -0.9% |
| 2024 | $9,256 +21.9% | $426,333 +8.6% |
| 2023 | $7,596 +7% | $392,555 +19.9% |
| 2022 | $7,100 +1543284.8% | $327,527 +27.7% |
| 2021 | $0 | $256,541 +0.8% |
| 2020 | -- | $254,467 +0.8% |
| 2019 | $6,398 | $252,527 +18.8% |
| 2018 | -- | $212,648 +172.9% |
| 2017 | -- | $77,919 +330.2% |
| 2016 | -- | $18,112 |
Find assessor info on the county website
Monthly payment
Est. payment
Payment breakdown
Explore the cost of this home by adjusting the details. Changes won't be saved.Climate risks
Neighborhood: 76271
Nearby schools
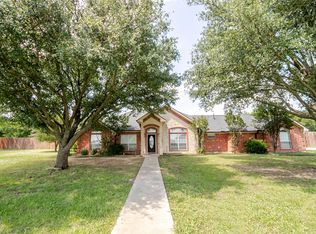
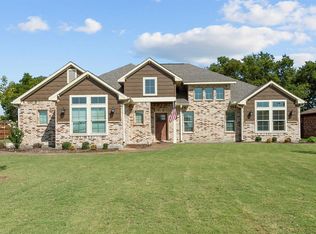
Similar homes
- $329,0003 bd2 ba1.6k sqft113 Smith, Tioga, TX 76271For Sale
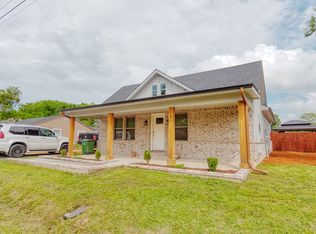 MLS ID #21239937, CHANCE KIRBY. NTREIS
 - $419,0003 bd2 ba1.6k sqft112 Kens Ct, Pilot Point, TX 76258For Sale
 MLS ID #21378606, Taylor Lokey. NTREIS
 - $427,0004 bd2 ba2k sqft700 Mary Lee Ln, Collinsville, TX 76233For Sale
 MLS ID #21210728, SARAH RITCHEY. NTREIS
 - $420,0003 bd2 ba1.8k sqft116 Kens Ct, Pilot Point, TX 76258For Sale
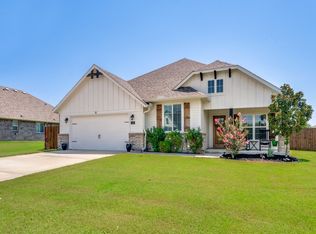 MLS ID #21283823, Marla Carrico. NTREIS
