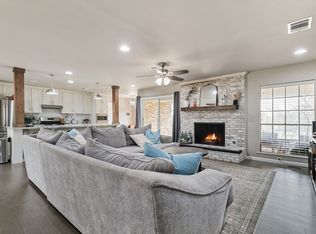
Welcome to this beautifully maintained 3 bedroom, 2.5 bath home nestled in a sought-after, family friendly neighborhood. Featuring a spacious open floor plan, this home offers seamless flow between the kitchen, dining, and living areas, perfect for entertaining or everyday living.
You'll find three generous bedrooms, including a primary suite with an en suite bath and ample closet space. The additional full bathroom and convenient half-bath ensure comfort and functionality for the whole family.
Step outside to enjoy your private backyard oasis complete with an above ground pool, ideal for summer fun and relaxation. Prefer a larger splash? You're just a short walk away from a public pool and a nearby park with playgrounds, walking trails, and open green space.
With its unbeatable location, welcoming layout, and outdoor perks, this home combines comfort, convenience, and community. Don’t miss this opportunity, schedule your tour today!
For sale
$385,000
114 Byrom Ct, Whitesboro, TX 76273
3beds
1,900sqft
:
Get pre-qualified$2,794/mo
Single Family Residence
Built in 2020
0.26 Acres Lot
$377,700 Zestimate®
$203/sqft
$-- HOA
What's special
Above ground poolPrivate backyard oasisSpacious open floor planThree generous bedroomsAmple closet space
- 129 days |
- 133 |
- 14 |
Zillow last checked:
Listing updated:
Listed by:
Christopher Clark 0828320 940-384-7355,
Post Oak Realty-W'Boro 940-384-7355
Source: NTREIS,MLS#: 21215022
Facts & features
Interior
Bedrooms & bathrooms
- Bedrooms: 3
- Bathrooms: 3
- Full bathrooms: 2
- 1/2 bathrooms: 1
Primary bedroom
- Features: Ceiling Fan(s), Walk-In Closet(s)
- Level: First
- Dimensions: 13 x 12
Bedroom
- Features: Ceiling Fan(s)
- Level: First
- Dimensions: 11 x 14
Bedroom
- Features: Ceiling Fan(s)
- Level: First
- Dimensions: 14 x 11
Primary bathroom
- Features: Dual Sinks, En Suite Bathroom, Jetted Tub, Separate Shower
- Level: First
- Dimensions: 12 x 10
Dining room
- Level: First
- Dimensions: 17 x 10
Other
- Level: First
- Dimensions: 6 x 9
Kitchen
- Features: Breakfast Bar, Built-in Features, Ceiling Fan(s), Kitchen Island, Pantry, Walk-In Pantry
- Level: First
- Dimensions: 14 x 12
Laundry
- Level: First
- Dimensions: 5 x 6
Living room
- Features: Ceiling Fan(s), Fireplace
- Level: First
- Dimensions: 19 x 14
Heating
- Central, Electric, Fireplace(s)
Cooling
- Central Air, Ceiling Fan(s), Electric
Appliances
- Included: Dishwasher, Electric Range, Electric Water Heater, Disposal, Microwave
- Laundry: Washer Hookup, Dryer Hookup, ElectricDryer Hookup, In Hall
Features
- High Speed Internet, Kitchen Island, Open Floorplan, Pantry, Paneling/Wainscoting, Cable TV, Walk-In Closet(s)
- Flooring: Carpet, Vinyl
- Has basement: No
- Number of fireplaces: 1
- Fireplace features: Electric, Living Room
Interior area
- Total interior livable area: 1,900 sqft
Video & virtual tour
Property
Parking
- Total spaces: 2
- Parking features: Concrete, Covered, Driveway, Garage Faces Front, Garage, Garage Door Opener, Inside Entrance, Lighted
- Attached garage spaces: 2
- Has uncovered spaces: Yes
Features
- Levels: One
- Stories: 1
- Patio & porch: Awning(s), Rear Porch, Front Porch, Covered
- Exterior features: Awning(s), Lighting, Rain Gutters
- Pool features: Above Ground, Pool
- Fencing: Back Yard,Gate,Privacy,Wood
Lot
- Size: 0.26 Acres
- Features: Back Yard, Cul-De-Sac, Interior Lot, Lawn, Subdivision, Few Trees
- Residential vegetation: Grassed
Details
- Parcel number: 404517
Construction
Type & style
- Home type: SingleFamily
- Architectural style: Traditional,Detached
- Property subtype: Single Family Residence
- Attached to another structure: Yes
Materials
- Brick
- Foundation: Slab
- Roof: Composition
Condition
- Year built: 2020
Utilities & green energy
- Sewer: Public Sewer
- Water: Public
- Utilities for property: Electricity Available, Electricity Connected, Sewer Available, Water Available, Cable Available
Community & HOA
Community
- Features: Community Mailbox, Sidewalks
- Security: Smoke Detector(s)
- Subdivision: CENTER CITY ADDN PHASE THREE
HOA
- Has HOA: No
Location
- Region: Whitesboro
Financial & listing details
- Price per square foot: $203/sqft
- Tax assessed value: $367,693
- Annual tax amount: $6,164
- Date on market: 3/21/2026
- Cumulative days on market: 91 days
- Listing terms: Cash,Conventional,FHA,VA Loan
- Exclusions: Televisions, wall mounts, and swing set in backyard.
- Electric utility on property: Yes
- Road surface type: Asphalt, Dirt
Estimated market value
$377,700
$359,000 - $397,000
$2,044/mo
Price history
| Date | Event | Price |
|---|---|---|
| 3/21/2026 | Listed for sale | $385,000-0.6%$203/sqft |
Source: NTREIS #21215022 Report a problem | ||
| 1/5/2026 | Listing removed | $387,500$204/sqft |
Source: NTREIS #20973106 Report a problem | ||
| 7/20/2025 | Price change | $387,500-3.1%$204/sqft |
Source: NTREIS #20973106 Report a problem | ||
| 6/17/2025 | Listed for sale | $400,000$211/sqft |
Source: NTREIS #20973106 Report a problem | ||
Public tax history
| Year | Property taxes | Tax assessment |
|---|---|---|
| 2025 | $6,164 +9.5% | $367,693 +3.7% |
| 2024 | $5,628 -3.1% | $354,555 +10% |
| 2023 | $5,810 -3.6% | $322,323 +5.3% |
| 2022 | $6,030 | $305,964 +106.3% |
| 2021 | -- | $148,341 +373.9% |
| 2020 | -- | $31,302 |
Find assessor info on the county website
Monthly payment
Est. payment
Payment breakdown
Explore the cost of this home by adjusting the details. Changes won't be saved.Climate risks
Neighborhood: 76273
Nearby schools
GreatSchools rating
- 4/10Whitesboro Intermediate SchoolGrades: 3-5Distance: 0.3 mi
- 6/10Whitesboro Middle SchoolGrades: 6-8Distance: 0.9 mi
- 5/10Whitesboro High SchoolGrades: 9-12Distance: 1.1 mi
Schools provided by the listing agent
- Elementary: Whitesboro
- Middle: Whitesboro
- High: Whitesboro
- District: Whitesboro ISD
Source: NTREIS. This data may not be complete. We recommend contacting the local school district to confirm school assignments for this home.
- $336,519-- bd-- ba1.5k sqft112 Byrom Ct, Whitesboro, TX 76273Off Market
- $41,499-- bd-- ba-- sqft115 Byrom Ct, Whitesboro, TX 76273Off Market
- $326,900-- bd-- ba1.6k sqft110 Byrom Ct, Whitesboro, TX 76273Off Market
- $383,101-- bd-- ba1.9k sqft113 Byrom Ct, Whitesboro, TX 76273Off Market
- $293,700-- bd-- ba1.2k sqft228 Center St, Whitesboro, TX 76273Off Market
- $327,3003 bd2 ba1.7k sqft115 Ashlyn Ct, Whitesboro, TX 76273Off Market
- $332,0003 bd2 ba1.7k sqft117 Ashlyn Ct, Whitesboro, TX 76273Off Market
- $40,047-- bd-- ba-- sqft111 Byrom Ct, Whitesboro, TX 76273Off Market
A local agent can set up tours, give advice and negotiate with sellers.
Similar homes
- $340,0003 bd2 ba2k sqft214 Center St, Whitesboro, TX 76273For Sale
 MLS ID #21198891, Kristin Pilcher. NTREIS
 - $365,0004 bd2 ba2.1k sqft416 4th St, Whitesboro, TX 76273For Sale
 MLS ID #21238332, Brandi Hierseman. NTREIS
 - $279,9003 bd2 ba1.2k sqft617 N Jordan St, Whitesboro, TX 76273For Sale
 MLS ID #21263634, Rob Vaughan. NTREIS
 - $375,0002 bd2 ba1.6k sqft341 Reast Rd, Whitesboro, TX 76273For Sale
 MLS ID #21263771, Daniel Sirka. NTREIS
 - $284,5003 bd2 ba1.4k sqft105 Thode St, Whitesboro, TX 76273For SaleMLS ID #21214235, Lynda Weaver. NTREIS
- $259,0003 bd2 ba1.3k sqft101 Church St, Whitesboro, TX 76273For SaleMLS ID #21213322, Shay Lang Dungy. NTREIS
- $225,0002 bd2 ba989 sqft100 Buchanan St, Whitesboro, TX 76273For SaleMLS ID #21322171, Cory Meals. NTREIS
- $389,5003 bd2 ba1.5k sqft714 Mary Lee Ln, Collinsville, TX 76233For SaleMLS ID #21260254, Coryann Johnson. NTREIS
- $360,0003 bd2 ba1.8k sqft202 Daniel Ct, Collinsville, TX 76233For SaleMLS ID #21326536, SARAH RITCHEY. NTREIS
- $389,5003 bd2 ba1.5k sqft502 Pathfinder St, Collinsville, TX 76233For SaleMLS ID #21253631, Norma Crew. NTREIS
- $379,0003 bd3 ba2.1k sqft609 Acorn St, Pilot Point, TX 76258For SaleMLS ID #21322967, Texas Tammy. NTREIS
- $449,0004 bd3 ba2.1k sqft701 E Main St, Tioga, TX 76271For SaleMLS ID #21337722, Nancy Rhea. NTREIS
- $450,0003 bd2 ba2.2k sqft902 N Main St, Tioga, TX 76271For SaleMLS ID #21312369, Lori Robinson. NTREIS
- $379,5004 bd2 ba2.1k sqft1105 Delmar Dr, Sherman, TX 75092For SaleMLS ID #21323477, Mark Burkhalter. NTREIS
- $339,9004 bd2 ba2.2k sqft321 Chisholm Trl, Sherman, TX 75092For SaleMLS ID #21331420, Kathy Rogan. NTREIS
- $380,0005 bd3 ba2.5k sqft3522 Hanan St, Sherman, TX 75092For SaleMLS ID #21169710, TOMMY GIBBS. NTREIS
- $359,0003 bd3 ba1.8k sqft1371 Orange Blossom Ct, Gainesville, TX 76240For SaleMLS ID #21286925, Tabatha Polley. NTREIS
- $379,9003 bd2 ba1.8k sqft3729 Fawn Meadow Trl, Denison, TX 75020For SaleMLS ID #21262710, Tom White. NTREIS
- $370,0003 bd2 ba1.4k sqft265 Bentwood Dr, Pottsboro, TX 75076For SaleMLS ID #21176132, Nicole Donaho. NTREIS
- $329,0003 bd2 ba1.5k sqft792 E Northside Dr, Pilot Point, TX 76258For SaleMLS ID #21326773, Kim Chimblo. NTREIS
