Built in 2021, this beautifully designed 3-bedroom, 2-bath home offers the perfect blend of modern style and functional living on a spacious, nearly quarter-acre lot. The oversized backyard provides endless opportunities for entertaining, gardening, pets, or simply enjoying the outdoors.
Inside, you'll find a bright, open-concept floor plan filled with natural light. The spacious living area flows seamlessly into the well-appointed kitchen, featuring granite countertops, stainless steel appliances, custom cabinetry, a designer tile backsplash, and generous counter space for cooking and gathering.
The private primary suite offers a peaceful retreat with an ensuite bath and a spacious layout designed for everyday comfort. Step outside to the covered patio overlooking the expansive backyard, complete with a greenhouse, storage building, mature shade trees, and plenty of room to create your ideal outdoor oasis.
An extended driveway provides ample parking, while the generous lot size sets this property apart from many newer homes. Move-in ready and thoughtfully designed, this home offers the comfort, space, and convenience today's buyers are looking for.
For sale
Price cut: $7.5K (6/18)
$279,900
617 N Jordan St, Whitesboro, TX 76273
3beds
1,287sqft
:
Get pre-qualified$2,037/mo
Single Family Residence
Built in 2021
9,278 Square Feet Lot
$275,700 Zestimate®
$217/sqft
$-- HOA
What's special
Oversized backyardGenerous lot sizeSpacious nearly quarter-acre lotBright open-concept floor planExpansive backyardStainless steel appliancesStorage building
- 87 days |
- 160 |
- 12 |
Zillow last checked:
Listing updated:
Listed by:
Rob Vaughan 0616407 469-321-5201,
New Home DFW 469-321-5201
Source: NTREIS,MLS#: 21263634
Facts & features
Interior
Bedrooms & bathrooms
- Bedrooms: 3
- Bathrooms: 2
- Full bathrooms: 2
Primary bedroom
- Level: First
- Dimensions: 13 x 11
Bedroom
- Level: First
- Dimensions: 10 x 10
Bedroom
- Level: First
- Dimensions: 11 x 11
Dining room
- Level: First
- Dimensions: 10 x 10
Living room
- Level: First
- Dimensions: 16 x 20
Heating
- Central, Electric
Cooling
- Central Air
Appliances
- Included: Dishwasher, Electric Range, Electric Water Heater, Disposal
Features
- Eat-in Kitchen, Granite Counters, High Speed Internet
- Flooring: Carpet, Luxury Vinyl Plank
- Has basement: No
- Has fireplace: No
Interior area
- Total interior livable area: 1,287 sqft
Video & virtual tour
Property
Parking
- Parking features: Concrete, Driveway
Features
- Levels: One
- Stories: 1
- Patio & porch: Rear Porch, Covered
- Exterior features: Private Yard
- Pool features: None
- Fencing: Wood
Lot
- Size: 9,278 Square Feet
- Features: Back Yard, Interior Lot, Lawn
- Residential vegetation: Grassed
Details
- Parcel number: 408887
Construction
Type & style
- Home type: SingleFamily
- Architectural style: Craftsman,Traditional,Detached
- Property subtype: Single Family Residence
Materials
- Fiber Cement
- Foundation: Slab
- Roof: Composition
Condition
- Year built: 2021
Utilities & green energy
- Sewer: Public Sewer
- Water: Public
- Utilities for property: Electricity Connected, Sewer Available, Separate Meters, Water Available
Community & HOA
Community
- Subdivision: Kathy Addition
HOA
- Has HOA: No
Location
- Region: Whitesboro
Financial & listing details
- Price per square foot: $217/sqft
- Tax assessed value: $310,420
- Annual tax amount: $6,730
- Date on market: 5/7/2026
- Cumulative days on market: 87 days
- Listing terms: Cash,Conventional,FHA,Texas Vet,USDA Loan,VA Loan
Estimated market value
$275,700
$262,000 - $289,000
$1,779/mo
Price history
| Date | Event | Price |
|---|---|---|
| 6/18/2026 | Price change | $279,900-2.6%$217/sqft |
Source: NTREIS #21263634 Report a problem | ||
| 6/1/2026 | Price change | $287,400-0.9%$223/sqft |
Source: NTREIS #21263634 Report a problem | ||
| 5/7/2026 | Listed for sale | $289,900$225/sqft |
Source: NTREIS #21263634 Report a problem | ||
Public tax history
| Year | Property taxes | Tax assessment |
|---|---|---|
| 2025 | $1,811 -36% | $310,420 +8.1% |
| 2024 | $2,829 -0.1% | $287,144 +10% |
| 2023 | $2,833 -25.8% | $261,040 +12.3% |
| 2022 | $3,815 | $232,427 +718.4% |
| 2021 | -- | $28,401 |
Find assessor info on the county website
Monthly payment
Est. payment
Payment breakdown
Explore the cost of this home by adjusting the details. Changes won't be saved.Climate risks
Neighborhood: 76273
Nearby schools
GreatSchools rating
- NAHayes Primary SchoolGrades: PK-2Distance: 0.2 mi
- 6/10Whitesboro Middle SchoolGrades: 6-8Distance: 0.3 mi
- 5/10Whitesboro High SchoolGrades: 9-12Distance: 0.7 mi
Schools provided by the listing agent
- Elementary: Whitesboro
- Middle: Whitesboro
- High: Whitesboro
- District: Whitesboro ISD
Source: NTREIS. This data may not be complete. We recommend contacting the local school district to confirm school assignments for this home.
- $217,0003 bd2 ba1.5k sqft619 N Jordan St, Whitesboro, TX 76273Off Market

- $46,4152 bd2 ba1.1k sqft607 N Jordan St, Whitesboro, TX 76273Off Market

- $212,400-- bd-- ba-- sqft607 N Jordan St, Whitesboro, TX 76273Off Market
- $212,400-- bd-- ba-- sqft607 N Jordan St, Whitesboro, TX 76273Off Market
- $243,0003 bd2 ba1.2k sqft617 Jordan, Whitesboro, TX 76273Off Market
- $--4 bd3 ba2k sqft402 4th St, Whitesboro, TX 76273Sold
- $128,200-- bd-- ba926 sqft316 4th St, Whitesboro, TX 76273Off Market
- $181,900-- bd-- ba1.5k sqft605 N Jordan St, Whitesboro, TX 76273Off Market
A local agent can set up tours, give advice and negotiate with sellers.
Similar homes
- $275,0003 bd2 ba1.4k sqft114 Wade St, Whitesboro, TX 76273For Sale
 MLS ID #21340987, Jessica Self. NTREIS
 - $284,5003 bd2 ba1.4k sqft105 Thode St, Whitesboro, TX 76273For Sale
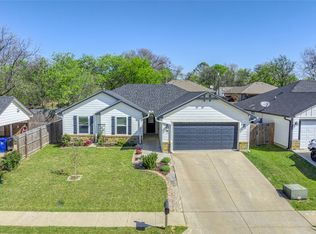 MLS ID #21214235, Lynda Weaver. NTREIS
 - $259,0003 bd2 ba1.3k sqft101 Church St, Whitesboro, TX 76273For Sale
 MLS ID #21213322, Shay Lang Dungy. NTREIS
 - $265,0002 bd1 ba1.2k sqft3200 County Road 155, Whitesboro, TX 76273For Sale
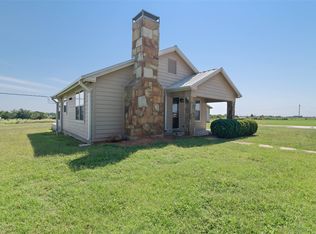 MLS ID #21323661, Kristopher Martin. NTREIS
 - $385,0003 bd3 ba1.9k sqft114 Byrom Ct, Whitesboro, TX 76273For SaleMLS ID #21215022, Christopher Clark. NTREIS
- $225,0002 bd2 ba989 sqft100 Buchanan St, Whitesboro, TX 76273For SaleMLS ID #21322171, Cory Meals. NTREIS
- $189,0002 bd1 ba876 sqft201 Mineral St, Whitesboro, TX 76273For SaleMLS ID #21325911, Colby Meals. NTREIS
- $265,0003 bd2 ba1.3k sqft402 Robertson St, Collinsville, TX 76233For SaleMLS ID #21258467, Jessica Self. NTREIS
- $375,0002 bd2 ba1.6k sqft341 Reast Rd, Whitesboro, TX 76273For SaleMLS ID #21263771, Daniel Sirka. NTREIS
- $150,0002 bd1 ba816 sqft626 E South St, Whitesboro, TX 76273For SaleMLS ID #21326742, MaryJane Mathew. NTREIS
- $155,9002 bd1 ba800 sqft600 E South St, Whitesboro, TX 76273For SaleMLS ID #21226583, Jeff Patterson. NTREIS
- $300,0003 bd2 ba1.3k sqft315 Stone St, Collinsville, TX 76233For SaleMLS ID #21303818, Jessica Self. NTREIS
- $269,0003 bd2 ba1.4k sqft2018 Ashland Dr, Gainesville, TX 76240For SaleMLS ID #21337490, RITA GREER. NTREIS
- $265,0003 bd2 ba1.4k sqft508 Simpson Dr, Sherman, TX 75092For SaleMLS ID #21255807, Cristi Perkins. NTREIS
- $273,0003 bd2 ba1.4k sqft343 N Morris St, Gainesville, TX 76240For SaleMLS ID #21291869, Benjamin Jimenez. NTREIS
- $305,0005 bd2 ba1.6k sqft406 W Elm St, Collinsville, TX 76233For SaleMLS ID #21250104, Randy Adams. NTREIS
- $249,0003 bd2 ba1.2k sqft5955 Fm 678, Gainesville, TX 76240For SaleMLS ID #21315615, Richard Montgomery. NTREIS
- $315,0003 bd2 ba1.6k sqft3347 Carriage Cir, Sherman, TX 75092For SaleMLS ID #21247501, Kimberly Hudgins. NTREIS
- $299,0003 bd2 ba1.4k sqft213 Bryant St, Pottsboro, TX 75076For SaleMLS ID #21334348, Spencer McDuffy. NTREIS
- $280,0003 bd2 ba1.5k sqft2705 N Woods St, Sherman, TX 75092For SaleMLS ID #21226669, Kristine Crawford. NTREIS
