Completely remodeled and full of charm, this cozy 2-bedroom, 1-bath home is the perfect blend of modern updates and small-town convenience. Located just one block from historic downtown Whitesboro, you'll enjoy easy access to local shops, restaurants, community events, and nearby Trollinger and Godwin Parks. Inside, the 876-square-foot home has been thoughtfully updated with fresh paint, new flooring, stylish fixtures, granite countertops, stainless steel appliances, and numerous additional improvements, creating a move-in-ready home you'll love from day one.
Outside, you'll find one of the property's standout features—a spacious detached workshop complete with a two-car carport, offering endless possibilities for hobbies, storage, projects, or extra workspace. The large, shaded backyard provides plenty of room to relax, entertain, or enjoy quiet evenings under the mature trees. Whether you're searching for your first home, looking to downsize, or wanting to add a turnkey property to your investment portfolio, this home checks all the boxes. Its location, updates, and character also make it an excellent candidate for either a short-term vacation rental or a long-term investment property. Don't miss your opportunity to own this quaint, move-in-ready gem in one of Whitesboro's most desirable locations.
For sale
$195,000
201 Mineral St, Whitesboro, TX 76273
2beds
876sqft
:
Get pre-qualified$1,420/mo
Single Family Residence
Built in 1950
6,577 Square Feet Lot
$-- Zestimate®
$223/sqft
$-- HOA
What's special
Stylish fixturesLarge shaded backyardFresh paintTwo-car carportNew flooringStainless steel appliancesGranite countertops
- 17 days |
- 244 |
- 22 |
Likely to sell faster than
Zillow last checked:
Listing updated:
Listed by:
Colby Meals 0610620 903-289-5005,
eXp Realty LLC 888-519-7431
Source: NTREIS,MLS#: 21325911
Facts & features
Interior
Bedrooms & bathrooms
- Bedrooms: 2
- Bathrooms: 1
- Full bathrooms: 1
Primary bedroom
- Features: Ceiling Fan(s)
- Level: First
- Dimensions: 0 x 0
Bedroom
- Features: Ceiling Fan(s)
- Level: First
- Dimensions: 0 x 0
Other
- Features: Built-in Features, Solid Surface Counters
- Level: First
- Dimensions: 0 x 0
Kitchen
- Features: Built-in Features, Granite Counters
- Level: First
- Dimensions: 0 x 0
Living room
- Features: Ceiling Fan(s)
- Level: First
- Dimensions: 0 x 0
Heating
- Central, Natural Gas
Cooling
- Central Air, Ceiling Fan(s), Electric
Appliances
- Included: Some Gas Appliances, Dishwasher, Disposal, Gas Range, Gas Water Heater, Microwave, Plumbed For Gas, Tankless Water Heater
- Laundry: Washer Hookup, Dryer Hookup, ElectricDryer Hookup
Features
- Decorative/Designer Lighting Fixtures, Granite Counters, High Speed Internet
- Flooring: Luxury Vinyl Plank
- Has basement: No
- Has fireplace: No
Interior area
- Total interior livable area: 876 sqft
Video & virtual tour
Property
Parking
- Total spaces: 2
- Parking features: Carport, Driveway
- Carport spaces: 2
Features
- Levels: One
- Stories: 1
- Patio & porch: Covered
- Pool features: None
- Fencing: Chain Link,Partial
Lot
- Size: 6,577 Square Feet
- Features: Back Yard, Corner Lot, Lawn, Landscaped, Few Trees
Details
- Additional structures: Workshop
- Parcel number: 170279
Construction
Type & style
- Home type: SingleFamily
- Architectural style: Traditional,Detached
- Property subtype: Single Family Residence
Materials
- Foundation: Pillar/Post/Pier
- Roof: Composition
Condition
- Year built: 1950
Utilities & green energy
- Sewer: Public Sewer
- Water: Public
- Utilities for property: Natural Gas Available, Overhead Utilities, Sewer Available, Water Available
Community & HOA
Community
- Subdivision: Trollingers 1st Add
HOA
- Has HOA: No
Location
- Region: Whitesboro
Financial & listing details
- Price per square foot: $223/sqft
- Tax assessed value: $122,713
- Annual tax amount: $2,661
- Date on market: 7/9/2026
- Cumulative days on market: 18 days
- Listing terms: Cash,Conventional,FHA,USDA Loan,VA Loan
- Exclusions: All personal furnishings
Estimated market value
Not available
Estimated sales range
Not available
Not available
Price history
| Date | Event | Price |
|---|---|---|
| 7/22/2026 | Listed for sale | $195,000$223/sqft |
Source: NTREIS #21325911 Report a problem | ||
| 7/21/2026 | Contingent | $195,000$223/sqft |
Source: NTREIS #21325911 Report a problem | ||
| 7/9/2026 | Listed for sale | $195,000$223/sqft |
Source: NTREIS #21325911 Report a problem | ||
| 4/8/2019 | Listing removed | $900$1/sqft |
Source: Legacy Point Realty #14058680 Report a problem | ||
| 4/4/2019 | Listed for rent | $900$1/sqft |
Source: Legacy Point Realty #14058680 Report a problem | ||
| 10/28/2018 | Listing removed | $900$1/sqft |
Source: Legacy Point Realty #13962289 Report a problem | ||
| 10/27/2018 | Listed for rent | $900$1/sqft |
Source: Legacy Point Realty #13962289 Report a problem | ||
| 6/11/2018 | Sold | -- |
Source: Agent Provided Report a problem | ||
Public tax history
| Year | Property taxes | Tax assessment |
|---|---|---|
| 2025 | $2,661 +8.3% | $122,713 -1.6% |
| 2024 | $2,456 +7% | $124,677 -2.1% |
| 2023 | $2,296 +7.2% | $127,387 +17.2% |
| 2022 | $2,142 +33.8% | $108,684 +13.5% |
| 2021 | $1,602 | $95,756 +28.2% |
| 2020 | -- | $74,697 +6.7% |
| 2019 | $1,564 +104.1% | $70,026 +4.7% |
| 2018 | $766 +24.5% | $66,868 +15.2% |
| 2017 | $615 | $58,041 +0.7% |
| 2016 | $615 -7.6% | $57,663 +34% |
| 2015 | $666 | $43,030 +15.8% |
| 2014 | $666 | $37,165 -3.7% |
| 2013 | -- | $38,590 |
| 2012 | -- | $38,590 +13.6% |
| 2011 | -- | $33,973 -0.8% |
| 2010 | -- | $34,237 +16.7% |
| 2009 | -- | $29,346 |
| 2008 | -- | $29,346 -8.2% |
| 2007 | -- | $31,983 +31.3% |
| 2006 | -- | $24,352 |
| 2005 | -- | $24,352 |
| 2004 | -- | $24,352 +13.5% |
| 2002 | -- | $21,448 +9.6% |
| 2001 | -- | $19,578 +9.5% |
| 2000 | -- | $17,878 |
Find assessor info on the county website
Monthly payment
Est. payment
Payment breakdown
Explore the cost of this home by adjusting the details. Changes won't be saved.Climate risks
Neighborhood: 76273
Nearby schools
GreatSchools rating
- 4/10Whitesboro Intermediate SchoolGrades: 3-5Distance: 0.3 mi
- 6/10Whitesboro Middle SchoolGrades: 6-8Distance: 1 mi
- 5/10Whitesboro High SchoolGrades: 9-12Distance: 1.1 mi
Schools provided by the listing agent
- Elementary: Whitesboro
- Middle: Whitesboro
- High: Whitesboro
- District: Whitesboro ISD
Source: NTREIS. This data may not be complete. We recommend contacting the local school district to confirm school assignments for this home.
- $328,200-- bd-- ba2.8k sqft203 Virginia Ave, Whitesboro, TX 76273Off Market
- $40,035-- bd-- ba-- sqft105 Mineral St, Whitesboro, TX 76273Off Market
- $290,200-- bd-- ba660 sqft213 E Main St, Whitesboro, TX 76273Off Market
- $--2 bd2 ba1.3k sqft215 E Main St, Whitesboro, TX 76273Sold

- $---- bd-- ba-- sqft209 E Main St, Whitesboro, TX 76273Off Market
- $191,1003 bd2 ba2.5k sqft103 Virginia Ave, Whitesboro, TX 76273Off Market
- $469,100-- bd-- ba2.9k sqft205 Virginia Ave, Whitesboro, TX 76273Off Market
- $175,400-- bd-- ba971 sqft116 Center St, Whitesboro, TX 76273Off Market
A local agent can set up tours, give advice and negotiate with sellers.
Similar homes
- $225,0002 bd2 ba989 sqft100 Buchanan St, Whitesboro, TX 76273For Sale
 MLS ID #21322171, Cory Meals. NTREIS
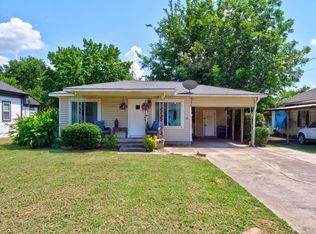
 - $150,0002 bd1 ba816 sqft626 E South St, Whitesboro, TX 76273For Sale
 MLS ID #21326742, MaryJane Mathew. NTREIS
 - $164,5004 bd2 ba1.2k sqft207 W South St, Whitesboro, TX 76273For Sale
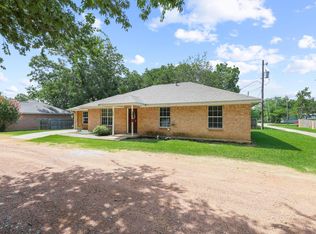 MLS ID #21320607, Carmen Dutton. NTREIS
 - $205,0003 bd1 ba1.2k sqft104 W South St, Whitesboro, TX 76273For Sale
 MLS ID #20987874, JON SANDERS. NTREIS
 - $157,9002 bd1 ba800 sqft600 E South St, Whitesboro, TX 76273For SaleMLS ID #21226583, Jeff Patterson. NTREIS
- $225,0003 bd2 ba1.3k sqft407 E Main St, Whitesboro, TX 76273For SaleMLS ID #21098597, Todd Booher. NTREIS
- $265,0002 bd1 ba1.2k sqft3200 County Road 155, Whitesboro, TX 76273For SaleMLS ID #21323661, Kristopher Martin. NTREIS
- $259,0003 bd2 ba1.3k sqft101 Church St, Whitesboro, TX 76273For SaleMLS ID #21213322, Shay Lang Dungy. NTREIS
- $279,9003 bd2 ba1.2k sqft617 N Jordan St, Whitesboro, TX 76273For SaleMLS ID #21263634, Rob Vaughan. NTREIS
- $174,9003 bd1 ba1k sqft417 N Burdette Ave, Sherman, TX 75090For SaleMLS ID #21341070, Cindy Wilson. NTREIS
- $198,0003 bd1 ba1k sqft911 N Branch St, Sherman, TX 75090For SaleMLS ID #21334155, Mark Stevens. NTREIS
- $198,9502 bd2 ba1.2k sqft106 Summer Place Cir, Pottsboro, TX 75076For Sale By Owner
- $189,9003 bd2 ba1.3k sqft411 W Taylor St, Sherman, TX 75092For SaleMLS ID #21317292, Chris Vogelsang. NTREIS
- $199,8003 bd2 ba1.2k sqft605 S Ricketts St, Sherman, TX 75092For SaleMLS ID #21302612, Eli Ersch. NTREIS
- $198,0003 bd1 ba985 sqft1109 N Howeth St, Gainesville, TX 76240For SaleMLS ID #21230140, Angie Graham. NTREIS
- $179,0003 bd1 ba1k sqft2028 E Jones St, Sherman, TX 75090For SaleMLS ID #21338763, Joseph Korte. NTREIS
- $196,9003 bd2 ba1.2k sqft1119 W McGee St, Sherman, TX 75092For SaleMLS ID #21274774, Rene Birchall. NTREIS
- $167,9002 bd1 ba1.2k sqft403 S Broadway St, Collinsville, TX 76233For SaleMLS ID #21314389, Michael Sanders. NTREIS
- $199,0003 bd1 ba1.2k sqft1108 Locust St, Gainesville, TX 76240For SaleMLS ID #21320578, Mike Personius. NTREIS
- $147,0002 bd1 ba1k sqft713 N Commerce St, Gainesville, TX 76240For SaleMLS ID #21337125, Christie Cannon. NTREIS
