Welcome to Summer Cove, a charming gated community near Lake Texoma where you can enjoy a relaxed, low maintenance lifestyle with resort style amenities! This beautifully remodeled condo is move in ready and has been thoughtfully updated throughout, including new blinds, updated finishes, flooring, kitchen, baths, HVAC, hot water heater, fencing and more.
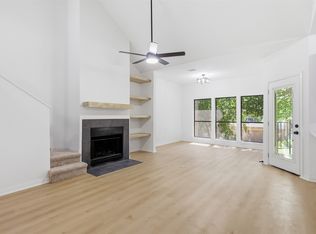
The inviting main level features an open-concept floor plan with wood flooring and a beautifully updated kitchen offering granite countertops, stainless steel appliances, stylish backsplash and ample storage. ! Two generously sized bedrooms and two full baths are conveniently located downstairs, with an additional half bath upstairs.
Enjoy your morning coffee on the welcoming front porch, relax on the back porch, or step into the private, fenced backyard, a wonderful feature for anyone with a small pet or who simply wants their own outdoor space.
Summer Cove offers an incredible lifestyle with a swimming pool, hot tub, tennis courts, playground and designated boat trailer storage for residents. Whether you’re looking for a full-time residence, weekend lake getaway, or lock-and-leave home near Lake Texoma, this one is ready to enjoy.
Beautifully remodeled, gated, low-maintenance and close to the lake. Come see why Summer Cove is such a special place to call home!
For sale
Price cut: $450 (8/11)
$198,500
106 Summer Place Cir, Pottsboro, TX 75076
2beds
1,211sqft
Single Family Residence
Built in 1984
-- sqft lot
$185,500 Zestimate®
$164/sqft
$410/mo HOA
What's special
- 26 days
- 244
- 17
Likely to sell faster than
Zillow last checked:
Listing updated:
Listed by:
Cami Hobbs Riley 0459845 972-382-8882,
Keller Williams Prosper Celina 972-382-8882
Source: NTREIS,MLS#: 21355920
Facts & features
Interior
Bedrooms & bathrooms
- Bedrooms: 2
- Bathrooms: 3
- Full bathrooms: 2
- 1/2 bathrooms: 1
Primary bedroom
- Features: Ceiling Fan(s)
- Level: First
- Dimensions: 11 x 15
Bedroom
- Features: Ceiling Fan(s)
- Level: First
- Dimensions: 11 x 12
Living room
- Features: Built-in Features, Ceiling Fan(s)
- Level: Second
- Dimensions: 16 x 14
Loft
- Level: Second
- Dimensions: 12 x 10
Heating
- Central, Electric
Cooling
- Central Air, Ceiling Fan(s), Electric
Appliances
- Included: Dryer, Dishwasher, Electric Cooktop, Electric Oven, Electric Water Heater, Disposal, Microwave, Refrigerator, Washer
Features
- Built-in Features, Decorative/Designer Lighting Fixtures, Granite Counters, High Speed Internet, Loft, Cable TV
- Flooring: Carpet, Ceramic Tile, Wood
- Windows: Window Coverings
- Has basement: No
- Number of fireplaces: 1
- Fireplace features: Wood Burning
Interior area
- Total interior livable area: 1,211 sqft
Video & virtual tour
Property
Parking
- Total spaces: 1
- Parking features: Concrete, Driveway, Garage
- Attached garage spaces: 1
Features
- Levels: Two
- Stories: 2
- Patio & porch: Deck, Covered
- Pool features: None
- Fencing: Back Yard,Gate,Wood
- Has view: Yes
- View description: Park/Greenbelt
Lot
- Features: Interior Lot, Landscaped, Few Trees
Details
- Parcel number: 104576
Construction
Type & style
- Home type: SingleFamily
- Property subtype: Single Family Residence
Materials
- Foundation: Slab
- Roof: Composition
Condition
- Year built: 1984
Utilities & green energy
- Sewer: Public Sewer
- Water: Public
- Utilities for property: Sewer Available, Water Available, Cable Available
Community & HOA
Community
- Subdivision: Summer Cove Ph I
HOA
- Has HOA: Yes
- Amenities included: Maintenance Front Yard
- Services included: Association Management, Insurance, Maintenance Grounds, Maintenance Structure, Pest Control, Trash
- HOA fee: $410 monthly
- HOA name: Guardian
- HOA phone: 972-458-2200
Location
- Region: Pottsboro
Financial & listing details
- Price per square foot: $164/sqft
- Tax assessed value: $234,084
- Annual tax amount: $2,823
- Date on market: 8/11/2026
Estimated market value
$185,500
$173,000 - $195,000
$1,522/mo
Price history
| Date | Event | Price |
|---|---|---|
| 8/11/2026 | Price change | $198,500-0.2%$164/sqft |
Source: NTREIS #21355920 Report a problem | ||
| 7/18/2026 | Listed for sale | $198,950$164/sqft |
Source: Owner Report a problem | ||
| 7/11/2026 | Listing removed | $198,950$164/sqft |
Source: NTREIS #21043500 Report a problem | ||
| 4/20/2026 | Price change | $198,950-3%$164/sqft |
Source: NTREIS #21043500 Report a problem | ||
| 3/10/2026 | Listed for sale | $205,000$169/sqft |
Source: NTREIS #21043500 Report a problem | ||
| 3/4/2026 | Contingent | $205,000$169/sqft |
Source: NTREIS #21043500 Report a problem | ||
| 9/6/2025 | Listed for sale | $205,000+36.8%$169/sqft |
Source: NTREIS #21043500 Report a problem | ||
| 12/3/2019 | Sold | -- |
Source: Agent Provided Report a problem | ||
| 11/12/2019 | Pending sale | $149,900$124/sqft |
Source: Eaton Realty #14144229 Report a problem | ||
| 8/12/2019 | Price change | $149,900-3.2%$124/sqft |
Source: Eaton Realty #14144229 Report a problem | ||
| 7/10/2019 | Listed for sale | $154,900$128/sqft |
Source: Owner Report a problem | ||
Public tax history
| Year | Property taxes | Tax assessment |
|---|---|---|
| 2025 | $545 -14.9% | $203,732 +10% |
| 2024 | $641 -0.2% | $185,211 +10% |
| 2023 | $642 -59.5% | $168,374 +10% |
| 2022 | $1,587 -6.6% | $153,067 +10% |
| 2021 | $1,699 | $139,152 +0.5% |
| 2020 | -- | $138,450 +19.9% |
| 2019 | $1,950 +19.3% | $115,502 +9.7% |
| 2018 | $1,634 +4.3% | $105,325 +15.5% |
| 2017 | $1,566 | $91,221 +0.1% |
| 2016 | $1,566 -3.9% | $91,111 +7.4% |
| 2015 | $1,630 | $84,797 -3.1% |
| 2014 | $1,630 | $87,541 |
| 2013 | -- | $87,541 -2.6% |
| 2012 | -- | $89,895 |
| 2011 | -- | $89,895 +5.1% |
| 2010 | -- | $85,572 -4.1% |
| 2009 | -- | $89,191 +8.7% |
| 2008 | -- | $82,075 +25% |
| 2007 | -- | $65,670 +12.4% |
| 2006 | -- | $58,412 |
| 2005 | -- | $58,412 |
| 2004 | -- | $58,412 |
| 2002 | -- | $58,412 |
| 2001 | -- | $58,412 +3.3% |
| 2000 | -- | $56,544 |
Find assessor info on the county website
Monthly payment
Est. payment
Payment breakdown
Explore the cost of this home by adjusting the details. Changes won't be saved.Climate risks
Neighborhood: Preston
Nearby schools
Schools provided by the listing agent
- Elementary: Pottsboro
- Middle: Pottsboro
- High: Pottsboro
- District: Pottsboro ISD
Source: NTREIS. This data may not be complete. We recommend contacting the local school district to confirm school assignments for this home.


Similar homes
- $189,9002 bd3 ba1.2k sqft119 Summer View Ln, Pottsboro, TX 75076For Sale
 MLS ID #21285869, JASON Koford. NTREIS
 - $196,0002 bd3 ba1.2k sqft107 Summer Place Cir, Pottsboro, TX 75076For Sale
 MLS ID #21329768, Crystal DeBacker. NTREIS
 - $199,0002 bd3 ba1.2k sqft110 Summer Place Cir, Pottsboro, TX 75076For Sale
 MLS ID #21275251, Lisa Hitchcock. NTREIS
 - $195,0003 bd3 ba1.3k sqft231 Juniper Dr, Pottsboro, TX 75076For Sale
 MLS ID #21319613, Jodi McDonald. NTREIS
