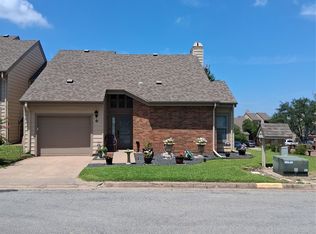
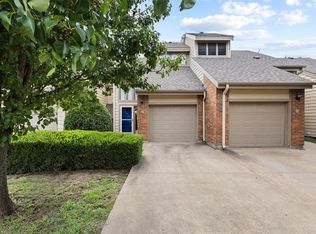
Welcome to easy Lake Texoma living at 110 Summer Place Circle in Pottsboro. This beautifully remodeled 2-bedroom, 2.5 bath condo offers comfort, convenience, and relaxing lake-area living all in one move-in ready package, all in the private gated community of Summer Cove. Thoughtfully updated throughout, recent improvements include new flooring, updated windows, fresh paint, modern light fixtures and ceiling fans, upgraded bathroom vanities and fixtures, and updated appliances. All appliances convey, making this an easy transition, whether you are looking for a full-time residence or the perfect weekend getaway.
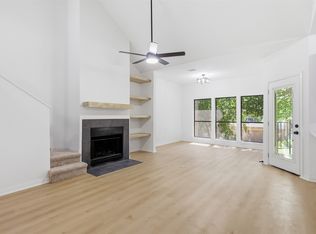
The inviting living area features a cozy woodburning fireplace with flat screen TV wiring already in place above, creating the perfect space to relax after a day on the lake. Enjoy partial lake views and a low-maintenance lifestyle inside a gated, well-maintained community located just minutes from several popular Lake Texoma marinas.
Community amenities include a swimming pool, hot tub, tennis courts, playground area, RV and boat parking, and more. Whether you are searching for a peaceful primary residence, vacation property, or investment opportunity near the lake, this condo delivers location, updates, and lifestyle all in one. Come home every day to your own piece of Pottsboro paradise.
For sale
Price cut: $20K (10/2)
$179,000
110 Summer Place Cir, Pottsboro, TX 75076
2beds
1,211sqft
Townhouse
Built in 1984
-- sqft lot
$-- Zestimate®
$148/sqft
$375/mo HOA
What's special
Gated well-maintained communityCozy woodburning fireplaceHot tubFresh paintTennis courtsRv and boat parkingPlayground area
- 155 days
- 176
- 7
Zillow last checked:
Listing updated:
Listed by:
Lisa Hitchcock 0611932 903-224-5171,
Easy Life Realty 903-224-5171
Source: NTREIS,MLS#: 21275251
Facts & features
Interior
Bedrooms & bathrooms
- Bedrooms: 2
- Bathrooms: 3
- Full bathrooms: 2
- 1/2 bathrooms: 1
Primary bedroom
- Level: First
- Dimensions: 14 x 12
Bedroom
- Level: First
- Dimensions: 12 x 11
Bonus room
- Level: Second
- Dimensions: 11 x 10
Dining room
- Features: Ceiling Fan(s)
- Level: Second
- Dimensions: 12 x 10
Kitchen
- Features: Breakfast Bar, Built-in Features, Stone Counters
- Level: Second
- Dimensions: 11 x 7
Living room
- Level: Second
- Dimensions: 15 x 12
Living room
- Features: Ceiling Fan(s), Fireplace
- Level: First
- Dimensions: 0 x 0
Utility room
- Level: Second
- Dimensions: 6 x 5
Heating
- Central, Electric
Cooling
- Central Air, Ceiling Fan(s), Electric
Appliances
- Included: Dishwasher, Electric Range, Electric Water Heater, Disposal, Microwave, Refrigerator
- Laundry: Common Area, Laundry in Utility Room, Stacked
Features
- Built-in Features, Chandelier, Decorative/Designer Lighting Fixtures, Eat-in Kitchen, Granite Counters, Kitchen Island, Multiple Staircases, Pantry, Vaulted Ceiling(s)
- Flooring: Ceramic Tile, Luxury Vinyl Plank
- Has basement: No
- Number of fireplaces: 1
- Fireplace features: Decorative, Wood Burning
Interior area
- Total interior livable area: 1,211 sqft
Video & virtual tour
Property
Parking
- Total spaces: 1
- Parking features: Additional Parking, RV Access/Parking
- Attached garage spaces: 1
Features
- Levels: Two
- Stories: 2
- Patio & porch: Deck
- Pool features: Fenced, Gunite, Pool, Community
- Body of water: Texoma
Lot
- Residential vegetation: Grassed
Details
- Parcel number: 104580
Construction
Type & style
- Home type: Townhouse
- Architectural style: Traditional
- Property subtype: Townhouse
- Attached to another structure: Yes
Materials
- Brick, Vinyl Siding
- Foundation: Slab
- Roof: Composition
Condition
- Resale
- Year built: 1984
Utilities & green energy
- Sewer: Private Sewer
- Water: Private
- Utilities for property: Sewer Available, Water Available
Community & HOA
Community
- Features: Fenced Yard, Gated, Playground, Park, Pool, Trails/Paths, Community Mailbox, Curbs
- Security: Security Gate, Security Lights
- Subdivision: Summer Cove Ph I
HOA
- Has HOA: Yes
- Amenities included: Maintenance Front Yard
- Services included: All Facilities, Association Management, Maintenance Grounds, Security
- HOA fee: $375 monthly
- HOA name: Guardian Managment
- HOA phone: 972-458-2200
Location
- Region: Pottsboro
Financial & listing details
- Price per square foot: $148/sqft
- Tax assessed value: $221,531
- Annual tax amount: $3,049
- Date on market: 5/20/2026
- Cumulative days on market: 156 days
- Listing terms: Cash,Conventional,1031 Exchange
Estimated market value
Not available
Estimated sales range
Not available
Not available
Price history
| Date | Event | Price |
|---|---|---|
| 10/2/2026 | Price change | $179,000-10.1%$148/sqft |
Source: NTREIS #21275251 Report a problem | ||
| 8/12/2026 | Price change | $199,000-4.3%$164/sqft |
Source: NTREIS #21275251 Report a problem | ||
| 5/20/2026 | Listed for sale | $208,000$172/sqft |
Source: NTREIS #21275251 Report a problem | ||
| 6/14/2017 | Sold | -- |
Source: Agent Provided Report a problem | ||
Public tax history
| Year | Property taxes | Tax assessment |
|---|---|---|
| 2026 | -- | $221,531 +0.7% |
| 2025 | $3,049 +1.7% | $220,087 +1.7% |
| 2024 | $2,998 +16.9% | $216,381 +17.1% |
| 2023 | $2,564 +0.4% | $184,727 +13.9% |
| 2022 | $2,553 +19.4% | $162,193 +21.5% |
| 2021 | $2,139 | $133,506 +1.5% |
| 2020 | -- | $131,507 +5.6% |
| 2019 | $2,103 +28.7% | $124,578 +8.5% |
| 2018 | $1,634 +9.3% | $114,824 +25.9% |
| 2017 | $1,495 | $91,221 +0.1% |
| 2016 | $1,495 | $91,111 +12.6% |
| 2015 | -- | $80,906 -7.6% |
| 2014 | -- | $87,541 |
| 2013 | -- | $87,541 -2.6% |
| 2012 | -- | $89,895 |
| 2011 | -- | $89,895 +5.1% |
| 2010 | -- | $85,544 -4.1% |
| 2009 | -- | $89,165 +11.2% |
| 2008 | -- | $80,218 +24.9% |
| 2007 | -- | $64,219 +12.3% |
| 2006 | -- | $57,182 |
| 2005 | -- | $57,182 |
| 2004 | -- | $57,182 |
| 2002 | -- | $57,182 |
| 2001 | -- | $57,182 +3.4% |
| 2000 | -- | $55,314 |
Find assessor info on the county website
Monthly payment
Est. payment
Payment breakdown
Explore the cost of this home by adjusting the details. Changes won't be saved.Climate risks
Neighborhood: Preston
Nearby schools
Schools provided by the listing agent
- Elementary: Pottsboro
- Middle: Pottsboro
- High: Pottsboro
- District: Pottsboro ISD
Source: NTREIS. This data may not be complete. We recommend contacting the local school district to confirm school assignments for this home.
- $230,6002 bd2 ba1.2k sqft111 Summer Place Cir, Pottsboro, TX 75076Off Market

- $239,0002 bd2 ba1.2k sqft112 Summer Place Cir, Pottsboro, TX 75076Pending
- $312,700-- bd-- ba1.3k sqft152 Summer Place Cir, Pottsboro, TX 75076Off Market
- $189,0002 bd3 ba1.2k sqft107 Summer Place Cir, Pottsboro, TX 75076For Sale
Similar homes
- $189,9002 bd3 ba1.2k sqft119 Summer View Ln, Pottsboro, TX 75076For Sale
 MLS ID #21285869, JASON Koford. NTREIS
 - $190,0002 bd3 ba1.2k sqft106 Summer Place Cir, Pottsboro, TX 75076For Sale
 MLS ID #21355920, Cami Hobbs Riley. NTREIS
 - $189,0002 bd3 ba1.2k sqft107 Summer Place Cir, Pottsboro, TX 75076For SaleMLS ID #21329768, Crystal DeBacker. NTREIS
- $220,0002 bd2 ba957 sqft2164 Tanglewood Blvd Unit D212, Pottsboro, TX 75076For Sale
 MLS ID #21258873, Hillary Smart. NTREIS
