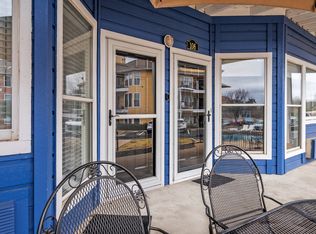
Condo for sale in the desirable Tanglewood community, ideal as a vacation home, second home, or income-producing property with short term rental potential. This cute and updated two bedroom, two bathroom unit features double primary suites, offering comfort and privacy for owners and guests alike. Enjoy a private covered deck at the entrance, plus a separate private deck off the primary bedroom, perfect for relaxing after a day at the lake.
Located in a sought after lake community with close proximity to Highport Marina and adjacent to Tanglewood Resort, this property offers convenient access to boating, dining, and entertainment. Community amenities include a pool, tennis courts, and pickleball courts, along with ample parking. The Owners Association maintains the grounds and building, providing low maintenance living.
Being sold fully furnished to maximize short term rental appeal, this property is truly turnkey and ready to enjoy. Just in time for summer, do not miss this opportunity to own a stylish and versatile lake retreat.
For sale
Price cut: $25K (7/24)
$220,000
2164 Tanglewood Blvd Unit D212, Pottsboro, TX 75076
2beds
957sqft
Condominium, Single Family Residence
Built in 1985
-- sqft lot
$-- Zestimate®
$230/sqft
$480/mo HOA
What's special
Fully furnishedTennis courtsAmple parkingPickleball courtsDouble primary suites
- 108 days |
- 98 |
- 4 |
Zillow last checked:
Listing updated:
Listed by:
Hillary Gurnea 0770940,
RangePoint Realty, LLC 903-821-3200
Source: NTREIS,MLS#: 21258873
Facts & features
Interior
Bedrooms & bathrooms
- Bedrooms: 2
- Bathrooms: 2
- Full bathrooms: 2
Primary bedroom
- Features: Ceiling Fan(s), En Suite Bathroom, Sitting Area in Primary
- Level: First
- Dimensions: 12 x 24
Primary bedroom
- Features: Ceiling Fan(s), En Suite Bathroom, Sitting Area in Primary
- Level: First
- Dimensions: 14 x 18
Primary bathroom
- Features: Built-in Features, En Suite Bathroom
- Level: First
- Dimensions: 5 x 8
Other
- Features: Built-in Features, En Suite Bathroom
- Level: First
- Dimensions: 8 x 5
Kitchen
- Features: Breakfast Bar, Built-in Features, Eat-in Kitchen, Granite Counters
- Level: First
- Dimensions: 14 x 12
Laundry
- Features: Built-in Features, Closet
- Level: First
- Dimensions: 3 x 5
Living room
- Level: First
- Dimensions: 14 x 16
Heating
- Electric
Cooling
- Electric
Appliances
- Included: Dryer, Dishwasher, Electric Range, Electric Water Heater, Disposal, Ice Maker, Microwave, Refrigerator, Washer
Features
- Decorative/Designer Lighting Fixtures, Eat-in Kitchen, Elevator, Granite Counters, High Speed Internet, Multiple Master Suites, Cable TV, Wired for Sound
- Flooring: Engineered Hardwood, Tile
- Windows: Bay Window(s), Window Coverings
- Has basement: No
- Has fireplace: No
Interior area
- Total interior livable area: 957 sqft
Video & virtual tour
Property
Parking
- Parking features: Additional Parking, Asphalt, Common, Open, Parking Lot
- Has uncovered spaces: Yes
Features
- Levels: One
- Stories: 1
- Patio & porch: Covered, Deck, Side Porch, See Remarks
- Pool features: Fenced, In Ground, Outdoor Pool, Pool, Community
- Body of water: Texoma
Lot
- Size: 2.07 Acres
Details
- Parcel number: 106678
Construction
Type & style
- Home type: Condo
- Property subtype: Condominium, Single Family Residence
- Attached to another structure: Yes
Condition
- Year built: 1985
Utilities & green energy
- Sewer: Public Sewer
- Water: Public
- Utilities for property: Electricity Connected, Sewer Available, Water Available, Cable Available
Community & HOA
Community
- Features: Clubhouse, Elevator, Lake, Pickleball, Pool, Tennis Court(s), Community Mailbox
- Subdivision: Tanglewood I Condo Bldg D
HOA
- Has HOA: Yes
- Services included: All Facilities, Maintenance Grounds, Trash
- HOA fee: $480 monthly
- HOA name: Tanglewood Community Hoa
- HOA phone: 903-463-6100
Location
- Region: Pottsboro
Financial & listing details
- Price per square foot: $230/sqft
- Tax assessed value: $227,336
- Annual tax amount: $3,150
- Date on market: 5/6/2026
- Cumulative days on market: 108 days
- Listing terms: Cash,Conventional,FHA
- Exclusions: N/A
- Road surface type: Asphalt
Estimated market value
Not available
Estimated sales range
Not available
Not available
Price history
| Date | Event | Price |
|---|---|---|
| 7/24/2026 | Price change | $220,000-10.2%$230/sqft |
Source: NTREIS #21258873 Report a problem | ||
| 5/6/2026 | Listed for sale | $245,000$256/sqft |
Source: NTREIS #21258873 Report a problem | ||
| 12/10/2013 | Sold | -- |
Source: Public Record Report a problem | ||
Public tax history
| Year | Property taxes | Tax assessment |
|---|---|---|
| 2025 | $3,150 +1.3% | $227,336 +1.3% |
| 2024 | $3,108 -1.5% | $224,321 -1.3% |
| 2023 | $3,155 | $227,354 +131.9% |
| 2022 | -- | $98,060 +10.5% |
| 2021 | $1,356 | $88,704 +6.4% |
| 2020 | -- | $83,404 -1.4% |
| 2019 | $1,429 | $84,631 +0.4% |
| 2018 | -- | $84,266 +11.3% |
| 2017 | -- | $75,743 +0.1% |
| 2016 | -- | $75,647 +17.4% |
| 2015 | -- | $64,413 -4.6% |
| 2014 | -- | $67,529 |
| 2013 | -- | $67,529 |
| 2012 | -- | $67,529 |
| 2011 | -- | $67,529 +9.1% |
| 2010 | -- | $61,910 -8.7% |
| 2009 | -- | $67,824 -0.1% |
| 2008 | -- | $67,884 +26.9% |
| 2007 | -- | $53,500 +18.6% |
| 2006 | -- | $45,120 +8.8% |
| 2005 | -- | $41,486 |
| 2004 | -- | $41,486 |
| 2002 | -- | $41,486 -3.9% |
| 2001 | -- | $43,156 -19.5% |
| 2000 | -- | $53,603 |
Find assessor info on the county website
Monthly payment
Est. payment
Payment breakdown
Explore the cost of this home by adjusting the details. Changes won't be saved.Climate risks
Neighborhood: 75076
Nearby schools
GreatSchools rating
- 9/10Pottsboro Elementary SchoolGrades: PK-4Distance: 5.2 mi
- 7/10Pottsboro Middle SchoolGrades: 5-8Distance: 5.2 mi
- 8/10Pottsboro High SchoolGrades: 9-12Distance: 5 mi
Schools provided by the listing agent
- Elementary: Pottsboro
- Middle: Pottsboro
- High: Pottsboro
- District: Pottsboro ISD
Source: NTREIS. This data may not be complete. We recommend contacting the local school district to confirm school assignments for this home.
- $--2 bd3 ba1.2k sqft2164 Tanglewood Blvd #106, Pottsboro, TX 75076Sold
- $--2 bd3 ba1.2k sqft2164 Tanglewood Blvd #206, Pottsboro, TX 75076Sold

- $--2 bd3 ba1.2k sqft2164 Tanglewood Blvd #307, Pottsboro, TX 75076Sold

- $--2 bd3 ba1.2k sqft2164 Tanglewood Blvd #308, Pottsboro, TX 75076Sold
- $185,8002 bd3 ba957 sqft2164 Tanglewood Blvd #104, Pottsboro, TX 75076Off Market
- $--2 bd2 ba957 sqft2164 Tanglewood Blvd #201, Pottsboro, TX 75076Off Market
- $--2 bd3 ba1.2k sqft2164 Tanglewood Blvd #113, Pottsboro, TX 75076Sold
- $--2 bd3 ba1.2k sqft2164 Tanglewood Blvd #216, Pottsboro, TX 75076Sold
- $218,1002 bd3 ba1.2k sqft2164 Tanglewood Blvd #314, Pottsboro, TX 75076Off Market
A local agent can set up tours, give advice and negotiate with sellers.
A local lender can help you make sure your offer is ready when you are.
Similar homes
- $229,0002 bd3 ba1.2k sqft2164 Tanglewood Blvd #A-306, Pottsboro, TX 75076For Sale
 MLS ID #21318088, Jamie Britain. NTREIS
 - $249,5002 bd3 ba1.2k sqft2164 Tanglewood Blvd Building A-208, Pottsboro, TX 75076For Sale
 MLS ID #21200265, Jamie Britain. NTREIS
 - $265,0002 bd3 ba1.2k sqft2164 Tanglewood Blvd Building C-115, Pottsboro, TX 75076For Sale
 MLS ID #21339490, Jamie Britain. NTREIS
 - $265,0002 bd3 ba1.2k sqft2164 Tanglewood Blvd #A105, Pottsboro, TX 75076For Sale
 MLS ID #21229716, Jamie Britain. NTREIS
 - $258,0002 bd3 ba1.2k sqft2164 Tanglewood Blvd Building C-215, Pottsboro, TX 75076For SaleMLS ID #21184985, Christie Cannon. NTREIS
- $189,9002 bd3 ba1.2k sqft119 Summer View Ln, Pottsboro, TX 75076For SaleMLS ID #21285869, JASON Koford. NTREIS
- $279,9003 bd3 ba1.3k sqft130 Summer Place Cir #130, Pottsboro, TX 75076For SaleMLS ID #21289342, Jeff Austin. NTREIS
- $198,5002 bd3 ba1.2k sqft106 Summer Place Cir, Pottsboro, TX 75076For SaleMLS ID #21355920, Cami Hobbs Riley. NTREIS
- $255,0002 bd2 ba1k sqft812 Quail Creek Cir, Pottsboro, TX 75076For SaleMLS ID #21188647, Debbie Ritchie. NTREIS
- $199,0002 bd3 ba1.2k sqft110 Summer Place Cir, Pottsboro, TX 75076For SaleMLS ID #21275251, Lisa Hitchcock. NTREIS
- $277,0002 bd2 ba1.2k sqft149 Summer Place Cir Building N, Pottsboro, TX 75076For SaleMLS ID #21323374, Steve Koleno. NTREIS
- $195,0003 bd3 ba1.3k sqft231 Juniper Dr, Pottsboro, TX 75076For SaleMLS ID #21319613, Jodi McDonald. NTREIS
- $239,9003 bd2 ba1.3k sqft412 Lee Blvd, Pottsboro, TX 75076For SaleMLS ID #21231787, PAULA CLOUD. NTREIS
- $269,0003 bd2 ba1.2k sqft89 Cripple Minnow Bnd, Pottsboro, TX 75076For SaleMLS ID #21207576, Clay Cecil. NTREIS
- $275,0003 bd2 ba1.3k sqft404 Willow Dr, Pottsboro, TX 75076For SaleMLS ID #21204242, Lainie Ramsey. NTREIS
- $280,0003 bd3 ba1.3k sqft147 Summer Place Cir, Pottsboro, TX 75076For SaleMLS ID #21296926, SHIRLEY NOLES. NTREIS
- $279,9002 bd1 ba800 sqft61 Windsor Dr, Pottsboro, TX 75076For SaleMLS ID #21304534, Lainie Ramsey. NTREIS
- $269,9993 bd2 ba1.3k sqft403 Magnolia Ave, Pottsboro, TX 75076For SaleMLS ID #21328268, Makayla Riley. NTREIS
- $218,0002 bd1 ba1.1k sqft504 W Murray St, Denison, TX 75020For SaleMLS ID #21352315, Lisa Rogers. NTREIS
- $209,9993 bd2 ba1.3k sqft1231 Oak Dr, Denison, TX 75020For SaleMLS ID #21259673, Spencer McDuffy. NTREIS
