**SELLER FINANCING AVAILABLE! UPDATED LAKE TEXOMA TOWNHOME WITH LAKE VIEWS IN GATED SUMMER COVE.**
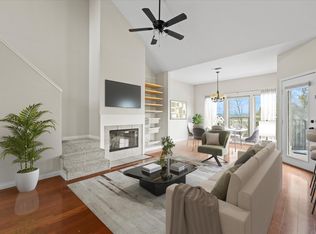
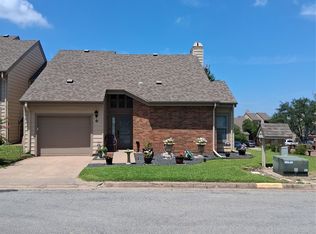
Experience the Lake Texoma lifestyle without the maintenance. This beautifully updated 3-bedroom, 2.5-bath townhome in the sought-after gated community of Summer Cove offers lake views, designer finishes, resort-style amenities, and the lock-and-leave convenience today's buyers are searching for.
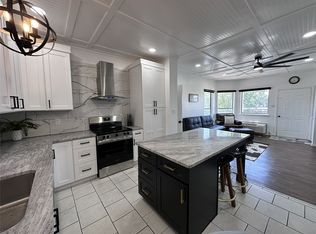
Discover why the seller thinks this home is the crown jewel of Summer Cove! Improvements include a new upstairs HVAC (2025), rebuilt upper and lower decks, luxury vinyl plank flooring, new carpet, designer wallpaper, updated lighting, upgraded interior doors, and a stunning remodeled primary bath with a statement soaking tub. A custom powder bath sink, spacious pantry, abundant storage, and the seller-reported sound-barrier insulated walls add comfort, function, and style.
Relax on the spacious upper deck while enjoying beautiful Lake Texoma sunsets. The home's north-south orientation helps keep it comfortable during Texas summers, while the private garden creates a peaceful outdoor retreat.
Summer Cove offers a true low-maintenance lifestyle. The HOA maintains the lawn, roof, and exterior of the building, allowing you to spend more time enjoying the lake. Community amenities include a swimming pool, tennis court, playground, beautifully maintained grounds, and on-site boat and RV parking.
Located just minutes from Tanglewood Resort, marinas, golf, boating, fishing, waterfront dining, and year-round recreation, this property is ideal as a primary residence, weekend getaway, vacation home, or second home near Lake Texoma.
If you've been looking for an updated Lake Texoma townhome with lake views, gated security, low-maintenance living, and resort-style amenities, you'll quickly understand why the seller considers this one of Summer Cove's finest homes.
For sale
$279,900
130 Summer Place Cir #130, Pottsboro, TX 75076
3beds
1,393sqft
:
Get pre-qualified$2,412/mo
Condominium
Built in 1984
-- sqft lot
$-- Zestimate®
$201/sqft
$375/mo HOA
What's special
Updated lightingTennis courtLuxury vinyl plank flooringSpacious upper deckBeautiful lake texoma sunsetsNew carpetLake views
- 36 days |
- 169 |
- 4 |
Zillow last checked:
Listing updated:
Listed by:
Jeff Austin 0409351 903-893-5921,
Ebby Halliday Realtors 903-893-5921,
Lisa Austin 0737636 214-460-8359,
Ebby Halliday Realtors
Source: NTREIS,MLS#: 21289342
Facts & features
Interior
Bedrooms & bathrooms
- Bedrooms: 3
- Bathrooms: 3
- Full bathrooms: 2
- 1/2 bathrooms: 1
Primary bedroom
- Level: Second
- Dimensions: 14 x 12
Bedroom
- Level: Second
- Dimensions: 14 x 12
Bedroom
- Level: Second
- Dimensions: 11 x 12
Other
- Level: Second
- Dimensions: 8 x 9
Other
- Level: Second
- Dimensions: 12 x 8
Half bath
- Level: First
- Dimensions: 8 x 4
Kitchen
- Features: Breakfast Bar, Built-in Features
- Level: First
- Dimensions: 13 x 12
Living room
- Level: First
- Dimensions: 15 x 15
Heating
- Central, Electric
Cooling
- Central Air, Electric
Appliances
- Included: Dishwasher, Electric Cooktop, Disposal, Refrigerator
- Laundry: Washer Hookup, Dryer Hookup, Laundry in Utility Room
Features
- Vaulted Ceiling(s)
- Flooring: Luxury Vinyl Plank
- Has basement: No
- Has fireplace: No
Interior area
- Total interior livable area: 1,393 sqft
Video & virtual tour
Property
Parking
- Total spaces: 4
- Parking features: Additional Parking, Assigned, Common, Garage, Garage Door Opener, Off Street, Parking Lot
- Attached garage spaces: 1
- Carport spaces: 3
- Covered spaces: 4
Features
- Levels: Two
- Stories: 2
- Patio & porch: Awning(s), Deck, Patio, Balcony, Covered
- Exterior features: Balcony
- Pool features: Outdoor Pool, Pool, Community
- Has view: Yes
- View description: Water
- Has water view: Yes
Lot
- Size: 7.29 Acres
Details
- Parcel number: 104600
Construction
Type & style
- Home type: Condo
- Architectural style: Traditional
- Property subtype: Condominium
- Attached to another structure: Yes
Materials
- Brick, Fiber Cement
- Foundation: Slab
- Roof: Composition
Condition
- Year built: 1984
Utilities & green energy
- Sewer: Public Sewer
- Water: Community/Coop
- Utilities for property: Sewer Available, Separate Meters, Underground Utilities, Water Available
Community & HOA
Community
- Features: Gated, Lake, Pool, Sidewalks, Trails/Paths, Community Mailbox, Curbs
- Subdivision: Summer Cove Ph I
HOA
- Has HOA: Yes
- Amenities included: Maintenance Front Yard
- Services included: All Facilities, Insurance, Maintenance Grounds, Pest Control
- HOA fee: $375 monthly
- HOA name: Guardian Property Management
- HOA phone: 972-458-2200
Location
- Region: Pottsboro
Financial & listing details
- Price per square foot: $201/sqft
- Annual tax amount: $3,317
- Date on market: 7/3/2026
- Cumulative days on market: 36 days
- Listing terms: Cash,Conventional,FHA,Owner Will Carry,Other,USDA Loan,VA Loan
- Road surface type: Asphalt
Estimated market value
Not available
Estimated sales range
Not available
Not available
Price history
| Date | Event | Price |
|---|---|---|
| 7/3/2026 | Listed for sale | $279,900+16.7%$201/sqft |
Source: NTREIS #21289342 Report a problem | ||
| 4/6/2023 | Listing removed | -- |
Source: NTREIS #20098226 Report a problem | ||
| 3/19/2023 | Pending sale | $239,900$172/sqft |
Source: NTREIS #20182038 Report a problem | ||
| 3/17/2023 | Sold | -- |
Source: NTREIS #20182038 Report a problem | ||
| 2/27/2023 | Contingent | $239,900$172/sqft |
Source: NTREIS #20182038 Report a problem | ||
| 2/10/2023 | Price change | $239,900-5.9%$172/sqft |
Source: NTREIS #20182038 Report a problem | ||
| 10/11/2022 | Listed for sale | $255,000$183/sqft |
Source: NTREIS #20182038 Report a problem | ||
| 10/9/2022 | Listing removed | -- |
Source: Owner Report a problem | ||
| 10/3/2022 | Listed for sale | $255,000-8.8%$183/sqft |
Source: Owner Report a problem | ||
| 7/28/2022 | Listing removed | $279,500$201/sqft |
Source: NTREIS #20098226 Report a problem | ||
| 7/21/2022 | Price change | $279,500-3.5%$201/sqft |
Source: NTREIS #20098226 Report a problem | ||
| 7/8/2022 | Price change | $289,500-1.9%$208/sqft |
Source: NTREIS #20098226 Report a problem | ||
| 6/27/2022 | Listed for sale | $295,000$212/sqft |
Source: NTREIS #20098226 Report a problem | ||
| 1/16/2013 | Listing removed | $900$1/sqft |
Source: TANGLEWOOD REAL ESTATE COMPANY #11876793 Report a problem | ||
| 12/19/2012 | Listed for rent | $900$1/sqft |
Source: TANGLEWOOD REAL ESTATE COMPANY #11876793 Report a problem | ||
Public tax history
Tax history is unavailable.
Monthly payment
Est. payment
Payment breakdown
Explore the cost of this home by adjusting the details. Changes won't be saved.Climate risks
Neighborhood: Preston
Nearby schools
GreatSchools rating
- 9/10Pottsboro Elementary SchoolGrades: PK-4Distance: 5.8 mi
- 7/10Pottsboro Middle SchoolGrades: 5-8Distance: 5.8 mi
- 8/10Pottsboro High SchoolGrades: 9-12Distance: 5.6 mi
Schools provided by the listing agent
- Elementary: Pottsboro
- Middle: Pottsboro
- High: Pottsboro
- District: Pottsboro ISD
Source: NTREIS. This data may not be complete. We recommend contacting the local school district to confirm school assignments for this home.
- $--3 bd3 ba1.3k sqft131 Summer Place Cir, Pottsboro, TX 75076Sold

- $--2 bd3 ba1.2k sqft134 Summer Place Cir, Pottsboro, TX 75076Sold
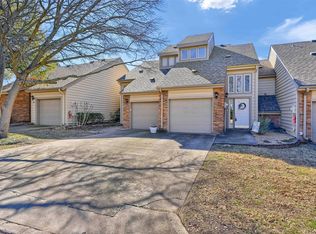
- $--2 bd3 ba1.2k sqft127 Summer Place Cir, Pottsboro, TX 75076Sold
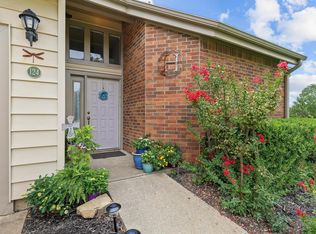
- $224,5002 bd2 ba1.2k sqft124 Summer View Ln, Pottsboro, TX 75076Pending
- $--3 bd3 ba1.4k sqft136 Summer Place Cir #136, Pottsboro, TX 75076Sold
- $239,0002 bd2 ba1.2k sqft112 Summer Place Cir, Pottsboro, TX 75076For Sale
- $--2 bd2 ba1.2k sqft141 Summer Place Cir, Pottsboro, TX 75076Sold
- $189,9002 bd3 ba1.2k sqft119 Summer View Ln, Pottsboro, TX 75076For Sale
A local agent can set up tours, give advice and negotiate with sellers.
A local lender can help you make sure your offer is ready when you are.
Similar homes
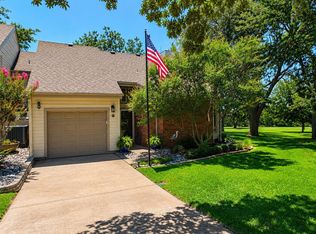
- $297,0002 bd2 ba1.2k sqft149 Summer Place Cir Building N, Pottsboro, TX 75076For Sale
 MLS ID #21323374, Steve Koleno. NTREIS
 - $315,0003 bd3 ba1.6k sqft889 Quail Creek Cir, Pottsboro, TX 75076For Sale
 MLS ID #21342221, Ron Moore. NTREIS
 - $239,0002 bd2 ba1.2k sqft112 Summer Place Cir, Pottsboro, TX 75076For Sale
 MLS ID #21318598, Robert McKiddy. NTREIS
 - $232,0002 bd2 ba957 sqft2164 Tanglewood Blvd Building B-202, Pottsboro, TX 75076For Sale
 MLS ID #21302824, Paul Tharman. NTREIS
 - $196,0002 bd3 ba1.2k sqft107 Summer Place Cir, Pottsboro, TX 75076For SaleMLS ID #21329768, Crystal DeBacker. NTREIS
- $220,0003 bd3 ba1.5k sqft2116 Tanglewood Blvd Lot B2010, Pottsboro, TX 75076For SaleMLS ID #21309002, Lisa Hitchcock. NTREIS
- $255,0002 bd2 ba1k sqft812 Quail Creek Cir, Pottsboro, TX 75076For SaleMLS ID #21188647, Debbie Ritchie. NTREIS
- $208,0002 bd3 ba1.2k sqft110 Summer Place Cir, Pottsboro, TX 75076For SaleMLS ID #21275251, Lisa Hitchcock. NTREIS
- $319,9003 bd2 ba1.5k sqft465 Toy Ln, Pottsboro, TX 75076For SaleMLS ID #21300470, Shannon Gladen. NTREIS
- $299,0003 bd2 ba1.5k sqft7022 Canadian Dr, Kingston, OK 73439For SaleMLS ID #2629101, Anne Lasiter, Texoma Realty Group, LLC. MLS Technology, Inc.
- $400,0003 bd2 ba1.2k sqft286 Lakewood Ln, Pottsboro, TX 75076For SaleMLS ID #21297122, Ashley Fetrow. NTREIS
- $285,0003 bd2 ba1.5k sqft5856 S Highway 377, Kingston, OK 73439For SaleMLS ID #2625422, Anne Lasiter, Texoma Realty Group, LLC. MLS Technology, Inc.
- $275,0003 bd2 ba1.8k sqft902 Crestview Dr, Sherman, TX 75092For SaleMLS ID #21351288, Joey Womble. NTREIS
- $279,9003 bd2 ba1.5k sqft4718 Golden Way, Kingston, OK 73439For SaleMLS ID #2622270, Anne Lasiter, Texoma Realty Group, LLC. MLS Technology, Inc.
- $329,0003 bd2 ba1.5k sqft10569 Vickie Dr, Kingston, OK 73439For SaleMLS ID #2617560, Shawn Stovall, Active Real Estate. MLS Technology, Inc.
- $300,0003 bd2 ba1.4k sqft11817 Sandy Acres Trl, Kingston, OK 73439For SaleMLS ID #2618600, Krystal Russell-Parker, Cardinal Realty. MLS Technology, Inc.
- $265,0003 bd2 ba1.6k sqft23 Haven Cir, Denison, TX 75020For SaleMLS ID #21336307, Carissa Acker. NTREIS
- $279,0003 bd2 ba1.8k sqft9892 Buckaloo Bend Rd, Kingston, OK 73439For SaleMLS ID #2617132, Anne Lasiter, Texoma Realty Group, LLC. MLS Technology, Inc.
- $395,0003 bd2 ba1.3k sqft191 Black Forest Dr, Pottsboro, TX 75076For SaleMLS ID #21204835, Deana Alvarado. NTREIS
- $275,0002 bd1 ba1k sqft3120 Kelly Rd, Kingston, OK 73439For SaleMLS ID #2627522, Crystal Pierce, Texoma Agency, Inc.. MLS Technology, Inc.
