This furnished condo is a rare find. Situated on the ground level, this corner unit, known as a flat, is move-in ready. The bedrooms, bathrooms, kitchen, dining area, and living room are all accessible without climbing stairs, so just bring your essentials and you're all set.
Step through the front door and you're greeted by vaulted ceilings in the living room, natural light from the windows, and glass sliding doors that open to a wrap-around wooden deck with a beautiful view. The large master bedroom also offers direct access to the deck, while the second bedroom has direct access to the second bathroom. Both bathrooms have been recently updated since the seller purchased the condo in the summer of 2025. (MOST FURNISHINGS AND DECOR WILL BE INCLUDED IN THE SALE OF THE CONDO)
The loft can serve as a third bedroom, office, game or hobby room, additional living area, or extra storage.
This gated community offers a pool, tennis courts, RV and boat parking, a playground and more. Restaurants, fishing, and all the fun Lake Texoma has to offer are just a hop, skip, and a jump away.
CCRs - Rules and Regulations are available on the Summer Cove website.
Sold
Price Unknown
124 Summer View Ln, Pottsboro, TX 75076
2beds
1,257sqft
Condominium
Built in 1984
-- sqft lot
$223,200 Zestimate®
$--/sqft
$1,425 Estimated rent
Home value
$223,200
$208,000 - $241,000
$1,425/mo
Zestimate® history
Owner options
List your home for rent
$1,425/mo
Rent Zestimate®
Find your next renter with Zillow Rental Manager. Plus, with online applications, you can quickly screen prospective tenants – for free.
$1,425/mo
Rent Zestimate®
Refinance and save
$387/mo
Est. payment
Refinancing to a lower rate could help reduce your monthly payments and save thousands over the life of the loan.
$387/mo
Est. payment
Explore your selling options
Work with a Zillow partner agent
Leverage their expertise and Zillow's premium Showcase listings to get your home seen by more buyers.
Get startedList with your own agent
Get your home in front of millions of buyers by listing it on Zillow.
Learn how to do itSell it yourself
Take full control of how buyers see your home on Zillow by listing For Sale by Owner (FSBO).
List your homeWhat's special
Gated communityTennis courtsRv and boat parking
Zillow last checked:
Listing updated:
Listed by:
Simone Belmonte 0550767 903-200-5550,
RE/MAX Signature Properties 903-200-5550
Bought with:
Jamie Britain, 0660910
Real Estate Shoppe TX, LLC
Source: NTREIS,MLS#: 21334502
Facts & features
Interior
Bedrooms & bathrooms
- Bedrooms: 2
- Bathrooms: 2
- Full bathrooms: 2
Primary bedroom
- Features: Ceiling Fan(s)
- Level: First
- Dimensions: 14 x 12
Bedroom
- Features: Ceiling Fan(s), Split Bedrooms
- Level: First
- Dimensions: 12 x 11
Dining room
- Features: Ceiling Fan(s)
- Level: First
- Dimensions: 0 x 0
Kitchen
- Features: Breakfast Bar, Built-in Features, Eat-in Kitchen, Granite Counters
- Level: First
- Dimensions: 0 x 0
Living room
- Features: Fireplace
- Level: First
- Dimensions: 15 x 16
Loft
- Level: Second
- Dimensions: 15 x 14
Heating
- Central, Electric
Cooling
- Central Air, Ceiling Fan(s), Electric
Appliances
- Included: Dishwasher, Electric Range, Electric Water Heater, Disposal
- Laundry: Washer Hookup, Electric Dryer Hookup
Features
- Chandelier, Eat-in Kitchen, Granite Counters, High Speed Internet, Loft, Pantry, Vaulted Ceiling(s)
- Flooring: Carpet, Tile
- Windows: Window Coverings
- Has basement: No
- Number of fireplaces: 1
- Fireplace features: Decorative, Electric, Living Room
Interior area
- Total interior livable area: 1,257 sqft
Property
Parking
- Total spaces: 1
- Parking features: Additional Parking, Door-Single, Garage, Garage Door Opener, Boat, RV Access/Parking
- Attached garage spaces: 1
Features
- Levels: One and One Half
- Patio & porch: Deck
- Exterior features: Rain Gutters, Tennis Court(s)
- Pool features: Fenced, In Ground, Pool, Community
Lot
- Features: Corner Lot, Landscaped, Subdivision, Sprinkler System
Details
- Parcel number: 104594
Construction
Type & style
- Home type: Condo
- Architectural style: Traditional
- Property subtype: Condominium
- Attached to another structure: Yes
Materials
- Aluminum Siding, Brick
- Foundation: Slab
- Roof: Composition
Condition
- Resale
- Year built: 1984
Utilities & green energy
- Water: Community/Coop
- Utilities for property: Water Available
Community & HOA
Community
- Features: Pool, Tennis Court(s), Curbs, Gated
- Security: Gated Community
- Subdivision: Summer Cove Phase I
HOA
- Has HOA: Yes
- Amenities included: Maintenance Front Yard
- Services included: Maintenance Grounds, Trash
- HOA fee: $387 monthly
- HOA name: Guardian Association Management
- HOA phone: 972-458-2200
Location
- Region: Pottsboro
Financial & listing details
- Tax assessed value: $207,102
- Annual tax amount: $3,997
- Date on market: 7/19/2026
- Cumulative days on market: 8 days
- Listing terms: Assumable,Cash,Conventional,VA Loan
Price history
| Date | Event | Price |
|---|---|---|
| 9/1/2026 | Sold | -- |
Source: NTREIS #21334502 Report a problem | ||
| 8/4/2026 | Pending sale | $224,500$179/sqft |
Source: NTREIS #21334502 Report a problem | ||
| 7/27/2026 | Contingent | $224,500$179/sqft |
Source: NTREIS #21334502 Report a problem | ||
| 7/19/2026 | Listed for sale | $224,500+4.4%$179/sqft |
Source: NTREIS #21334502 Report a problem | ||
| 8/27/2025 | Sold | -- |
Source: NTREIS #20841636 Report a problem | ||
| 8/12/2025 | Pending sale | $215,000$171/sqft |
Source: NTREIS #20841636 Report a problem | ||
| 8/5/2025 | Contingent | $215,000$171/sqft |
Source: NTREIS #20841636 Report a problem | ||
| 7/29/2025 | Listed for sale | $215,000$171/sqft |
Source: NTREIS #20841636 Report a problem | ||
| 6/17/2011 | Sold | -- |
Source: Agent Provided Report a problem | ||
Public tax history
| Year | Property taxes | Tax assessment |
|---|---|---|
| 2026 | -- | $207,102 -13.3% |
| 2025 | $1,237 -62.5% | $238,920 +0.3% |
| 2024 | $3,299 +19.6% | $238,118 +19.8% |
| 2023 | $2,759 -7% | $198,806 +5.5% |
| 2022 | $2,967 | $188,486 +21.7% |
| 2021 | -- | $154,844 +0.4% |
| 2020 | -- | $154,227 +6.7% |
| 2019 | $2,439 | $144,487 +7.6% |
| 2018 | -- | $134,337 +17.3% |
| 2017 | -- | $114,527 +1.2% |
| 2016 | -- | $113,114 +0.6% |
| 2015 | -- | $112,400 +2.9% |
| 2014 | -- | $109,282 |
| 2013 | -- | $109,282 -2.7% |
| 2012 | -- | $112,272 +21.9% |
| 2011 | -- | $92,064 +1.1% |
| 2010 | -- | $91,018 +4.1% |
| 2009 | -- | $87,471 -5.6% |
| 2008 | -- | $92,627 +25.3% |
| 2007 | -- | $73,916 +248% |
| 2006 | -- | $21,241 -67% |
| 2005 | -- | $64,297 |
| 2004 | -- | $64,297 +199.9% |
| 2002 | -- | $21,437 -64.5% |
| 2001 | -- | $60,363 +10.5% |
| 2000 | -- | $54,625 |
Find assessor info on the county website
Neighborhood: Preston
Nearby homes
- $--3 bd3 ba1.3k sqft131 Summer Place Cir, Pottsboro, TX 75076Sold

- $168,0002 bd3 ba1.2k sqft126 Summer Place Cir, Pottsboro, TX 75076For Sale
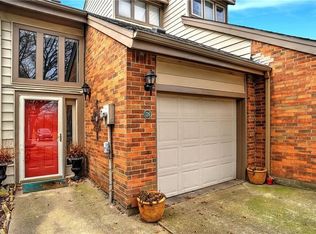
- $269,9003 bd3 ba1.3k sqft130 Summer Place Cir #130, Pottsboro, TX 75076For Sale

- $--2 bd3 ba1.2k sqft127 Summer Place Cir, Pottsboro, TX 75076Sold
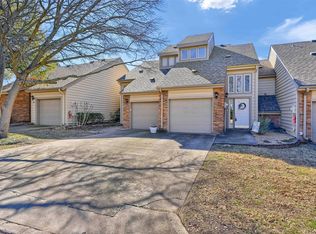
- $239,0002 bd2 ba1.2k sqft112 Summer Place Cir, Pottsboro, TX 75076Pending
- $189,9002 bd3 ba1.2k sqft119 Summer View Ln, Pottsboro, TX 75076For Sale
- $179,0002 bd3 ba1.2k sqft110 Summer Place Cir, Pottsboro, TX 75076For Sale
- $312,700-- bd-- ba1.3k sqft152 Summer Place Cir, Pottsboro, TX 75076Off Market
Nearby schools
GreatSchools rating
- 9/10Pottsboro Elementary SchoolGrades: PK-4Distance: 5.8 mi
- 8/10Pottsboro Middle SchoolGrades: 5-8Distance: 5.8 mi
- 8/10Pottsboro High SchoolGrades: 9-12Distance: 5.6 mi
Schools provided by the listing agent
- Elementary: Pottsboro
- Middle: Pottsboro
- High: Pottsboro
- District: Pottsboro ISD
Source: NTREIS. This data may not be complete. We recommend contacting the local school district to confirm school assignments for this home.
Get a cash offer in 3 minutes
Find out how much your home could sell for in as little as 3 minutes with a no-obligation cash offer.
Estimated market value
$223,200
Get a cash offer in 3 minutes
Find out how much your home could sell for in as little as 3 minutes with a no-obligation cash offer.
Estimated market value
$223,200
- Texas
- Grayson County
- Pottsboro
- 75076
- Preston
- 124 Summer View Ln
