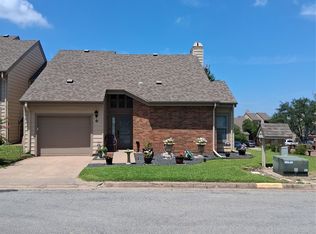
Welcome to 149 Summer Place Circle! Located in 22 acre gated community. This unit is the best townhome in the 52 units. It has an extremly prime location backed up to large pecan trees and green belt. This unit has the longest driveway, beautiful custom wood deck with an astroturf dog area for your furry friends. This is the most wanted floor plan because the living area and bedrooms are all on ground level. It has a beautiful loft-media room with a built in murphy bed with huge carpeted attic that can be used for an additional closet. The loft also comes with a built in desk for you to work from home. This unit has Pella Windows which includes the sliding glass doors, solor screens on all windows. Huge inground community pool with hottub, tennis courts with pickleball, and a pond full of fish. Summer Cove is one of Lake Texoma's most desirable gated communities near Tanglewood Resort. The HOA handles exterior maintenance—including lawn mowing, the roof, and the exterior of the structure—giving you more time to enjoy the lake and less time maintaining your property. Residents also enjoy a community swimming pool, tennis court, playground, beautifully maintained grounds, and on-site boat and RV parking. Just minutes from golf, marinas, boating, fishing, dining, and all the recreation at Lake Texoma, this rare townhome is ideal as a weekend getaway or full-time residence.
For sale
Price cut: $10K (8/8)
$287,000
149 Summer Place Cir Building N, Pottsboro, TX 75076
2beds
1,257sqft
:
Get pre-qualified$2,456/mo
Townhouse
Built in 1984
7.29 Acres Lot
$-- Zestimate®
$228/sqft
$385/mo HOA
What's special
Tennis courtBeautiful loft-media roomAstroturf dog areaPond full of fishBeautifully maintained groundsLongest drivewayTennis courts with pickleball
- 33 days |
- 159 |
- 10 |
Likely to sell faster than
Zillow last checked:
Listing updated:
Listed by:
Steve Koleno 0779766 804-656-5007,
Beycome Brokerage Realty LLC 804-656-5007
Source: NTREIS,MLS#: 21323374
Facts & features
Interior
Bedrooms & bathrooms
- Bedrooms: 2
- Bathrooms: 2
- Full bathrooms: 2
Primary bedroom
- Level: First
- Dimensions: 16 x 14
Bedroom
- Level: First
- Dimensions: 13 x 12
Primary bathroom
- Level: First
- Dimensions: 10 x 5
Dining room
- Level: First
- Dimensions: 10 x 10
Other
- Level: First
- Dimensions: 10 x 5
Kitchen
- Level: First
- Dimensions: 14 x 12
Living room
- Level: First
- Dimensions: 16 x 16
Loft
- Level: Second
- Dimensions: 16 x 14
Heating
- Central
Cooling
- Central Air
Appliances
- Included: Convection Oven, Dryer, Dishwasher, Electric Range, Electric Water Heater, Disposal, Microwave, Refrigerator, Washer
Features
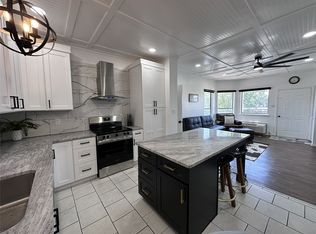
- Built-in Features, Cathedral Ceiling(s), Decorative/Designer Lighting Fixtures, Granite Counters, High Speed Internet, Loft, Open Floorplan, Pantry, Cable TV, Vaulted Ceiling(s), Natural Woodwork
- Flooring: Luxury Vinyl Plank
- Has basement: No
- Has fireplace: No
Interior area
- Total interior livable area: 1,257 sqft
Video & virtual tour
Property
Parking
- Total spaces: 1
- Parking features: Additional Parking, Door-Single, Driveway, Electric Gate, Garage Faces Front, Garage, Garage Door Opener, Gated, Kitchen Level, Storage
- Attached garage spaces: 1
Features
- Levels: Two
- Stories: 2
- Exterior features: Other, Rain Gutters
- Has private pool: Yes
- Pool features: Fenced, Gunite, In Ground, Outdoor Pool, Pool, Private, Pool/Spa Combo
Lot
- Size: 7.29 Acres
Details
- Parcel number: 104619
Construction
Type & style
- Home type: Townhouse
- Property subtype: Townhouse
- Attached to another structure: Yes
Materials
- Brick, Frame
- Foundation: Slab
- Roof: Composition
Condition
- Year built: 1984
Utilities & green energy
- Sewer: Public Sewer, Private Sewer
- Water: Public
- Utilities for property: Electricity Available, Electricity Connected, Phone Available, Sewer Available, Underground Utilities, Water Available, Cable Available
Community & HOA
Community
- Features: Community Mailbox, Curbs
- Subdivision: Summer Cove Ph I
HOA
- Has HOA: Yes
- Amenities included: Maintenance Front Yard
- Services included: All Facilities, Association Management, Insurance, Maintenance Grounds, Maintenance Structure, Pest Control, Sewer, Trash
- HOA fee: $385 monthly
- HOA name: Guardian Association Management
- HOA phone: 972-458-2200
Location
- Region: Pottsboro
Financial & listing details
- Price per square foot: $228/sqft
- Annual tax amount: $2,294
- Date on market: 7/7/2026
- Cumulative days on market: 33 days
- Listing terms: Cash,Conventional,FHA,VA Loan
Estimated market value
Not available
Estimated sales range
Not available
Not available
Price history
| Date | Event | Price |
|---|---|---|
| 8/8/2026 | Price change | $287,000-3.4%$228/sqft |
Source: NTREIS #21323374 Report a problem | ||
| 7/7/2026 | Listed for sale | $297,000$236/sqft |
Source: NTREIS #21323374 Report a problem | ||
Public tax history
Tax history is unavailable.
Monthly payment
Est. payment
Payment breakdown
Explore the cost of this home by adjusting the details. Changes won't be saved.Climate risks
Neighborhood: Preston
Nearby schools
GreatSchools rating
- 9/10Pottsboro Elementary SchoolGrades: PK-4Distance: 5.7 mi
- 7/10Pottsboro Middle SchoolGrades: 5-8Distance: 5.7 mi
- 8/10Pottsboro High SchoolGrades: 9-12Distance: 5.6 mi
Schools provided by the listing agent
- Elementary: Pottsboro
- Middle: Pottsboro
- High: Pottsboro
- District: Pottsboro ISD
Source: NTREIS. This data may not be complete. We recommend contacting the local school district to confirm school assignments for this home.
- $287,0002 bd2 ba1.2k sqft149 Summer Place Cir, Pottsboro, TX 75076For Sale By Owner
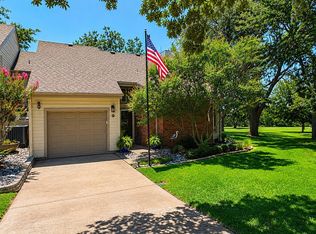
- $280,0003 bd3 ba1.3k sqft147 Summer Place Cir, Pottsboro, TX 75076For Sale

- $199,5002 bd3 ba1.2k sqft150 Summer Place Cir, Pottsboro, TX 75076For Sale
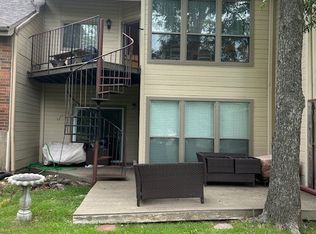
- $--2 bd3 ba1.2k sqft151 Summer Place Cir, Pottsboro, TX 75076Sold
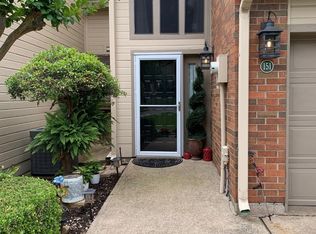
- $196,0002 bd3 ba1.2k sqft107 Summer Place Cir, Pottsboro, TX 75076For Sale
- $190,8004 bd2 ba1.3k sqft144 Summer Place Cir, Pottsboro, TX 75076Off Market
- $376,9003 bd2 ba2k sqft22 Mineral Way Dr, Pottsboro, TX 75076Off Market
- $227,8002 bd2 ba1.2k sqft111 Summer Place Cir, Pottsboro, TX 75076Off Market
A local agent can set up tours, give advice and negotiate with sellers.
Similar homes
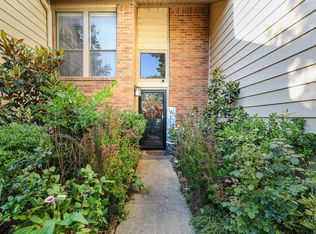
- $279,9003 bd3 ba1.3k sqft130 Summer Place Cir #130, Pottsboro, TX 75076For Sale
 MLS ID #21289342, Jeff Austin. NTREIS
 - $239,0002 bd2 ba1.2k sqft112 Summer Place Cir, Pottsboro, TX 75076For Sale
 MLS ID #21318598, Robert McKiddy. NTREIS
 - $315,0003 bd3 ba1.6k sqft889 Quail Creek Cir, Pottsboro, TX 75076For Sale
 MLS ID #21342221, Ron Moore. NTREIS
 - $232,0002 bd2 ba957 sqft2164 Tanglewood Blvd Building B-202, Pottsboro, TX 75076For Sale
 MLS ID #21302824, Paul Tharman. NTREIS
 - $208,0002 bd3 ba1.2k sqft110 Summer Place Cir, Pottsboro, TX 75076For SaleMLS ID #21275251, Lisa Hitchcock. NTREIS
- $196,0002 bd3 ba1.2k sqft107 Summer Place Cir, Pottsboro, TX 75076For SaleMLS ID #21329768, Crystal DeBacker. NTREIS
- $229,0003 bd2 ba1.6k sqft664 Quail Creek Cir, Pottsboro, TX 75076For SaleMLS ID #21222004, Nina Christopher. NTREIS
- $319,9003 bd2 ba1.5k sqft465 Toy Ln, Pottsboro, TX 75076For SaleMLS ID #21300470, Shannon Gladen. NTREIS
- $335,0003 bd2 ba1.7k sqft61 Lee Blvd, Pottsboro, TX 75076For SaleMLS ID #21284891, Lainie Ramsey. NTREIS
- $349,0003 bd2 ba1.4k sqft55 N Elm Dr, Pottsboro, TX 75076For SaleMLS ID #21161177, Robert McKiddy. NTREIS
- $199,5002 bd3 ba1.2k sqft150 Summer Place Cir, Pottsboro, TX 75076For SaleMLS ID #20855740, JIM TOWERY. NTREIS
- $299,9002 bd1 ba800 sqft61 Windsor Dr, Pottsboro, TX 75076For SaleMLS ID #21304534, Lainie Ramsey. NTREIS
- $340,0003 bd2 ba1.4k sqft60 Holland St, Pottsboro, TX 75076For SaleMLS ID #21348289, Sandra Shockley. NTREIS
- $306,0003 bd2 ba1.6k sqft210 Bryant St, Pottsboro, TX 75076For SaleMLS ID #21249739, SHERRY SMITH. NTREIS
- $299,0003 bd2 ba1.5k sqft7022 Canadian Dr, Kingston, OK 73439For SaleMLS ID #2629101, Anne Lasiter, Texoma Realty Group, LLC. MLS Technology, Inc.
- $220,0003 bd3 ba1.5k sqft2116 Tanglewood Blvd Lot B2010, Pottsboro, TX 75076For SaleMLS ID #21309002, Lisa Hitchcock. NTREIS
- $347,9003 bd2 ba1.6k sqft41 Missouri Ave, Pottsboro, TX 75076For SaleMLS ID #21331822, Nicole Donaho. NTREIS
- $275,0004 bd3 ba1.2k sqft10571 Tonkawa St, Kingston, OK 73439For SaleMLS ID #2629199, Jason Hightower, American Dream Realty. MLS Technology, Inc.
- $344,9003 bd2 ba1k sqft81 Windsor Dr, Pottsboro, TX 75076For SaleMLS ID #20862740, Michael Wilson. NTREIS
- $285,0003 bd2 ba1.5k sqft5856 S Highway 377, Kingston, OK 73439For SaleMLS ID #2625422, Anne Lasiter, Texoma Realty Group, LLC. MLS Technology, Inc.
