Turn the key and start enjoying the Lake Texoma lifestyle! Offered fully furnished inside and out, this charming lake retreat in the desirable Cambridge Shores community is ready for immediate enjoyment as a vacation home, short-term rental, or full-time residence. Nestled among mature trees with seasonal lake views, this thoughtfully designed 2-bedroom, 1-bath home offers a warm and inviting atmosphere with an open-concept floor plan and low-maintenance luxury vinyl plank flooring throughout. The living area features an electric fireplace insert, creating a cozy gathering space after a day on the lake. The kitchen is equipped with stainless steel appliances and opens seamlessly to the living and dining areas, making entertaining easy. The updated bathroom features a quartz-topped vanity and a spacious walk-in shower with built-in bench seating. Every square foot of this home has been designed to maximize comfort and functionality. Outdoor living is what makes this property truly special. Enjoy peaceful mornings and relaxing evenings from two spacious wood decks, including a covered deck overlooking year-round lake views through the trees. Gather around the fire pit, unwind in the included hot tub, and enjoy the privacy and charm of this wooded setting. The property also offers exceptional storage and parking with a 2-car garage featuring electricity, a 1-car carport, exterior storage closets, and ample space for boat parking and lake toys. Located in the Cambridge Shores community, owners enjoy access to a community boat ramp and dock, providing easy access to Lake Texoma. Whether you're looking for a turnkey investment opportunity or your own private lake getaway, this fully furnished property is ready to enjoy from day one. The property is currently being used as a vacation rental and is booked quite frequently. Guests love it!
Pending
Price cut: $20K (8/15)
$279,900
61 Windsor Dr, Pottsboro, TX 75076
2beds
800sqft
Single Family Residence
Built in 1974
5,009 Square Feet Lot
$265,900 Zestimate®
$350/sqft
$8/mo HOA
What's special
Electric fireplace insertCharming lake retreatOpen-concept floor planTwo spacious wood decksSeasonal lake viewsIncluded hot tubExterior storage closets
- 74 days
- 442
- 36
Zillow last checked:
Listing updated:
Listed by:
Lainie Ramsey 0488429 903-786-6063,
HBL, Realtors 903-786-6063
Source: NTREIS,MLS#: 21304534
Facts & features
Interior
Bedrooms & bathrooms
- Bedrooms: 2
- Bathrooms: 1
- Full bathrooms: 1
Primary bedroom
- Features: Ceiling Fan(s)
- Level: First
- Dimensions: 9 x 13
Bedroom
- Features: Ceiling Fan(s)
- Level: First
- Dimensions: 9 x 9
Dining room
- Features: Ceiling Fan(s)
- Level: First
- Dimensions: 16 x 8
Other
- Features: Built-in Features, Stone Counters, Separate Shower
- Level: First
- Dimensions: 4 x 5
Kitchen
- Features: Built-in Features, Solid Surface Counters
- Level: First
- Dimensions: 7 x 14
Living room
- Features: Ceiling Fan(s)
- Level: First
- Dimensions: 12 x 17
Heating
- Central, Electric, Fireplace(s)
Cooling
- Central Air, Ceiling Fan(s), Electric
Appliances
- Included: Dishwasher, Electric Range, Refrigerator
- Laundry: Washer Hookup, Dryer Hookup, ElectricDryer Hookup
Features
- Decorative/Designer Lighting Fixtures, Open Floorplan
- Flooring: Luxury Vinyl Plank
- Windows: Window Coverings
- Has basement: No
- Number of fireplaces: 1
- Fireplace features: Electric
Interior area
- Total interior livable area: 800 sqft
Video & virtual tour
Property
Parking
- Total spaces: 3
- Parking features: Concrete, Carport, Garage Faces Front, Garage
- Garage spaces: 2
- Carport spaces: 1
- Covered spaces: 3
Features
- Levels: One
- Stories: 1
- Patio & porch: Covered, Deck
- Exterior features: Deck, Fire Pit, Lighting, Storage
- Pool features: None
- Fencing: None
- Has view: Yes
- View description: Water
- Has water view: Yes
- Body of water: Texoma
Lot
- Size: 5,009 Square Feet
- Features: Interior Lot, Many Trees
Details
- Parcel number: 223904
Construction
Type & style
- Home type: SingleFamily
- Architectural style: Traditional,Detached
- Property subtype: Single Family Residence
Materials
- Wood Siding
- Foundation: Pillar/Post/Pier
- Roof: Composition
Condition
- Resale
- Year built: 1974
Utilities & green energy
- Sewer: Septic Tank
- Water: Private, Well
- Utilities for property: Electricity Connected, Overhead Utilities, Septic Available, Water Available
Community & HOA
Community
- Features: Boat Facilities, Dock
- Subdivision: Cambridge Shores
HOA
- Has HOA: Yes
- Services included: Maintenance Grounds
- HOA fee: $100 annually
- HOA name: Cambridge Shores Hoa
- HOA phone: 817-675-4996
Location
- Region: Pottsboro
Financial & listing details
- Price per square foot: $350/sqft
- Tax assessed value: $180,755
- Annual tax amount: $2,504
- Date on market: 6/25/2026
- Cumulative days on market: 68 days
- Listing terms: Cash,Conventional,FHA,VA Loan
- Exclusions: Teakwood table and stools on back patio unless purchased separately
- Road surface type: Asphalt
Estimated market value
$265,900
$253,000 - $279,000
$1,077/mo
Price history
| Date | Event | Price |
|---|---|---|
| 9/2/2026 | Pending sale | $279,900$350/sqft |
Source: NTREIS #21304534 Report a problem | ||
| 8/26/2026 | Contingent | $279,900$350/sqft |
Source: NTREIS #21304534 Report a problem | ||
| 8/15/2026 | Price change | $279,900-6.7%$350/sqft |
Source: NTREIS #21304534 Report a problem | ||
| 7/27/2026 | Price change | $299,900-3.3%$375/sqft |
Source: NTREIS #21304534 Report a problem | ||
| 6/25/2026 | Listed for sale | $310,000$388/sqft |
Source: NTREIS #21304534 Report a problem | ||
Public tax history
| Year | Property taxes | Tax assessment |
|---|---|---|
| 2025 | $2,504 +1.4% | $180,755 +1.4% |
| 2024 | $2,469 +19.2% | $178,231 +19.4% |
| 2023 | $2,072 +0.3% | $149,325 +13.8% |
| 2022 | $2,066 +1.1% | $131,258 +5.4% |
| 2021 | $2,044 | $124,508 -0.9% |
| 2020 | -- | $125,664 +19.8% |
| 2019 | $1,772 +14.2% | $104,936 +12% |
| 2018 | $1,552 +32.9% | $93,731 +8.2% |
| 2017 | $1,168 | $86,602 +1.9% |
| 2016 | $1,168 -1.2% | $84,971 +34.4% |
| 2015 | $1,182 | $63,206 -0.4% |
| 2014 | $1,182 | $63,472 -0.3% |
| 2013 | -- | $63,652 |
| 2012 | -- | $63,652 -37% |
| 2011 | -- | $101,072 |
| 2010 | -- | $101,072 +9.1% |
| 2009 | -- | $92,670 +4.4% |
| 2008 | -- | $88,792 |
| 2007 | -- | $88,792 +0.4% |
| 2006 | -- | $88,479 +2.2% |
| 2005 | -- | $86,560 -1% |
| 2004 | -- | $87,425 |
Find assessor info on the county website
Monthly payment
Est. payment
Payment breakdown
Explore the cost of this home by adjusting the details. Changes won't be saved.Climate risks
Neighborhood: 75076
Nearby schools
Schools provided by the listing agent
- Elementary: Pottsboro
- Middle: Pottsboro
- High: Pottsboro
- District: Pottsboro ISD
Source: NTREIS. This data may not be complete. We recommend contacting the local school district to confirm school assignments for this home.
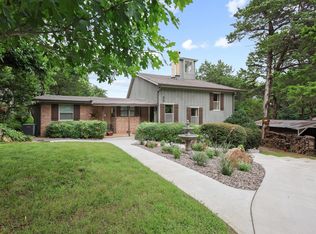
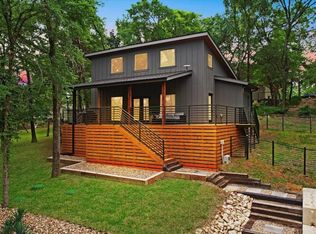
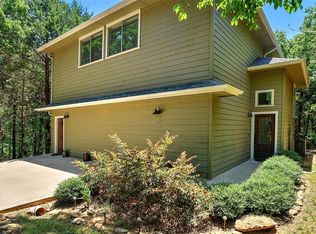
Similar homes
- $324,9903 bd2 ba1k sqft81 Windsor Dr, Pottsboro, TX 75076For Sale
 MLS ID #21376630, Michael Wilson. NTREIS
 - $399,0002 bd1 ba1k sqft125 Erin Dr, Pottsboro, TX 75076For Sale
 MLS ID #21351868, Rebecca Stewart. NTREIS
 - $270,0002 bd1 ba1.1k sqft109 Churchill Ln, Pottsboro, TX 75076For Sale
 MLS ID #21337219, Michael Greiner. NTREIS
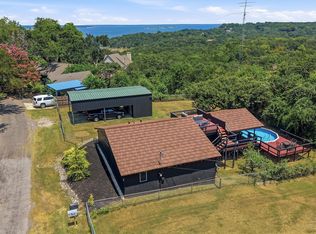
 - $232,0002 bd2 ba957 sqft2164 Tanglewood Blvd Building B-202, Pottsboro, TX 75076For Sale
 MLS ID #21302824, Paul Tharman. NTREIS
